

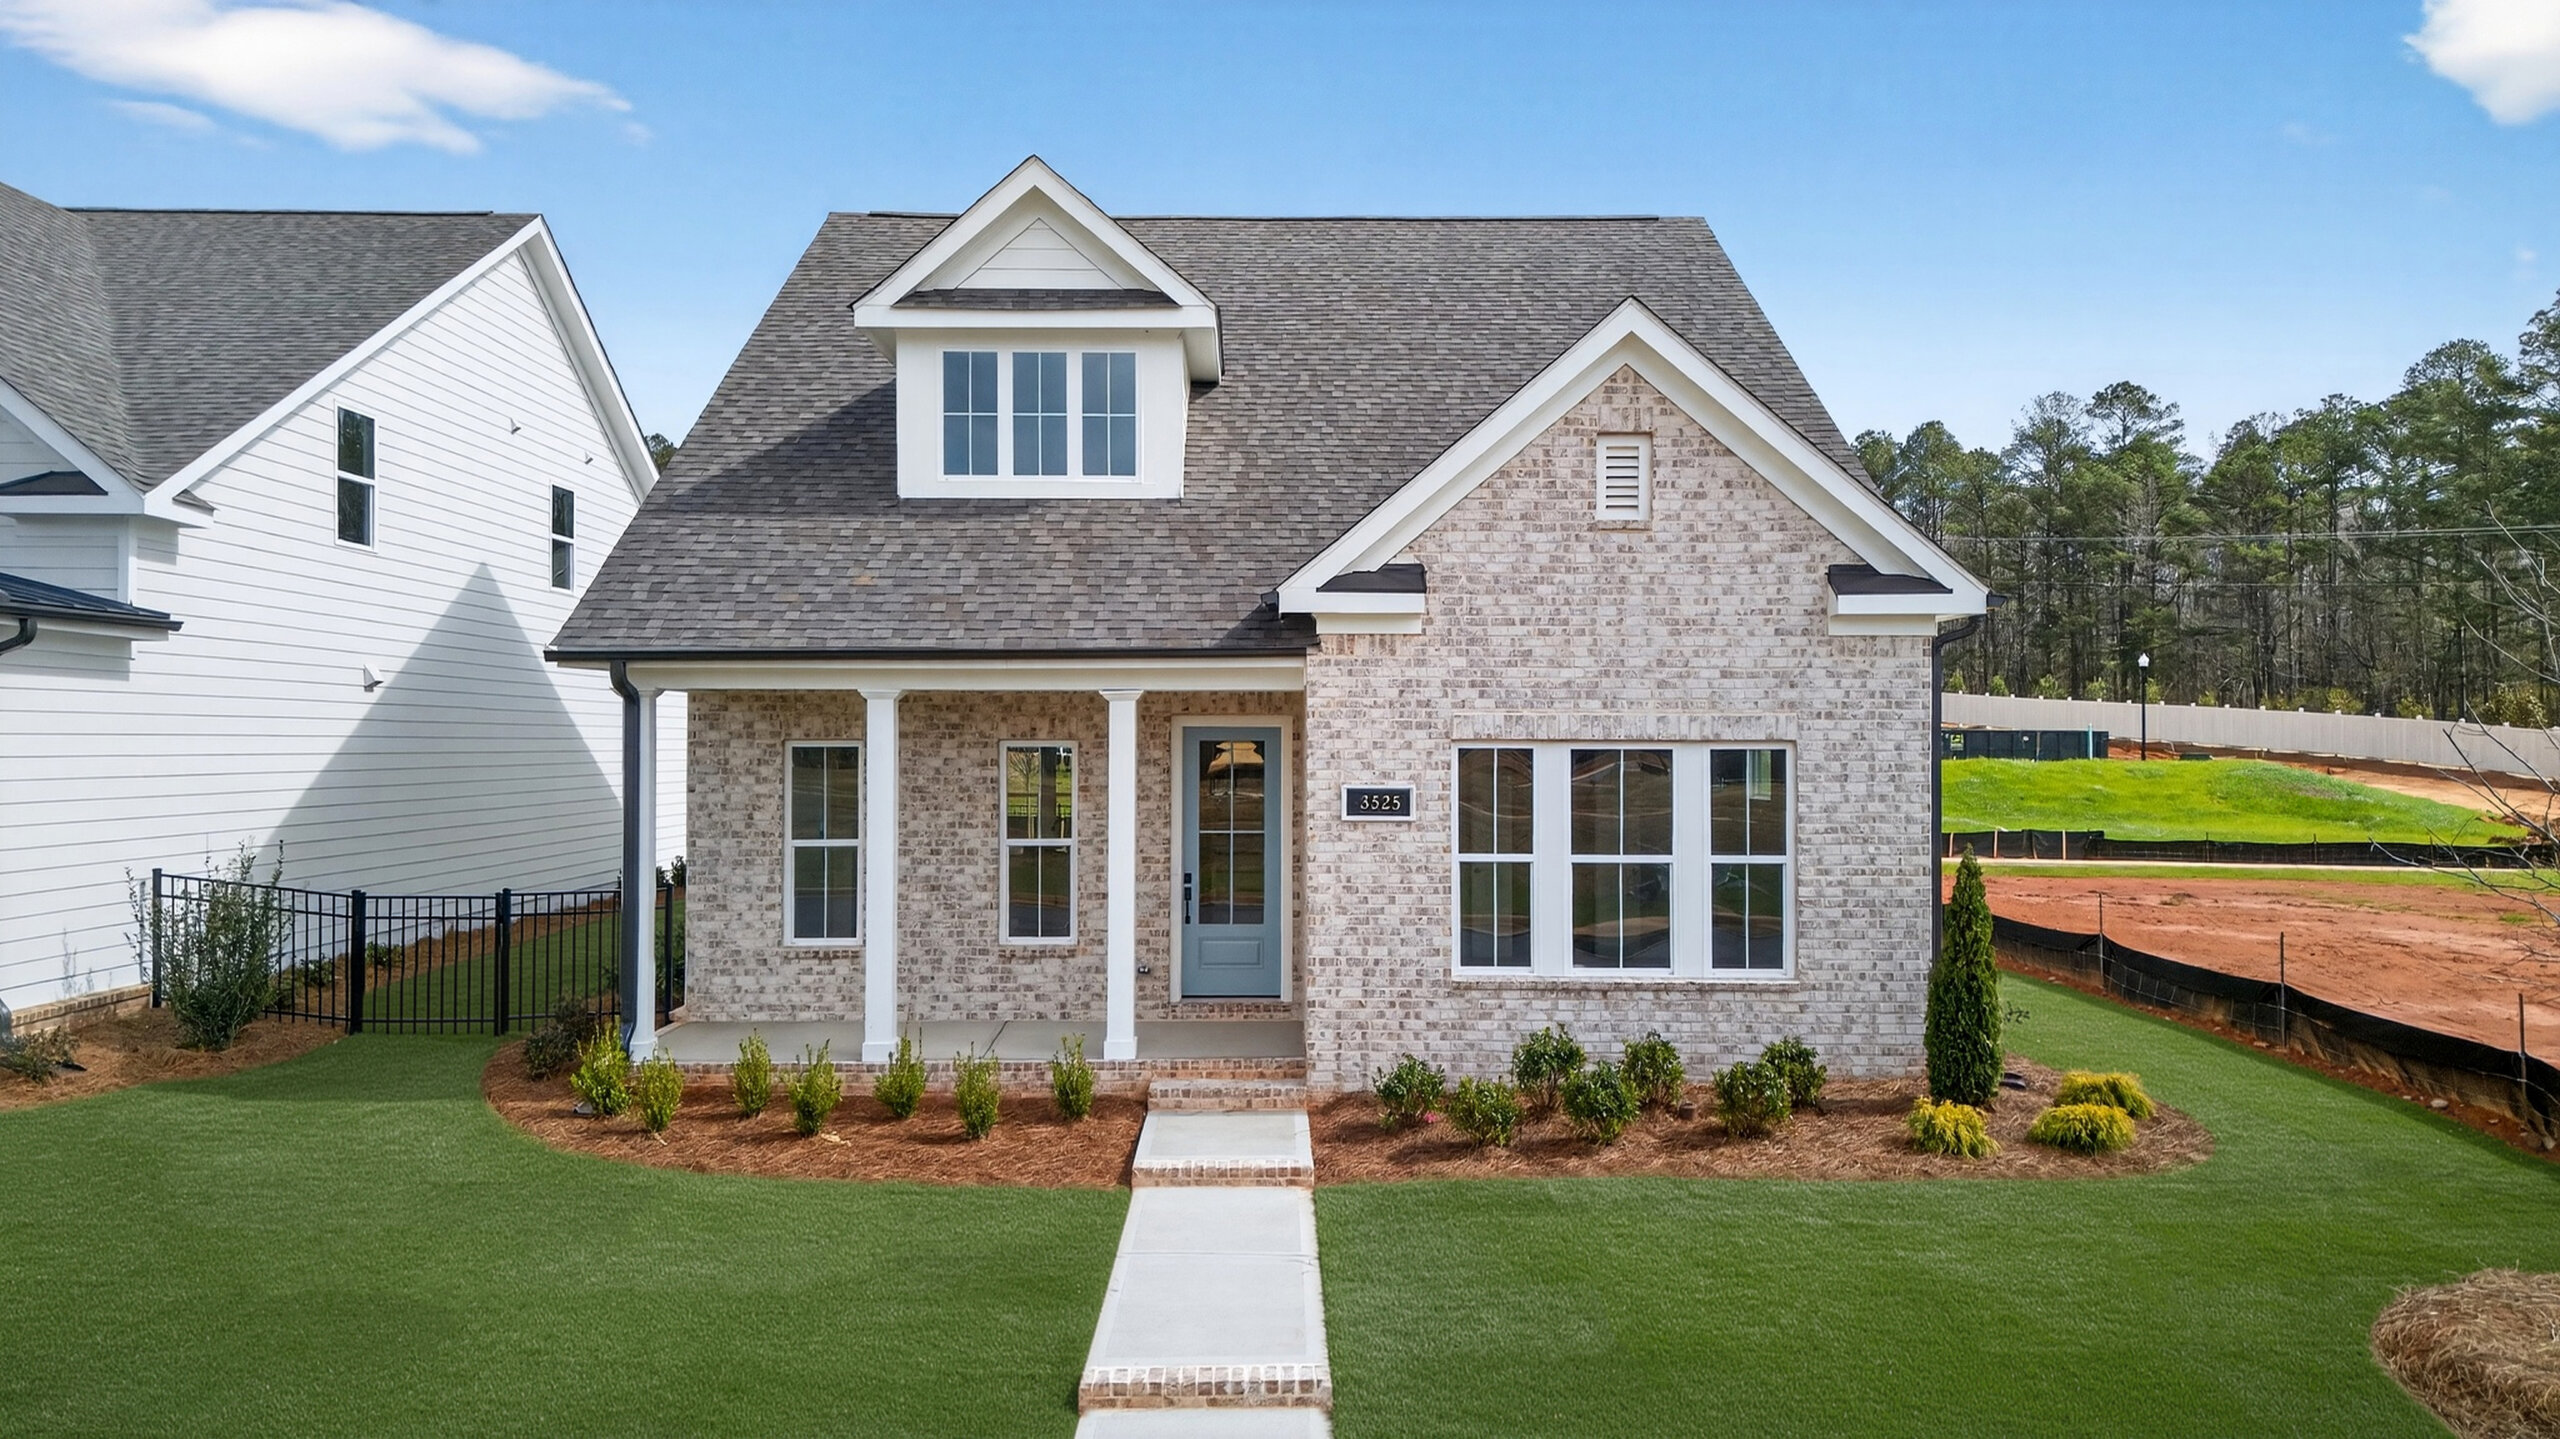
The right floorplan does more than define a home. It shapes how you live in it. From the way spaces connect to how easily indoor and outdoor areas transition, thoughtful design creates a home that feels both functional and inviting.
The Kinley plan is a strong example of this approach. Designed with comfort, flexibility, and ease in mind, it blends open living spaces with private retreats while offering features that support a low-maintenance, connected lifestyle at Dickson Place.
A Well-Balanced Layout
The Kinley plan offers two-stories with 1,967 square feet, with 3 bedrooms and 2.5 bathrooms, creating a layout that feels both spacious and manageable. Every area of the home is designed with purpose, allowing spaces to flow naturally without feeling overly open or disconnected.
A welcoming entry leads directly into the main living area, where the home begins to open up. The layout immediately feels bright and inviting, setting the tone for the rest of the home.
Open Living Designed for Connection
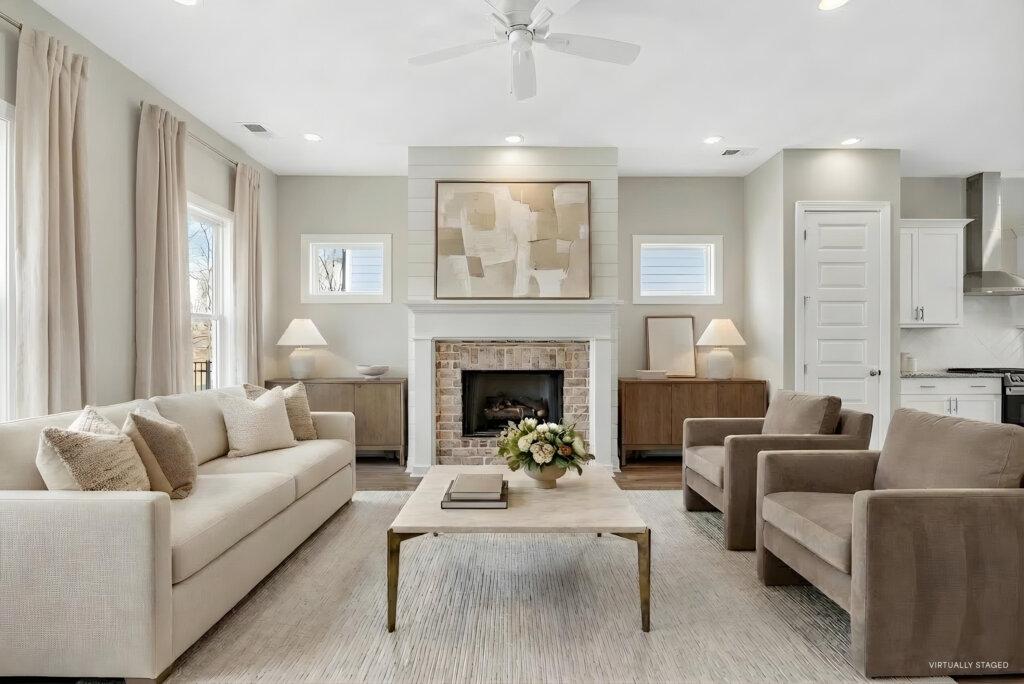
At the center of the Kinley plan is a light-filled, open-concept living space that brings together the great room, dining area, and kitchen. The great room features a shiplap fireplace, adding both warmth and character while creating a natural focal point for gathering. Whether hosting friends or enjoying a quiet evening, the space feels comfortable and well-defined. The adjoining dining area flows seamlessly from the living space, making it easy to transition from everyday meals to entertaining.
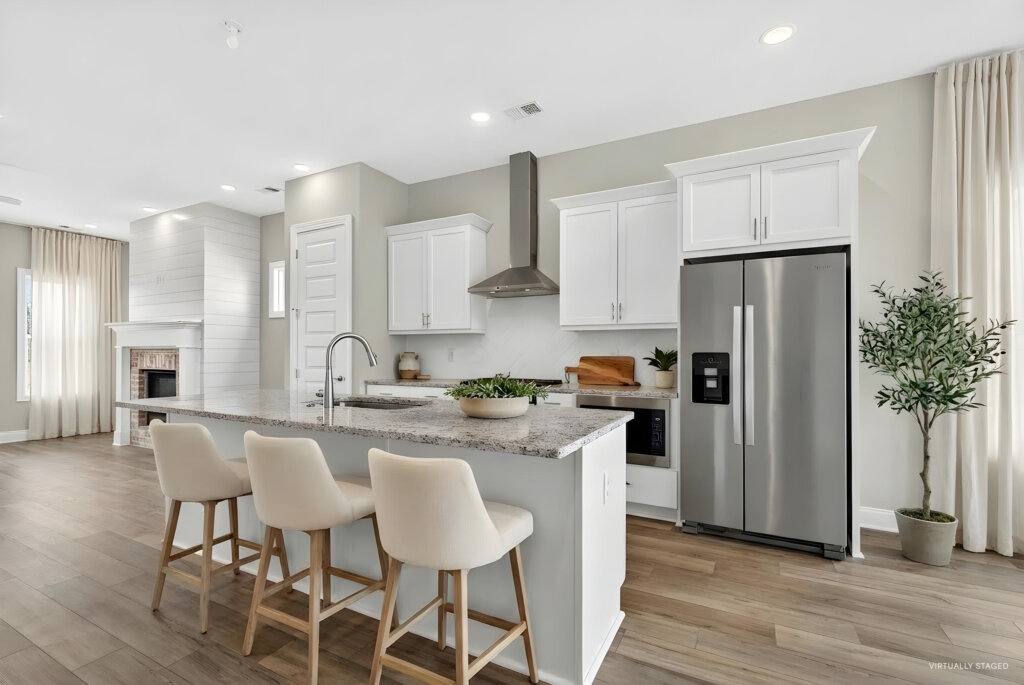
The galley-style kitchen is both efficient and thoughtfully designed, featuring granite countertops, stainless steel appliances, and ample workspace. Its layout allows for easy movement while remaining connected to the rest of the home, ensuring that the kitchen feels integrated rather than separate. Together, these spaces create a cohesive environment that supports daily routines while remaining adaptable for a variety of occasions.
Indoor-Outdoor Living, Simplified
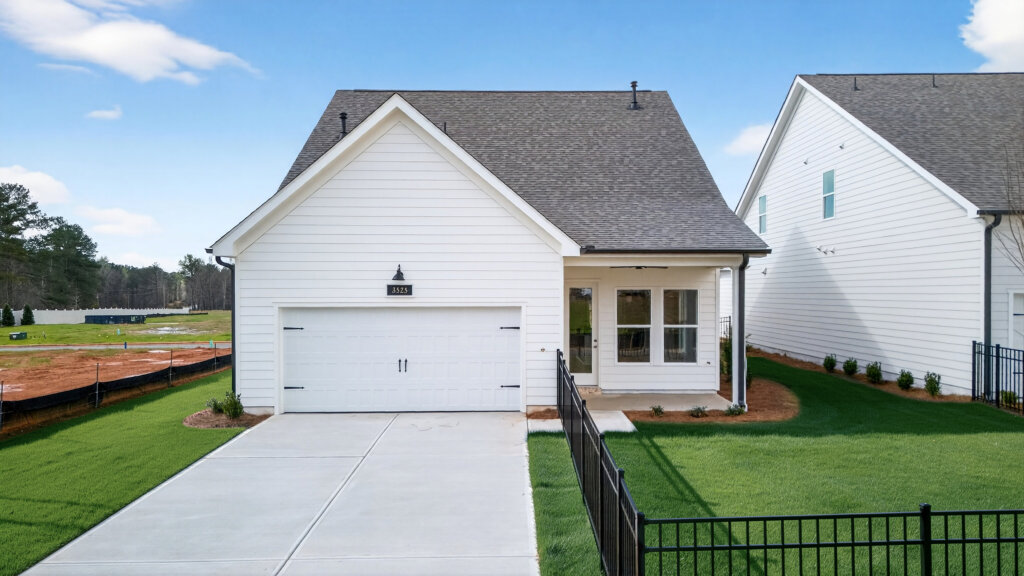
One of the standout features of the Kinley plan is how it extends living beyond the interior. The home includes a covered in the front and rear of the home, along with a private, fenced-in courtyard, offering multiple outdoor spaces that feel both functional and personal.
These areas naturally become extensions of the main living space, ideal for outdoor dining, morning coffee, or relaxed evenings. The combination of covered and open-air spaces allows homeowners to enjoy the outdoors in a variety of ways throughout the day.
Because of their placement and accessibility, these outdoor spaces feel connected to the home rather than separate from it. This creates a seamless indoor-outdoor flow that enhances everyday living without requiring additional effort. It is a design that supports both quiet moments and casual gatherings, adding flexibility to how the home is enjoyed.
A Private Primary-On-Main Retreat
The Kinley plan prioritizes convenience with a main-level primary suite, offering a private and comfortable retreat within the home. Designed with both style and function in mind, the suite includes a spa-inspired bath and a spacious closet, creating a space that feels both practical and relaxing. Its location on the main level allows for easy access while maintaining separation from the home’s main living areas.
Upstairs, additional bedrooms and bathrooms provide flexibility for guests, hobbies, or a home office. This added space allows the home to adapt over time while maintaining a clear distinction between shared and private areas.
Practical Features That Enhance Everyday Living
Beyond its layout, the Kinley plan includes features that make daily life more convenient. A rear-entry two-car garage helps maintain the home’s clean exterior appearance while providing easy access, supporting both functionality and curb appeal throughout the community.
The floorplan also offers thoughtful structural options that allow homeowners to tailor the home to their needs. Functionality is available with the option to add a mud bench under the stairs, creating a practical drop zone for everyday organization. Outdoor living can be enhanced with a 3-panel sliding porch door, bringing in more natural light and creating a seamless connection between indoor and outdoor spaces.
Within the primary suite, homeowners can choose from multiple bathroom layout options, allowing for a more personalized retreat. Depending on preference, configurations include a tub and shower combination, a free-standing tub with a separate shower, or a walk-in shower layout, offering flexibility to match both lifestyle and design preferences. These options allow each home to feel more tailored while maintaining the overall design integrity of the Kinley plan.
Equally important is the low-maintenance lifestyle that comes with living in Dickson Place. With lawn maintenance included through the homeowners’ association, residents can spend less time on upkeep and more time enjoying their home and surroundings. This lock-and-leave approach adds an extra level of ease, making the home well-suited for a variety of lifestyles.
A Community Designed for Connection
While the Kinley plan offers a strong foundation, the surrounding community enhances the overall experience. Dickson Place is designed to encourage connection, comfort, and everyday enjoyment. Planned amenities, including a resort-style pool and clubhouse, will provide additional spaces for residents to gather, relax, and spend time together.
The community’s location adds even more convenience. Situated near the Opelika Sportsplex and just minutes from both Opelika and Auburn, residents have easy access to recreation, dining, shopping, and local events. This combination of thoughtful home design and strategic location creates a lifestyle that feels both connected and effortless.
A Floorplan That Fits Your Lifestyle
The Kinley plan reflects a balanced approach to home design, combining the ease of main-level living where it matters mostwith additional space upstairs for flexibility and growth. Open-concept living areas create a natural sense of connection, while the private courtyard and covered porches extend the home into the outdoors, enhancing everyday living.
The primary-on-main suite offers comfort and convenience, while additional spaces allow the home to adapt to changing needs over time. Paired with the amenities and low-maintenance lifestyle of Dickson Place, the result is a home that feels both functional and effortless.
A well-designed home should feel intuitive from the moment you enter, supporting how you live while offering comfort, flexibility, and connection. The Kinley plan delivers on each of these elements through thoughtful design and real-life functionality.