

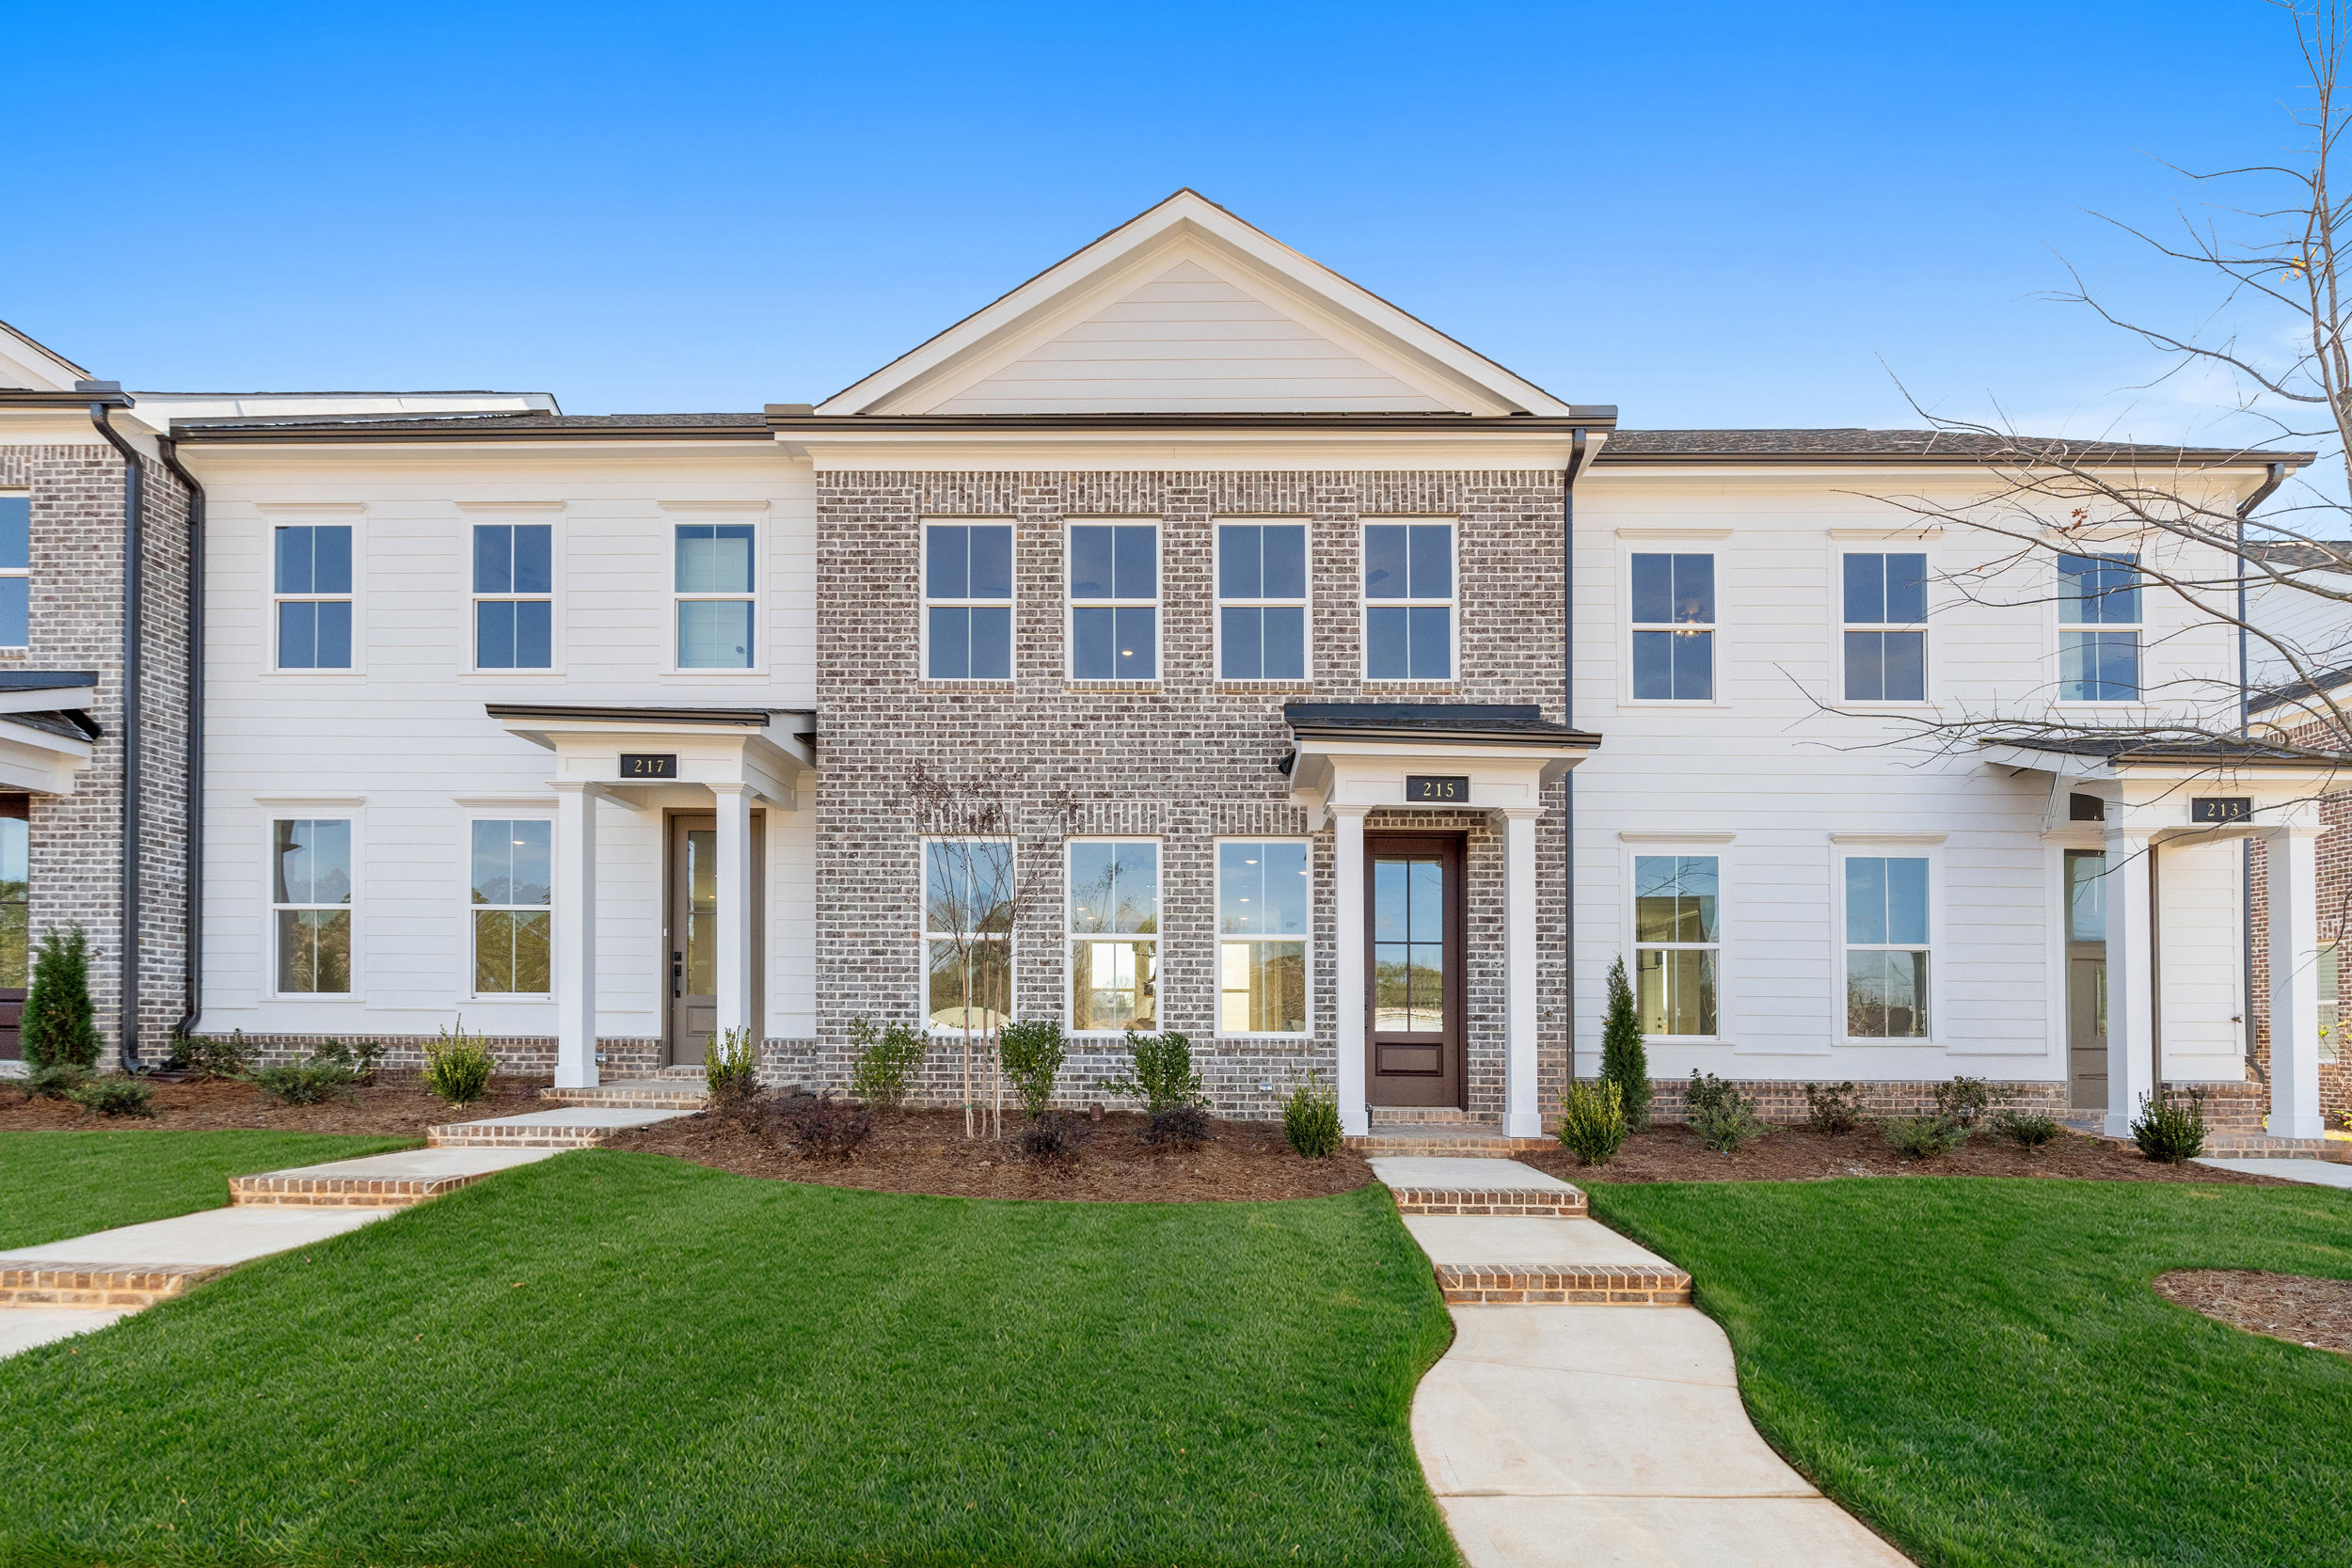
The way a home lives matters just as much as how it looks. It is in the flow of the layout, the quiet details that support your routine, and the spaces that feel just right at every point in the day. At Swann’s Bridge, The Bellview floorplan captures that balance with intention, offering a townhome design that feels refined, functional, and effortlessly livable. For buyers seeking low-maintenance living without sacrificing style or comfort, The Bellview presents a compelling opportunity in one of Auburn’s most thoughtfully planned communities.
A Floorplan That Works from Morning to Night
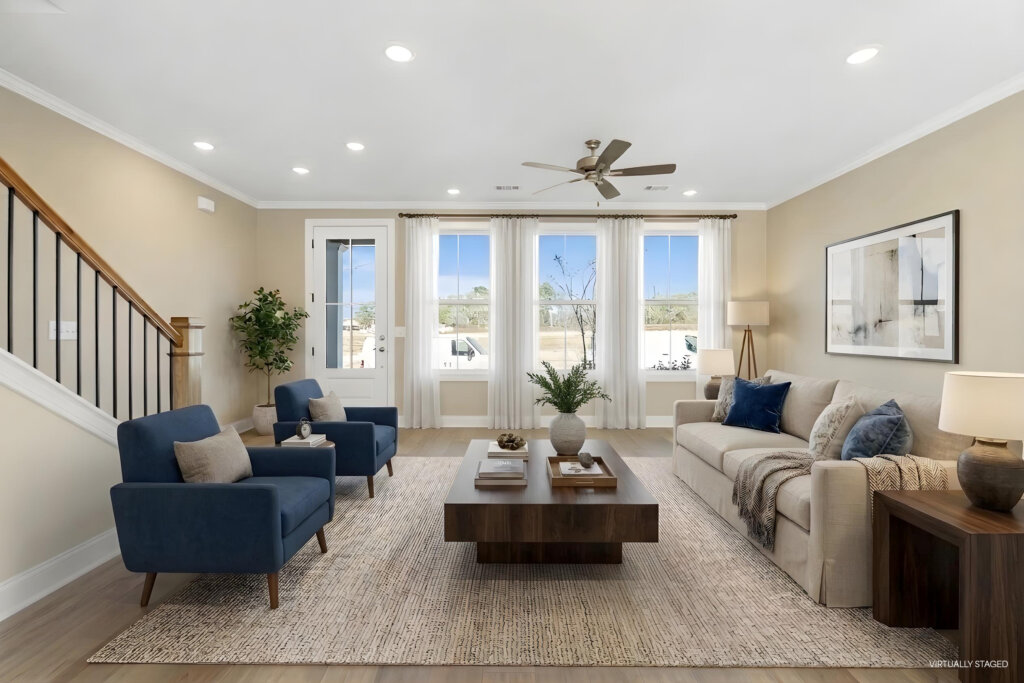
With 3 bedrooms, 2.5 bathrooms, and 1,534 square feet, The Bellview is designed to make the most of every inch. The layout feels open where it should and private where it matters, creating a natural rhythm throughout the home. The main level serves as the heart of the home. The living area flows seamlessly into the kitchen, making it easy to host, relax, or simply enjoy a quiet evening in. For those who appreciate an added layer of comfort, an optional fireplace can transform the living room into a warm and inviting retreat.
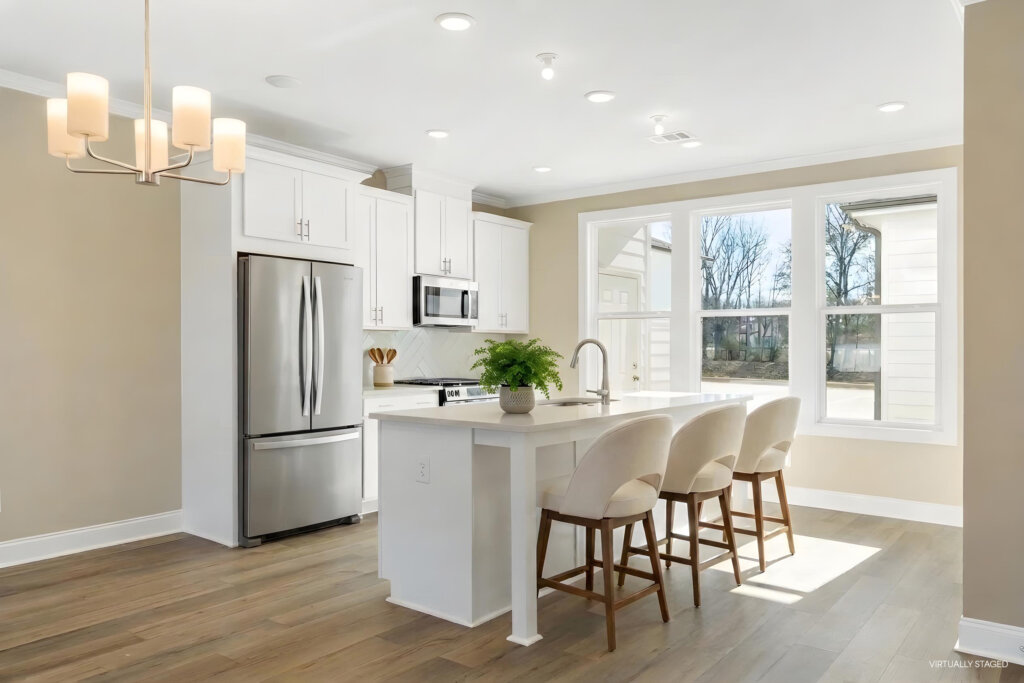
The kitchen itself reflects a clean, modern aesthetic with granite countertops and stainless steel appliances. It is a space designed to be both functional and visually appealing, whether you are preparing a weeknight meal or entertaining guests. Just off the main living area, thoughtful upgrades like an optional built-in bench and key drop create a practical back entry point that helps keep daily life organized. These small details make a noticeable difference, especially for busy households.
Outdoor Living with Privacy in Mind
One of the standout features of The Bellview is its approach to outdoor living. The patio with a covered space extends the usable space of the home, offering a comfortable setting for morning coffee or relaxed evenings. Unlike many townhome designs, this outdoor area is framed with slatted privacy walls on both sides, creating a sense of separation and calm. It feels like a true extension of the home rather than an afterthought. A dedicated storage closet adds another layer of convenience, providing space for outdoor essentials without compromising the clean look of the patio.
Upstairs Comfort and Functionality
The upper level is designed to support rest and privacy. All three bedrooms are positioned to create a comfortable separation from the main living areas, making it easier to unwind at the end of the day. The primary suite stands out with its spacious layout and a large closet that offers ample storage. It is a space that feels both practical and elevated, giving homeowners a sense of retreat within their own home. Additional bedrooms provide flexibility for guests, a home office, or growing households. The layout ensures that each space feels intentional and usable.
Featured Opportunities at Swann’s Bridge
For those ready to make a move, three Bellview townhomes are currently available to purchase:
Flexibility to Make It Your Own
One of the most appealing aspects of purchasing a currently available Bellview townhome at Swann’s Bridge is the opportunity to personalize your space. Buyers still have the ability to choose finishes, allowing each residence to reflect individual style preferences. From cabinetry and countertops to flooring and fixtures, these choices bring a level of customization that enhances the overall experience of homeownership. It is not simply about moving into a new home. It is about creating one that feels distinctly yours. An optional car garage is also available, adding convenience and additional storage for those who value that feature.
A Community That Complements the Home

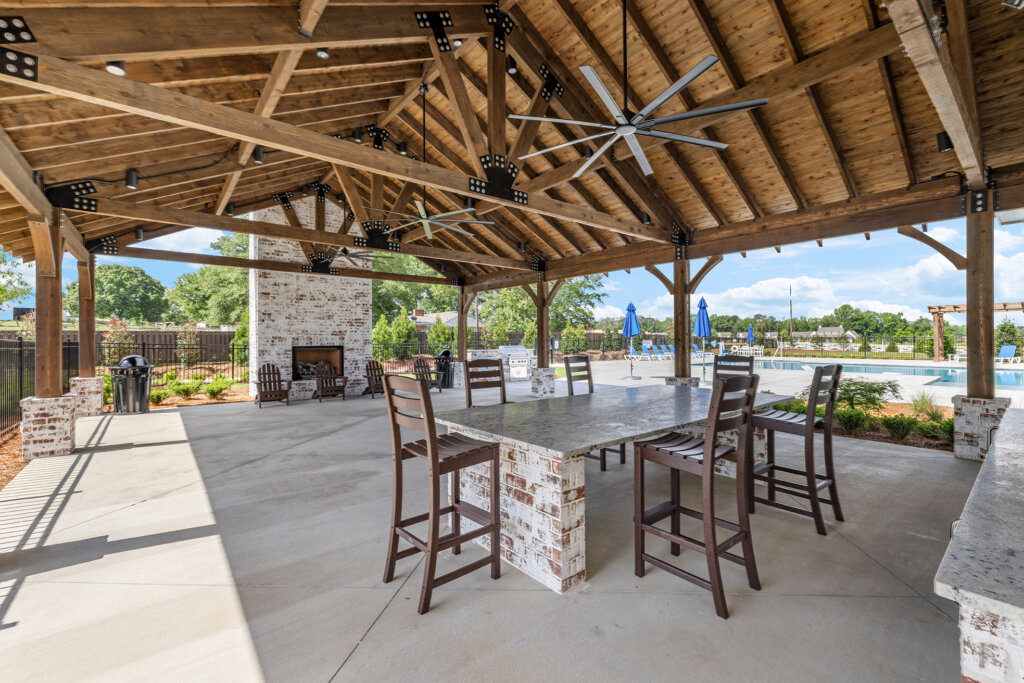
Swann’s Bridge is more than a collection of homes. It is a community designed to enhance everyday living. With its convenient location and thoughtfully planned layout, it offers a balance of accessibility and comfort. Life here is further elevated by a curated collection of community amenities. Residents have access to a clubhouse, a pool with lounge seating, a grill station, and a patio anchored by an outdoor fireplace. These shared spaces are designed for both relaxation and gathering, adding another layer to the overall lifestyle experience.
Lawn maintenance is handled by the association, allowing for a low-maintenance approach to homeownership and more time to focus on what matters most. Whether that means time with family, connecting with neighbors, or simply enjoying your surroundings, the ease of living here is built into every detail. Residents enjoy close proximity to shopping, dining, and local amenities, while still experiencing a setting that feels calm and residential. The design of the community encourages connection while maintaining a sense of privacy for each home, creating an environment that feels both welcoming and intentional.
Why The Bellview Stands Out
In a market where many homes can feel similar, The Bellview distinguishes itself through intentional design and livability. Every feature serves a purpose, and every space is designed with real life in mind. From the open-concept main level to the private outdoor patio and flexible upper floor, this floorplan delivers a well-rounded living experience. It is equally suited for entertaining, relaxing, and managing the flow of daily routines. Combined with the opportunity to personalize finishes and the added convenience of optional features, The Bellview offers a level of value that is both practical and appealing. If you are looking for a home that blends thoughtful design, modern features, and a connected community, The Bellview is worth exploring.