

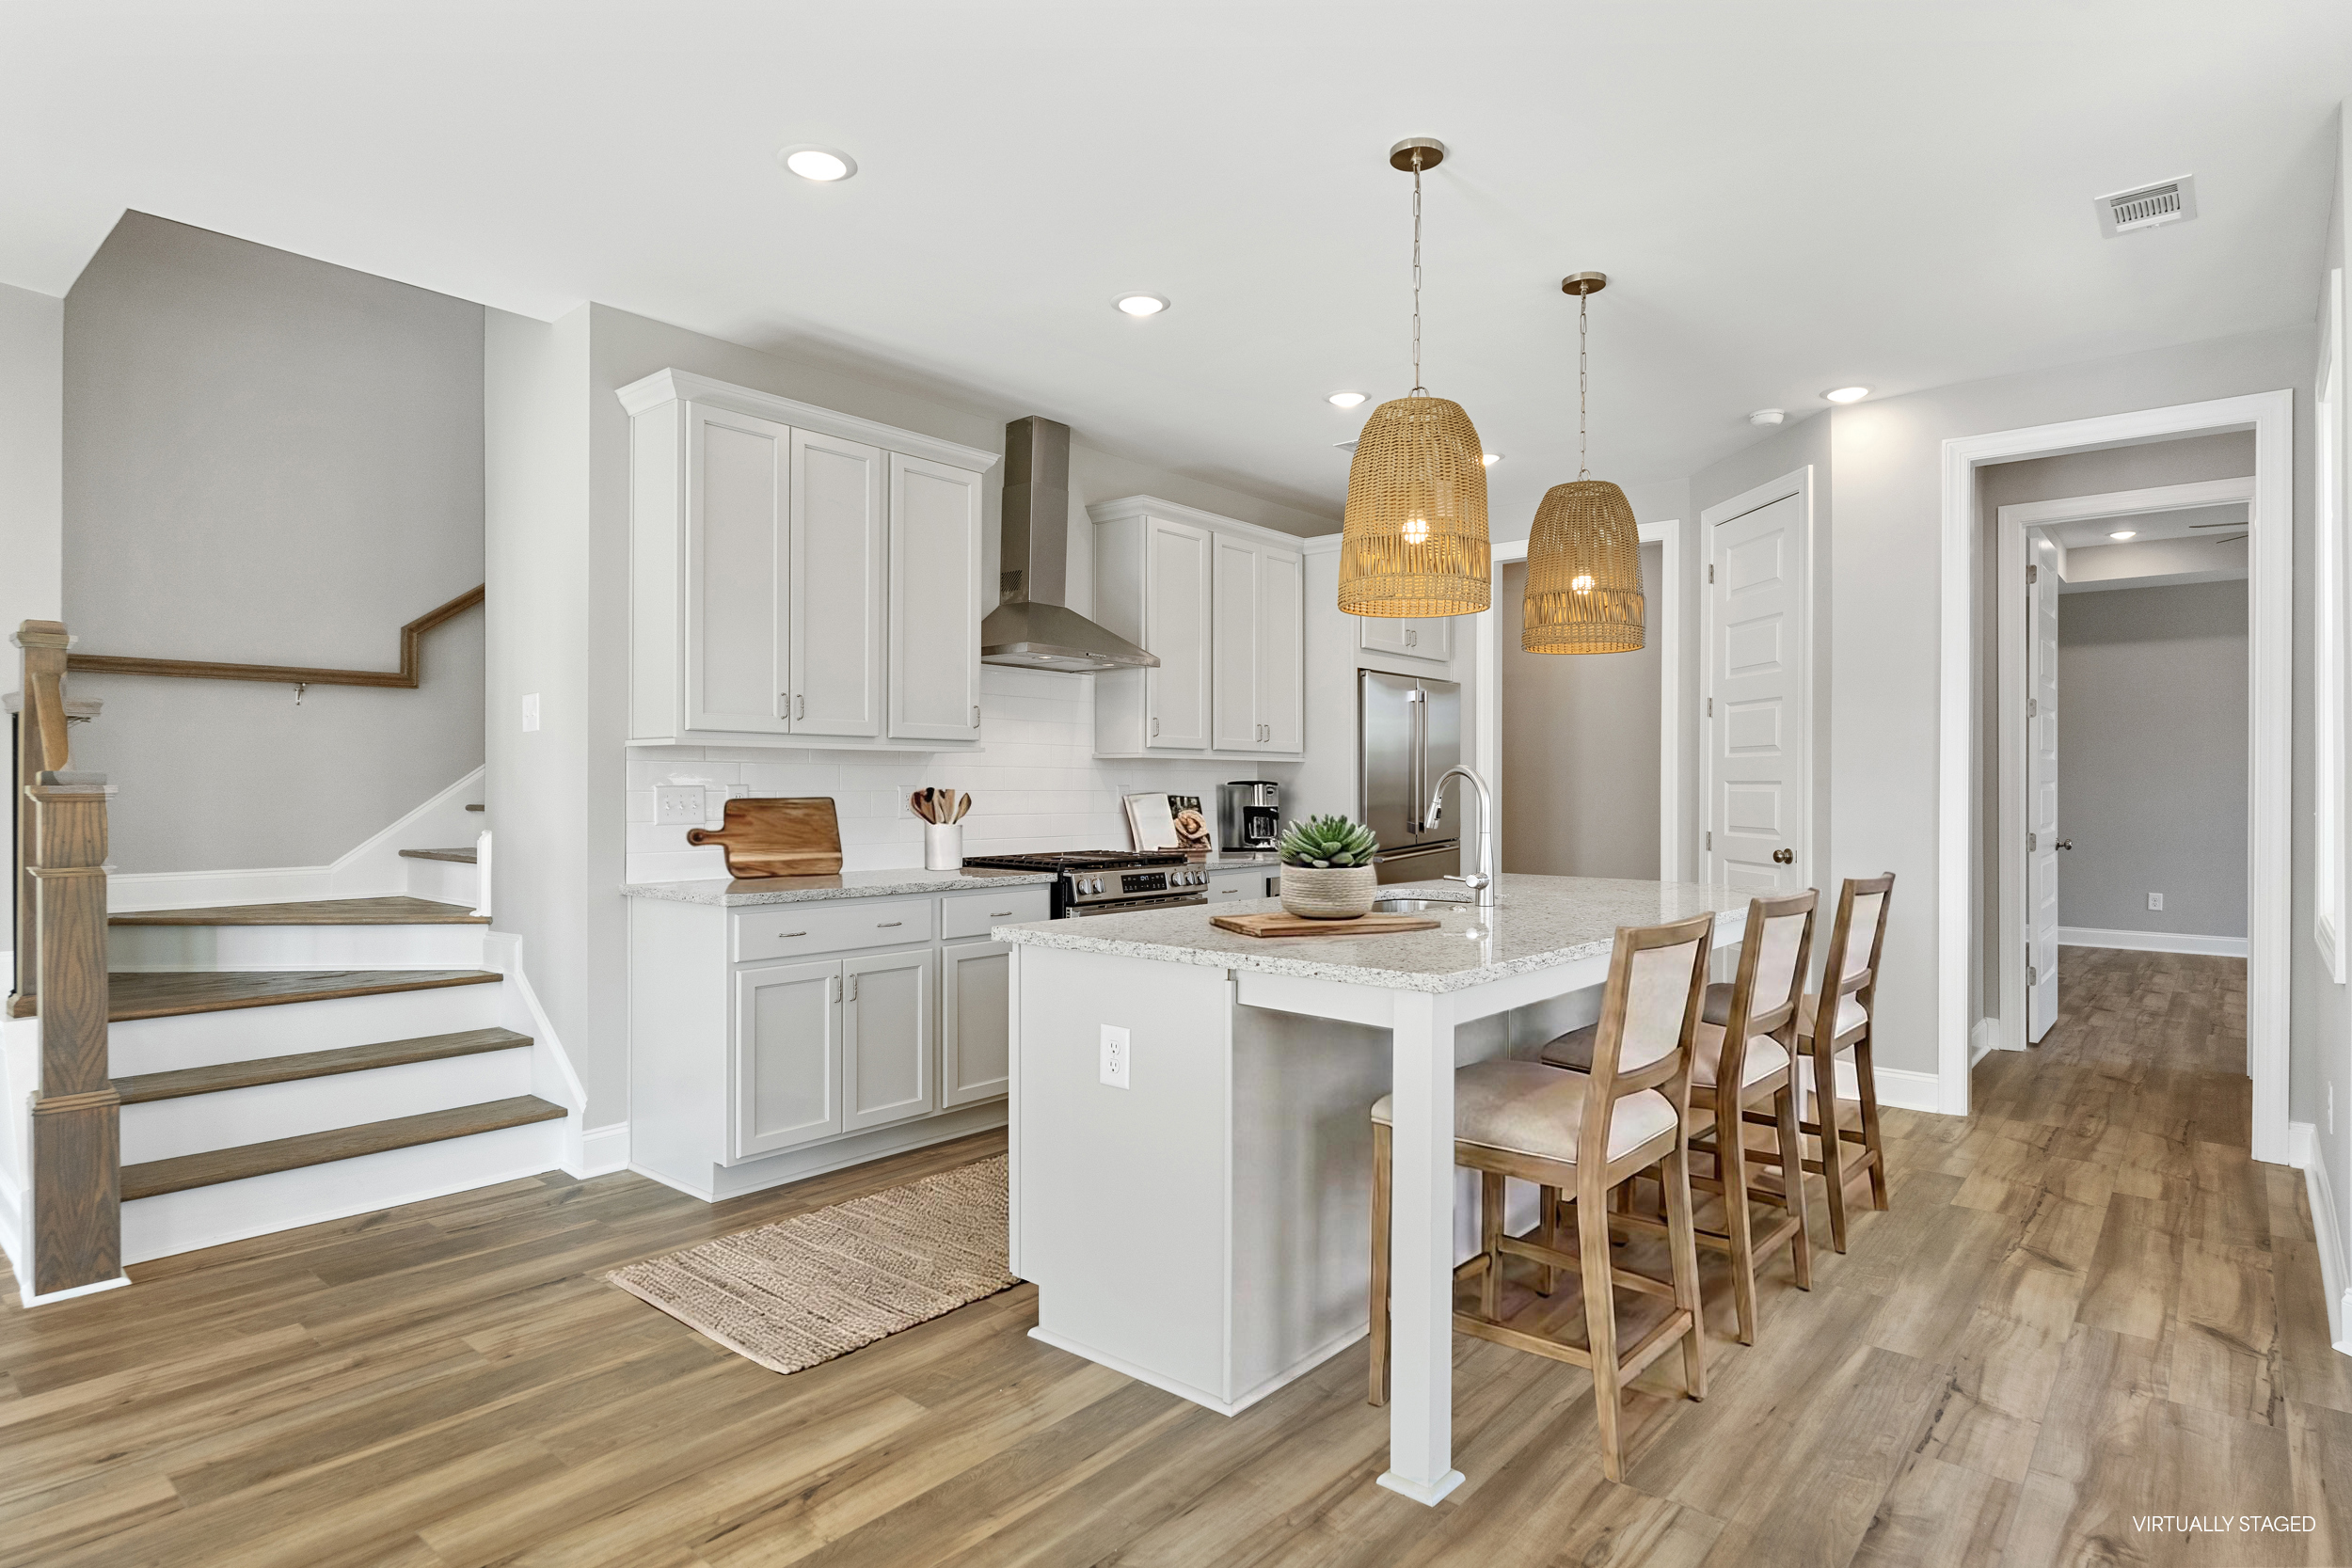
Finding a home that balances comfort, functionality, and timeless style is an important part of creating a lifestyle that feels both practical and rewarding. At Swann’s Bridge in Auburn, Alabama, the Davis floorplan offers a carefully designed layout that brings together spacious living areas, private retreats, and flexible spaces suited for a variety of needs. With 3 bedrooms, 3.5 baths, and 2,086 square feet, the Davis floorplan combines efficient design with elevated details that make everyday living feel effortless.
Located within the growing Swann’s Bridge community, the Davis floorplan appeals to buyers looking for a home that supports both entertaining and quiet moments at home. From the primary suite on the main level to the upstairs media room, every detail has been thoughtfully considered to create a layout that feels welcoming, functional, and easy to enjoy. Whether you are searching for your first home in Auburn, downsizing without sacrificing style, or simply looking for a home with flexible living spaces, the Davis floorplan delivers a balanced approach to modern Southern living.
Thoughtful Features of the Davis Floorplan
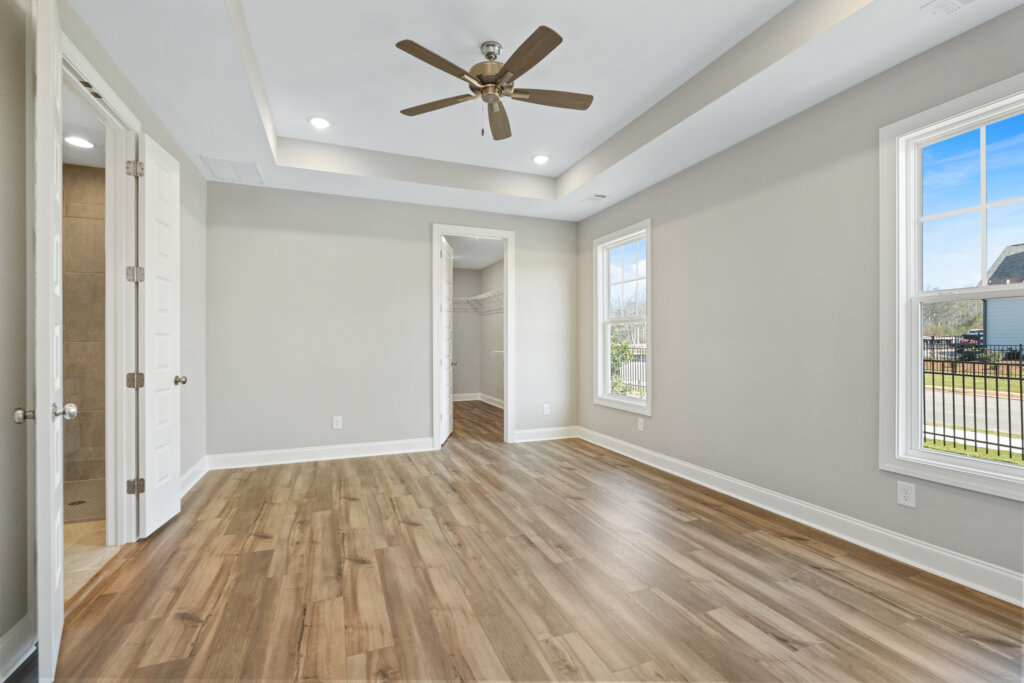
One of the defining features of the Davis floorplan is its thoughtful main-level layout designed to support both comfort and convenience. The primary suite is located on the main floor, creating a private retreat that feels separated from the secondary living spaces while also offering long-term functionality for homeowners. The spacious primary bathroom and large primary closet provide generous storage and organization, helping the suite feel both practical and relaxing.
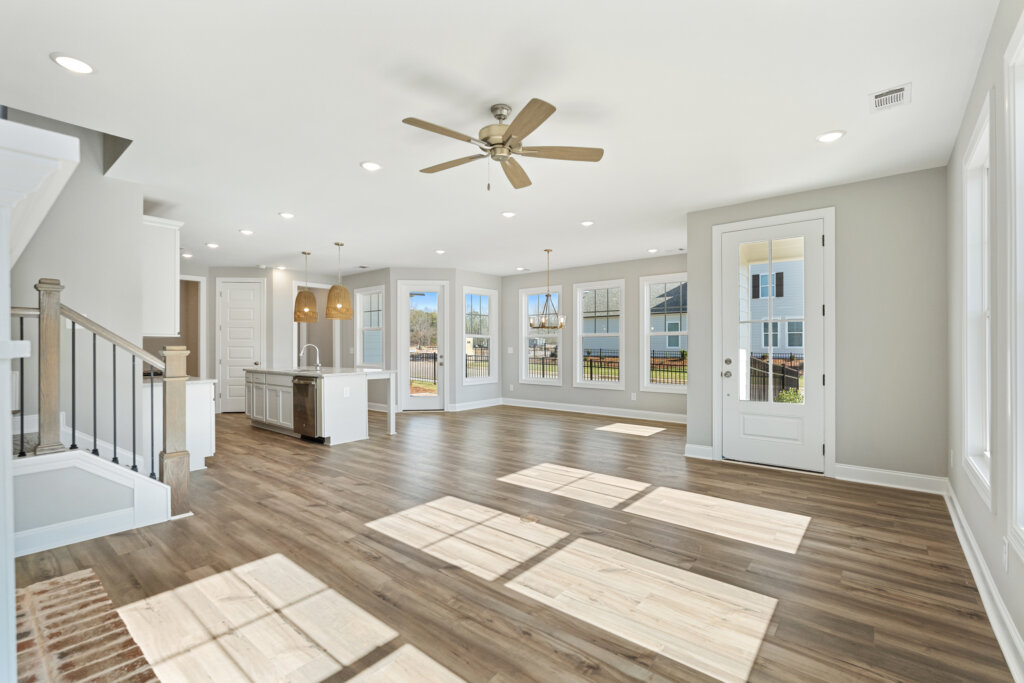
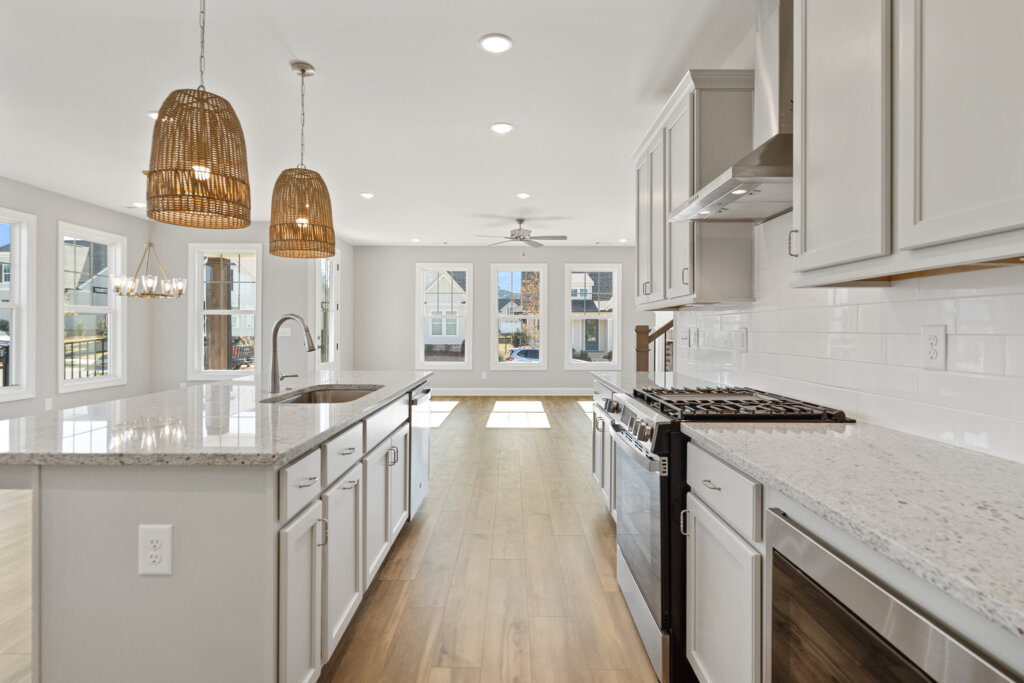
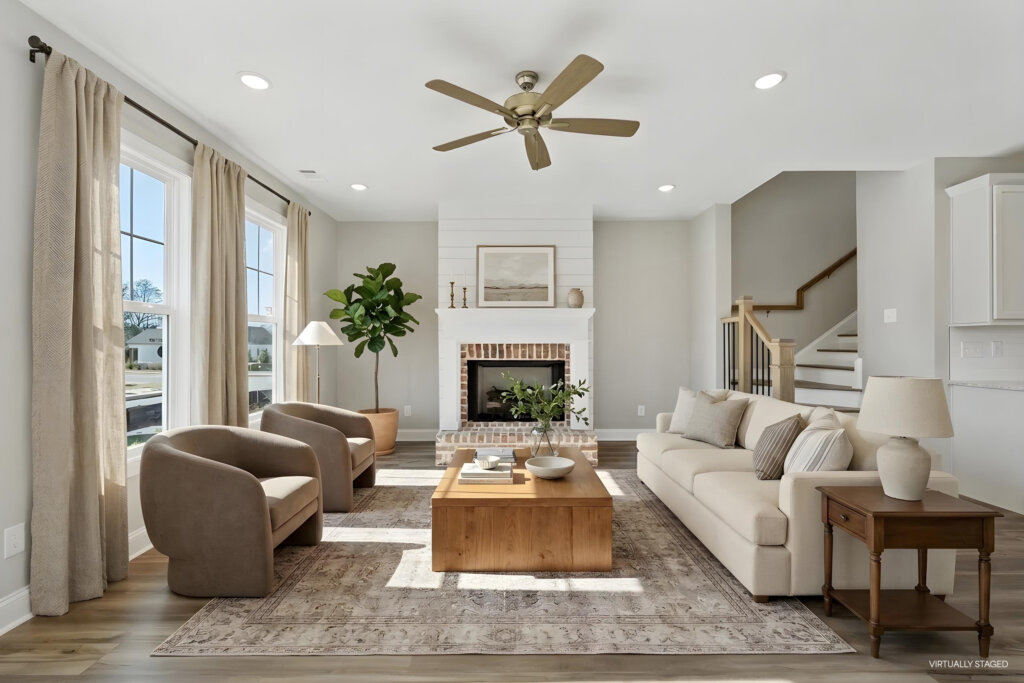
At the center of the home, the open-concept kitchen, dining, and living areas create a seamless flow that feels bright, connected, and welcoming. The kitchen is designed with both style and functionality in mind, featuring granite countertops, stainless steel appliances, and a spacious kitchen island that provides additional prep space, seating, and gathering room for entertaining. Large windows throughout the main living areas allow natural light to move throughout the space, adding warmth and openness to the overall design.
For those interested in adding a personalized touch, the Davis floorplan also offers an optional fireplace in the living room. This feature creates a natural focal point within the main gathering area while adding warmth and character to the home. Another thoughtful addition is the optional bench and key drop area near the entry, creating a more organized transition into the home with convenient space for storing everyday essentials.
Flexible Spaces for Everyday Living and Entertaining
In addition to the well-designed main living areas, the Davis floorplan includes flexible spaces that can easily adapt to a variety of lifestyles. Upstairs, the media room creates a separate retreat that adds versatility and additional living space to the home. For some homeowners, this area may become the ideal setting for movie nights or game-day gatherings, while others may choose to use the media room as a home office, creative studio, workout space, or secondary lounge area. Its separation from the main-level living spaces allows multiple activities to happen comfortably throughout the home.
The Davis floorplan also includes three well-sized bedrooms, creating a layout that balances shared gathering spaces with areas designed for rest and privacy. The open-concept design helps the kitchen and living room work together naturally, allowing homeowners to stay connected with guests while preparing meals, hosting gatherings, or enjoying relaxed evenings at home. Meanwhile, the main-level primary suite offers a calming retreat at the end of the day, while the upstairs media room expands the home’s entertainment potential by providing a dedicated space for hosting friends or creating a quiet escape from the main living areas. With 2,086 square feet, the Davis floorplan balances efficient use of space with flexible living areas that support both entertaining and everyday comfort.
Living in Swann’s Bridge
Beyond the home itself, Swann’s Bridge continues to attract attention for its location, community atmosphere, and thoughtfully designed amenities. Auburn remains one of Alabama’s most desirable places to live thanks to its blend of Southern charm, university energy, and growing amenities. Residents enjoy convenient access to shopping, dining, recreation, and Auburn University while still experiencing the comfort of a thoughtfully planned residential community. Swann’s Bridge was designed to support connection and everyday enjoyment, offering amenities that encourage both relaxation and an active lifestyle. Residents can enjoy the community pool during the warmer months, creating a natural gathering space for neighbors and guests. The clubhouse adds another layer of convenience and community appeal, offering a welcoming environment for social gatherings and casual meetups.
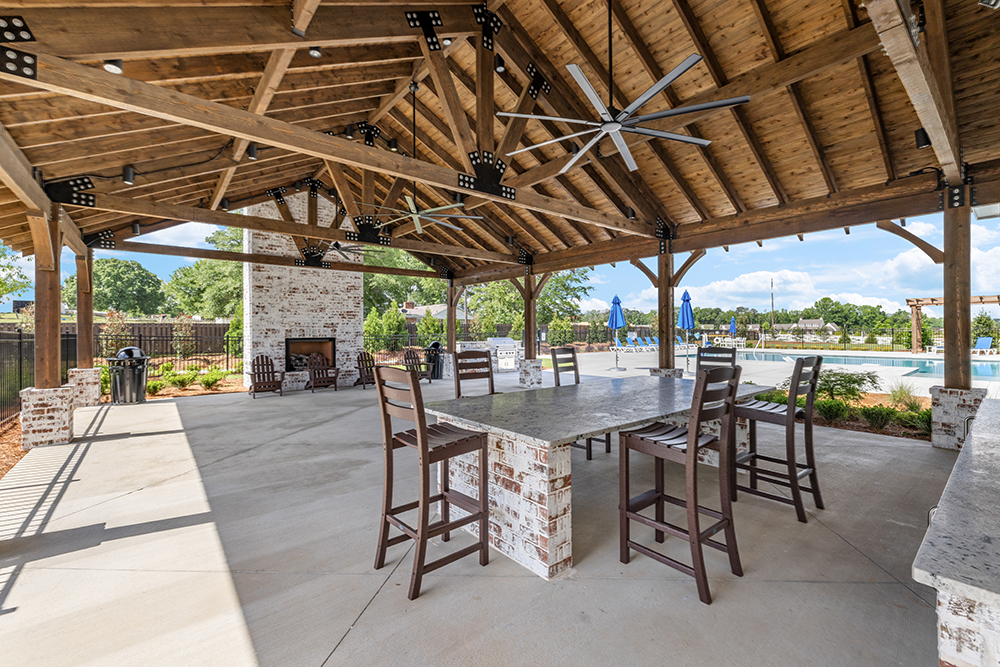

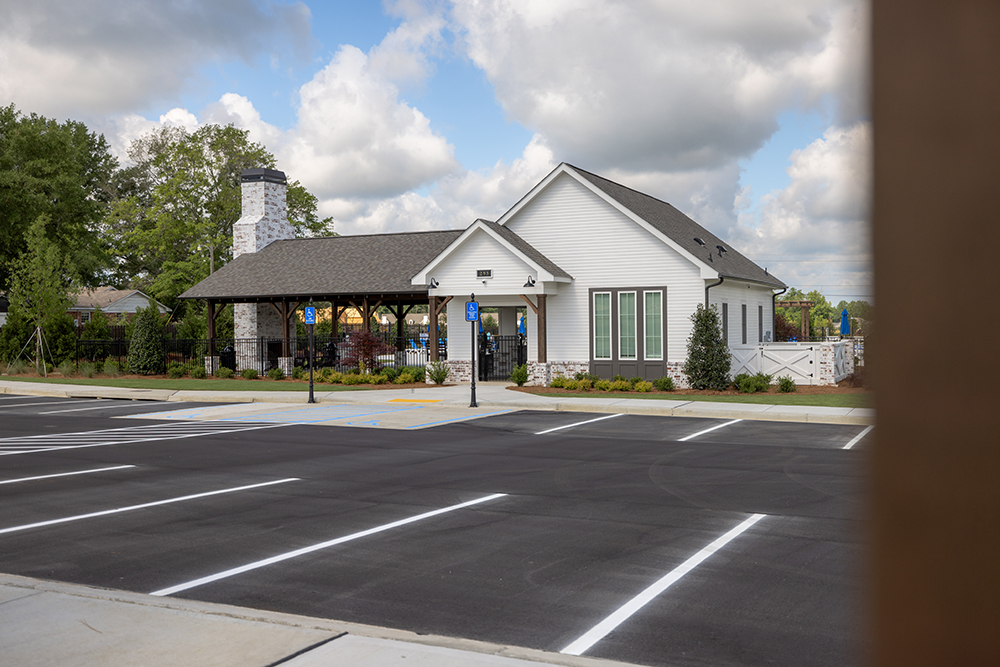
Outdoor spaces throughout the neighborhood contribute to the overall charm of Swann’s Bridge. Green spaces and sidewalks create an inviting setting for enjoying time outside, while the community’s layout helps foster a connected neighborhood feel. Swann’s Bridge also offers buyers the opportunity to enjoy newer construction homes with modern finishes and intentional layouts in a location that continues to grow in popularity. As Auburn continues to expand, homes that combine quality construction with functional floorplans and desirable community amenities remain highly sought after. The Davis floorplan complements the lifestyle offered at Swann’s Bridge by providing the right balance of size and livability. With 2,086 square feet, the home feels spacious without becoming overwhelming to maintain. Buyers who value efficient use of space often appreciate how every area of the Davis floorplan serves a meaningful purpose.
Explore Available Davis Homes in Swann’s Bridge
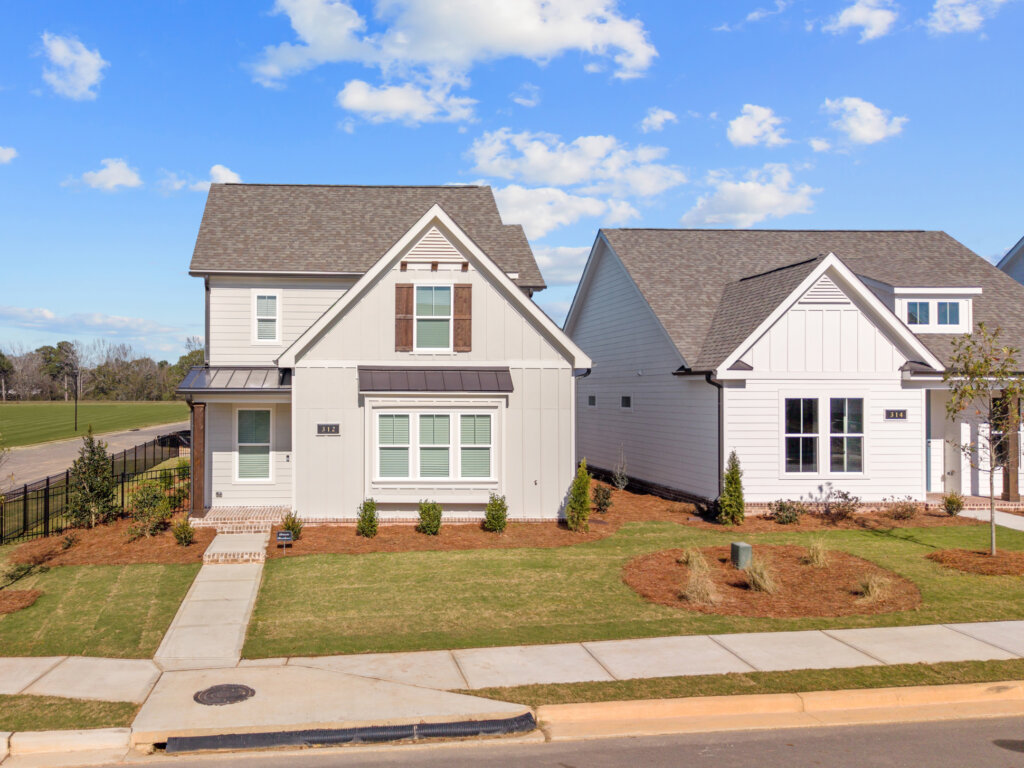
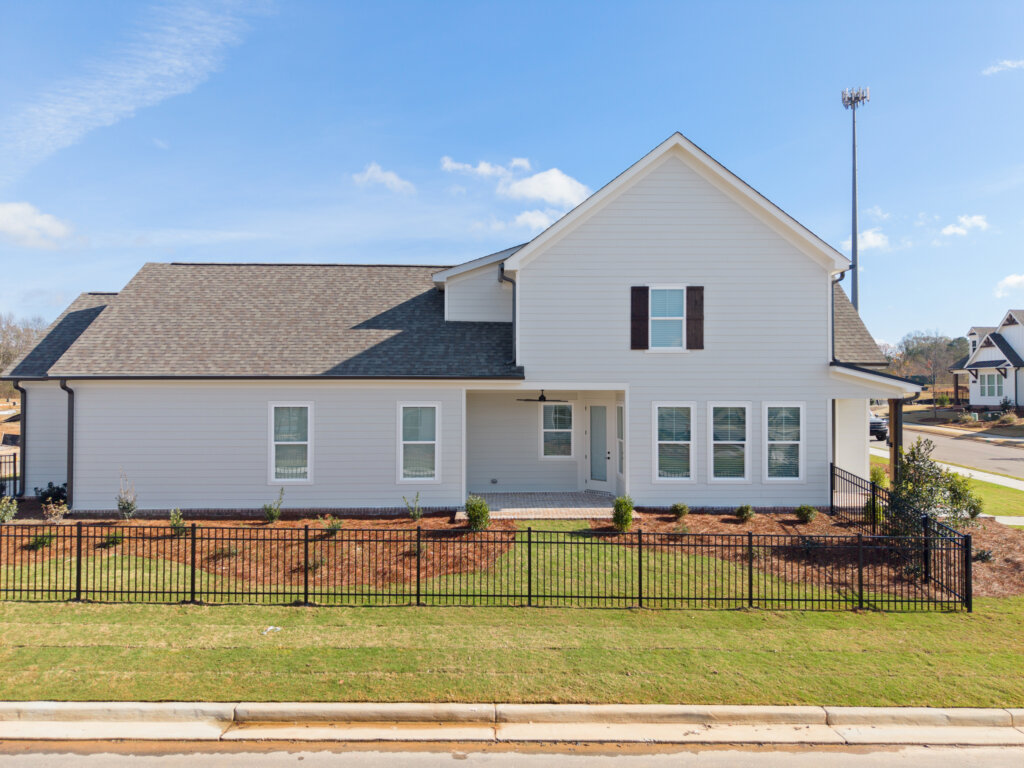
Buyers currently have the opportunity to explore available homes featuring the Davis floorplan within Swann’s Bridge. These homes offer a chance to experience the layout, finishes, and community firsthand while inventory remains available.
Experience the Davis Floorplan for Yourself
The Davis floorplan at Swann’s Bridge is more than simply a collection of rooms. It is a home designed around the way people truly live today. With a spacious main-level primary suite, large primary closet, optional fireplace, optional bench and key drop, upstairs media room, and open-concept design, this floorplan delivers flexibility, comfort, and style in one cohesive package. As buyers continue searching for homes that support both entertaining and everyday routines, the Davis floorplan remains a standout option within the Auburn market. Combined with the growing appeal of Swann’s Bridge, these homes offer an exceptional opportunity to enjoy thoughtful design in one of Alabama’s most desirable communities.