

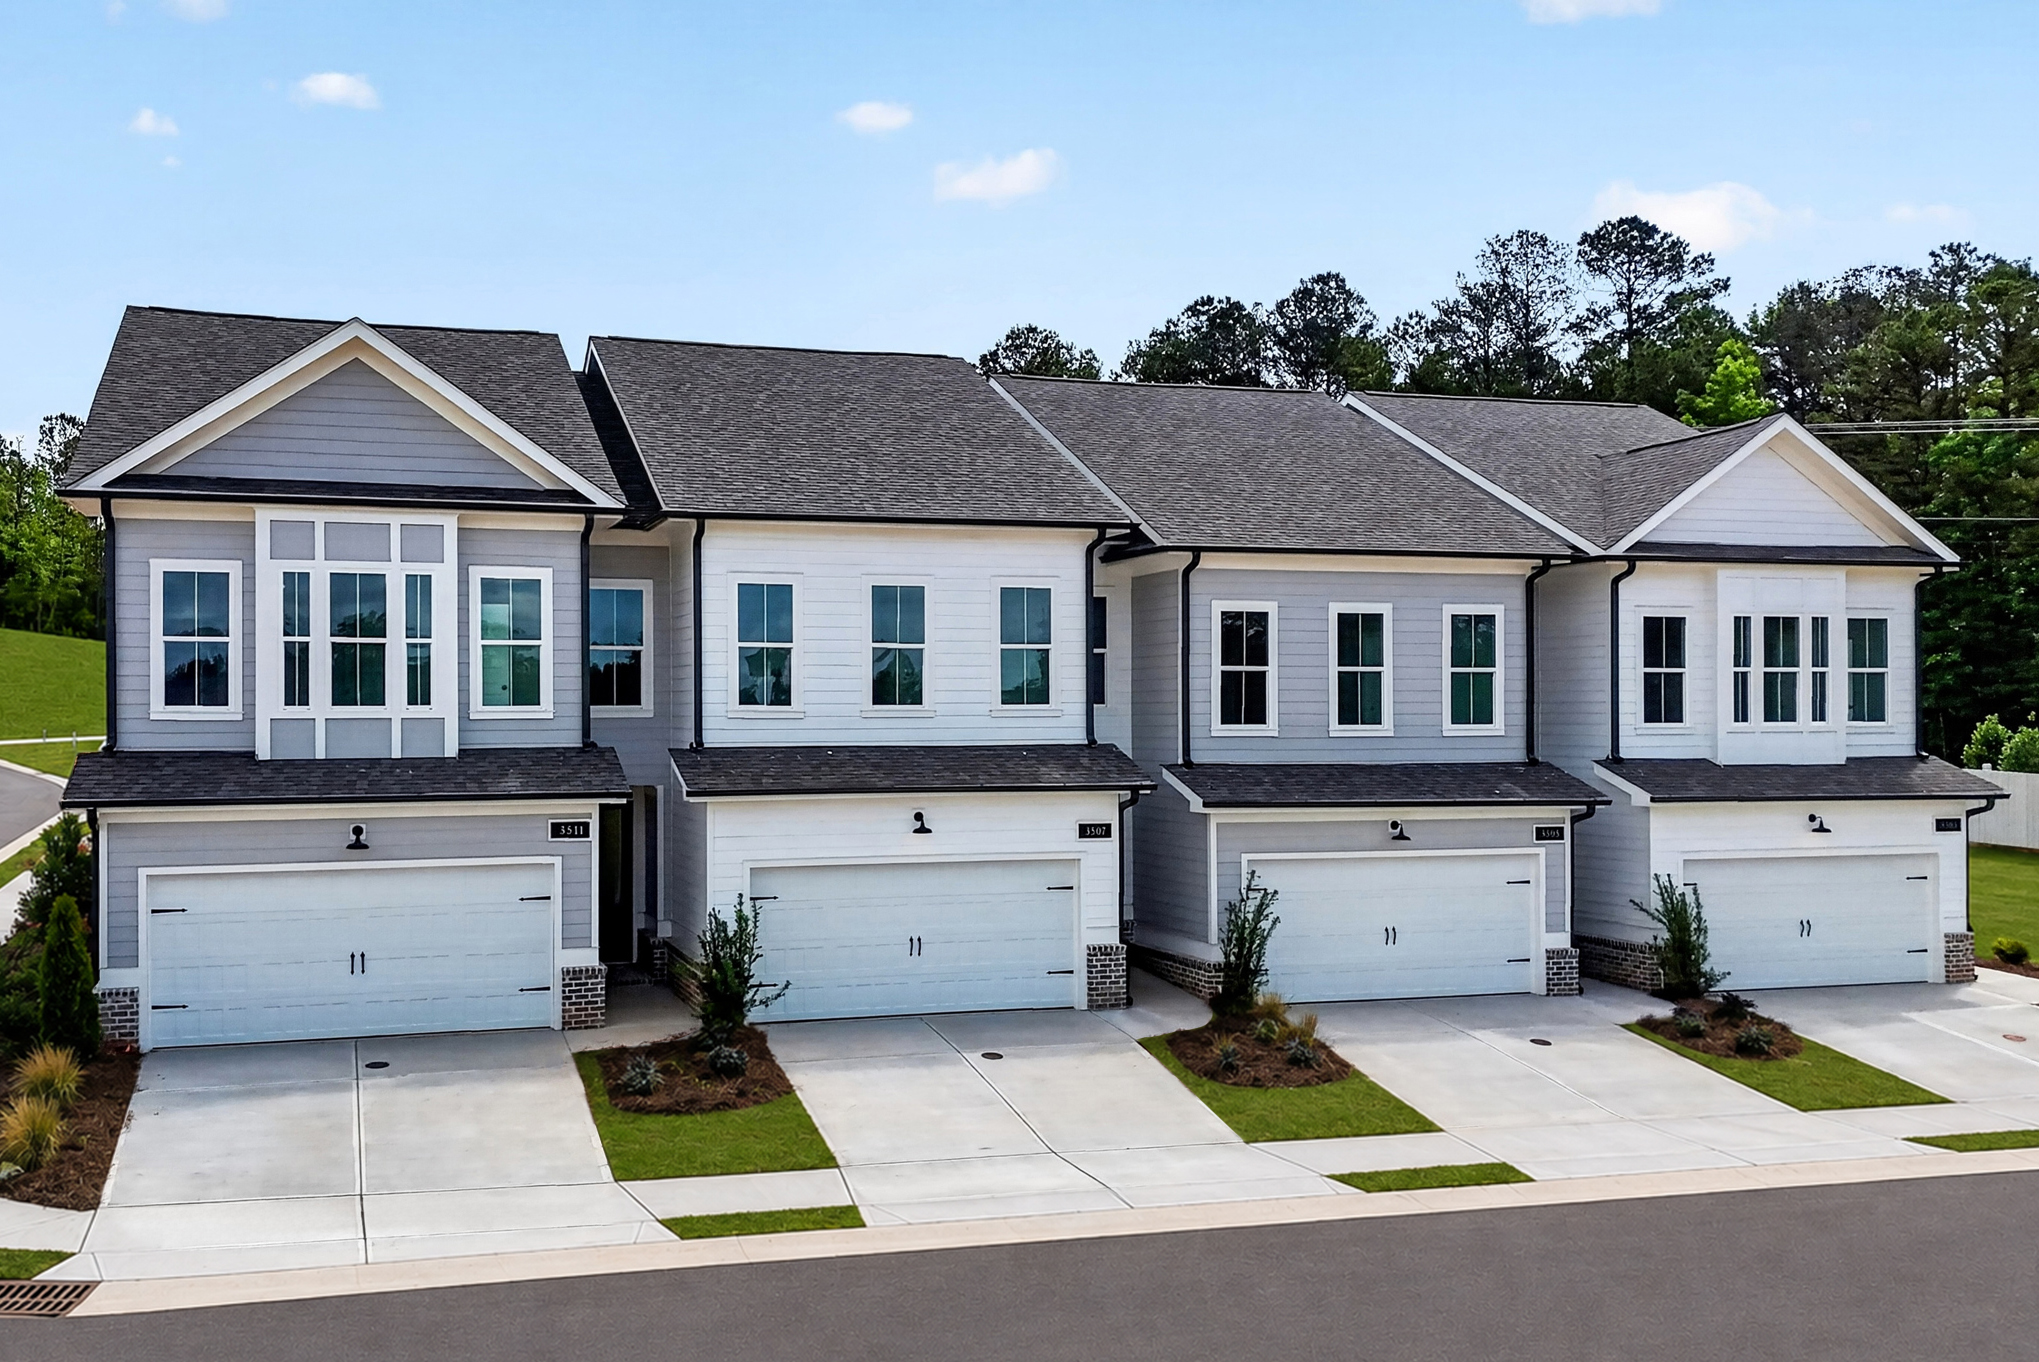
When searching for a new home, finding the right balance of style, functionality, and low-maintenance living is often at the top of the list. The Bentley floorplan at Dickson Place delivers all three in one thoughtfully designed townhome. Offering 3 bedrooms, 2.5 bathrooms, and 1,752 square feet, the Bentley combines modern finishes, flexible living spaces, and everyday convenience in one of Opelika’s most desirable new home communities. Whether you’re purchasing your first home, looking to simplify your lifestyle, or searching for a home designed for entertaining, the Bentley offers a layout that adapts to your needs while maintaining timeless style.
A Floorplan Designed Around Everyday Living
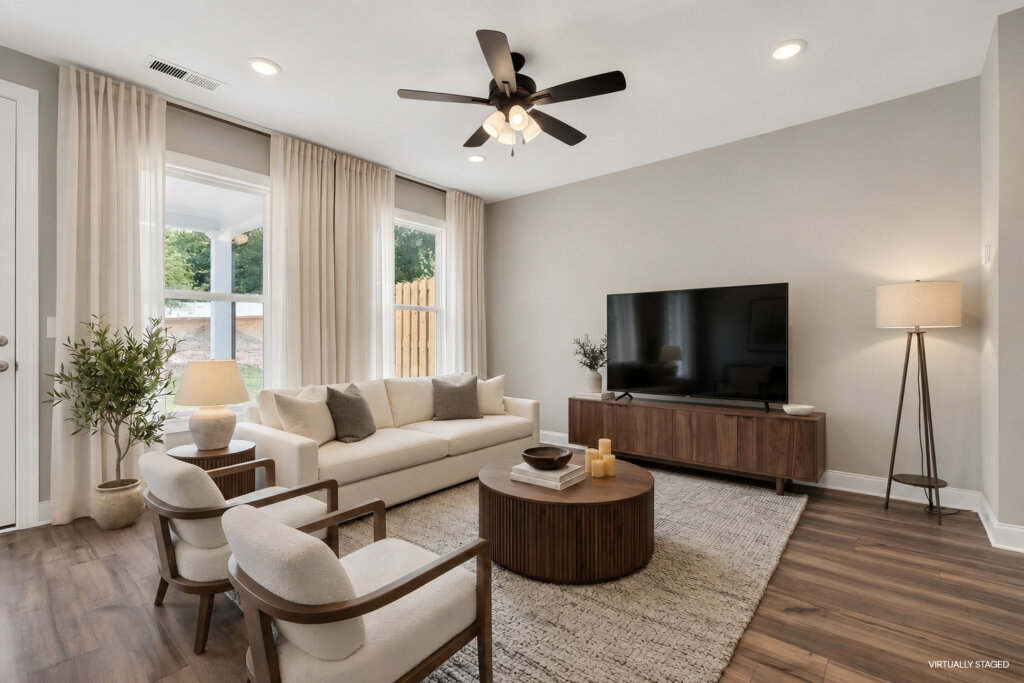
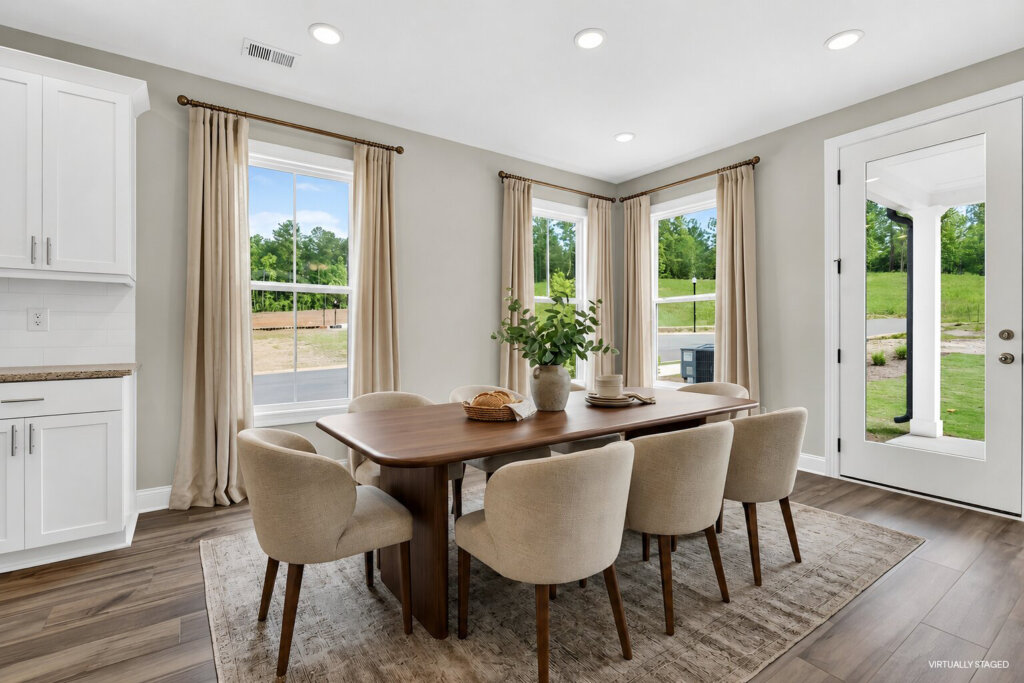
The Bentley was created with today’s homeowners in mind. Its open-concept main level creates a natural flow between the kitchen, dining area, and living room, making the space feel bright, connected, and inviting. Rather than separating rooms with unnecessary walls, the design encourages gathering and conversation while still providing defined spaces for cooking, dining, and relaxing. Whether you’re hosting friends for dinner or enjoying a quiet evening at home, the Bentley offers the flexibility to fit your lifestyle. Large windows throughout the home allow natural light to fill the living spaces, creating an open and welcoming atmosphere from the moment you walk through the front door.
A Kitchen That Blends Beauty and Function
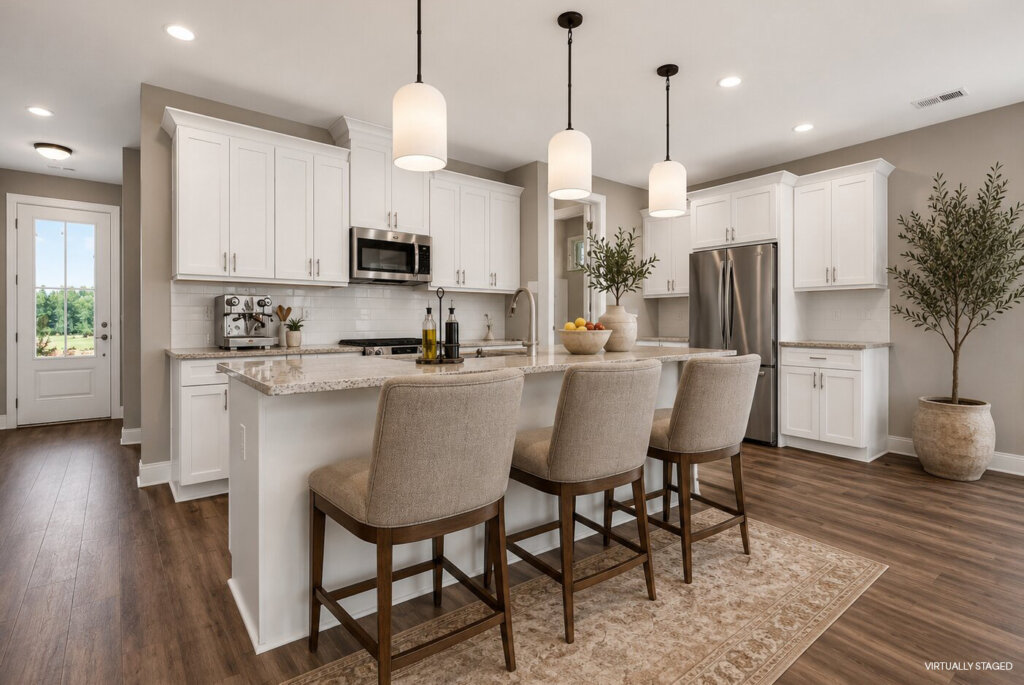
The kitchen serves as the heart of the Bentley floorplan. Designed with both style and practicality in mind, it features:
- Granite countertops
- Stainless steel appliances
- Ample cabinet storage
- Spacious countertop workspace
- Seamless connection to the dining and living areas
The durable granite surfaces provide plenty of room for meal preparation, while the stainless steel appliances offer a clean, modern look that complements a variety of decorating styles. Whether you’re preparing weeknight dinners or entertaining guests, the kitchen is designed to keep you connected to the rest of the home while offering everything you need within easy reach.
Make the Living Room Even More Inviting
One of the Bentley’s standout customization opportunities is the optional fireplace in the living room. Adding a fireplace creates an inviting focal point that enhances both comfort and design. It offers warmth during cooler months while adding architectural character to the main living area. Whether you’re enjoying a movie night or gathering with family and friends, the fireplace transforms the space into an even more welcoming place to relax. It’s one of several personalization options that allow homeowners to create a home that reflects their individual style.
A Spacious Primary Suite You’ll Appreciate Every Day
At the end of a busy day, the primary suite provides a comfortable retreat designed for both relaxation and functionality. One of its standout features is the large primary closet, offering generous storage for clothing, shoes, and seasonal items. The spacious layout helps keep everything organized while making daily routines more convenient. The adjoining primary bath is thoughtfully designed to create a comfortable space for getting ready each morning or unwinding in the evening. Together, the bedroom, bathroom, and oversized closet create a private owner’s suite that combines everyday practicality with lasting comfort.
Comfortable Bedrooms with Flexible Space
Upstairs, the Bentley provides generously sized bedrooms that offer flexibility for a variety of lifestyles. The secondary bedrooms can easily serve as guest rooms, children’s bedrooms, home offices, hobby spaces, or fitness rooms depending on your needs. Their thoughtful placement provides separation from the main living areas while maintaining convenience for everyday living. The layout offers privacy without sacrificing accessibility, making it well-suited for growing households, remote professionals, or homeowners who simply appreciate having extra space.
Available Bentley Townhomes at Dickson Place
Experience the Lifestyle at Dickson Place
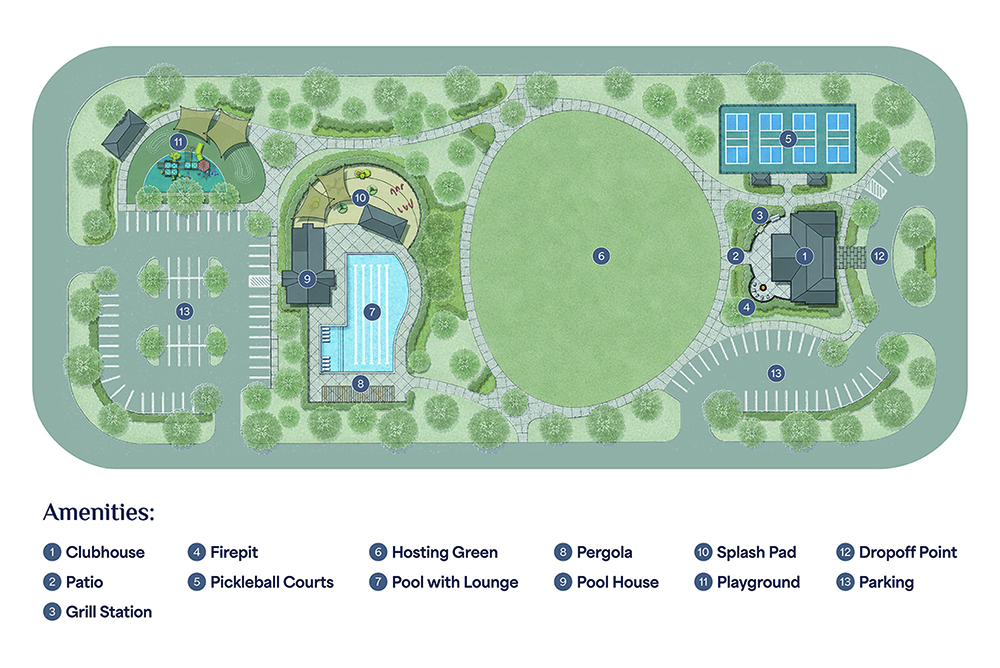
The Bentley floorplan offers more than a beautifully designed home – it places you in a thoughtfully planned community where recreation, connection, and convenience come together. Residents of Dickson Place enjoy a wide variety of amenities designed to complement everyday living, whether you’re spending time with neighbors, entertaining friends, or simply enjoying the outdoors.
Community amenities include:
- Clubhouse
- Resort-style pool with lounge seating
- Pool house
- Splash pad
- Pickleball courts
- Playground
- Firepit
- Covered pergola
- Hosting green
- Patio gathering spaces
- Grill station
- Convenient parking
- Community drop-off point
From relaxing poolside on warm Alabama afternoons to meeting neighbors around the firepit or enjoying a game of pickleball, Dickson Place offers amenities that encourage an active, social, and low-maintenance lifestyle. Beautifully maintained common areas allow homeowners to spend less time worrying about upkeep and more time enjoying everything the community has to offer.
Conveniently Located in Opelika, Alabama
Location plays an important role in choosing a new home, and Dickson Place places homeowners close to everything they need. Residents enjoy convenient access to shopping, dining, healthcare, parks, and major roadways throughout Opelika and nearby Auburn. The community’s location makes commuting simple while providing easy access to local entertainment, sporting events, and the vibrant atmosphere of the Auburn-Opelika area. Whether you’re running errands, meeting friends for dinner, or enjoying a weekend exploring the region, Dickson Place offers a location that supports an active and connected lifestyle.
Built with Quality by Alexander Scott Homes
Every Bentley townhome reflects the craftsmanship and attention to detail that Alexander Scott Homes is known for. From quality construction materials to thoughtfully selected finishes, each home is designed to provide lasting value while meeting the needs of today’s homeowners. The combination of modern design, functional layouts, and attractive included features creates a home that remains both beautiful and practical for years to come. When you choose the Bentley, you’re choosing more than just a floorplan, you’re investing in a home designed to support the way you live today while offering flexibility for tomorrow.
Find Your New Home at Dickson Place
If you’re searching for new construction townhomes in Opelika, AL, the Bentley floorplan offers an outstanding combination of space, style, and low-maintenance living. With 3 bedrooms, 2.5 bathrooms, 1,752 square feet, granite countertops, stainless steel appliances, an optional fireplace, and a spacious primary closet, it provides everything you need to enjoy modern living in a thoughtfully designed community.