

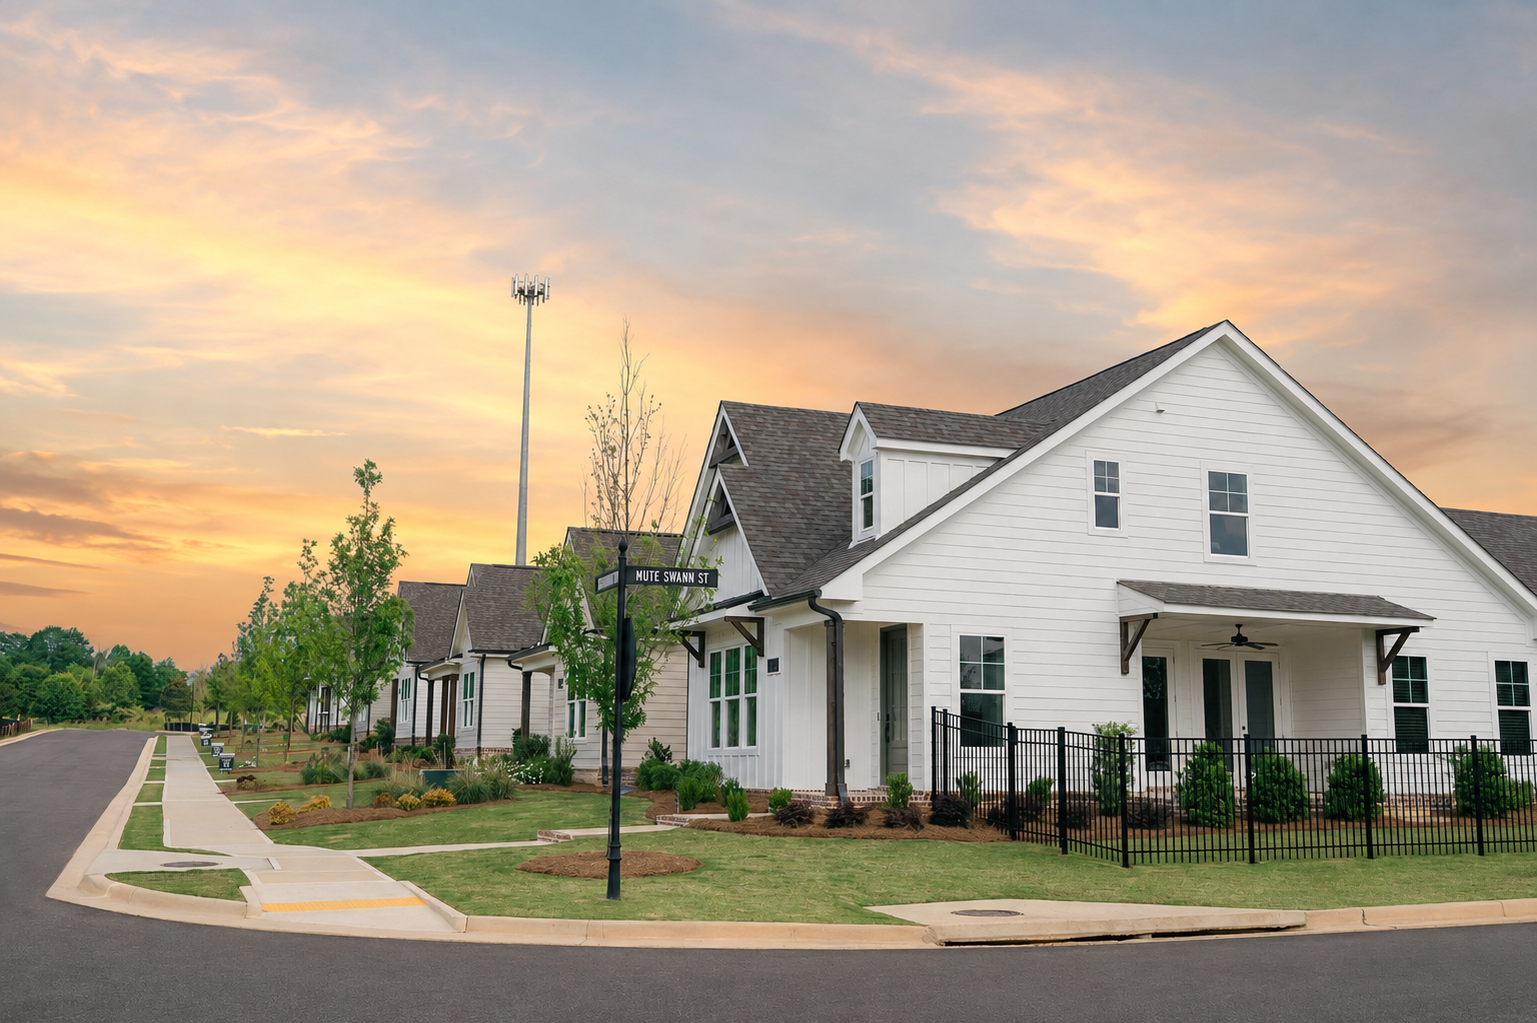
Some homes are organized around rooms. The Camden is organized around the people who fill them. Newly added to the Carriage Collection from Alexander Scott Homes, the Camden delivers 2,018 square feet of one-story living with three bedrooms and three full bathrooms, and it is offered at both Dickson Place in Opelika and Swann’s Bridge in Auburn. As the calendar turns toward football Saturdays, long dinners, and holidays that bring extra chairs to the table, a floorplan that keeps its main living spaces connected earns its keep. The Camden does that without sacrificing privacy, and three exterior elevations allow the front of the home to take on a different character while the interior layout stays consistent.
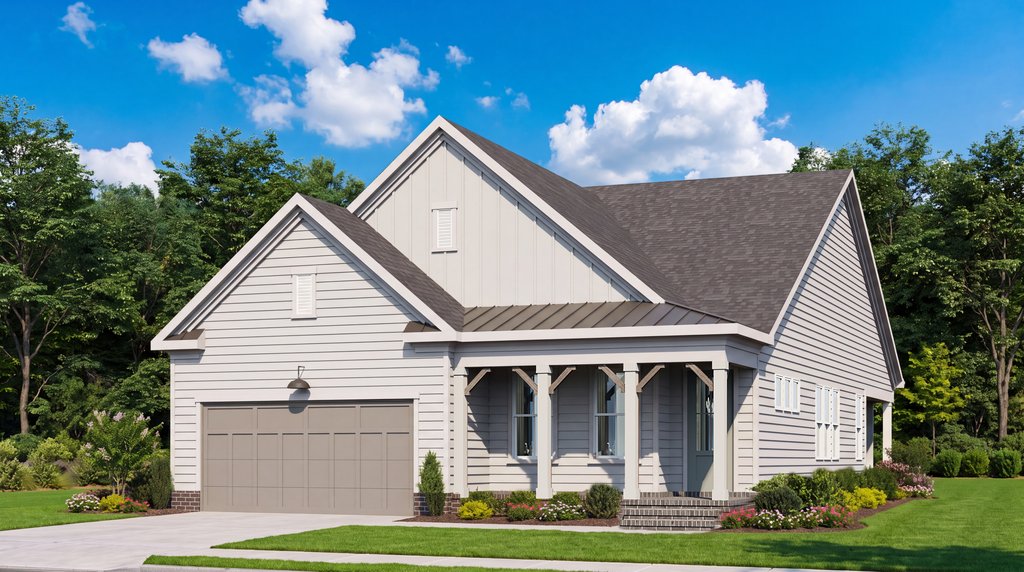
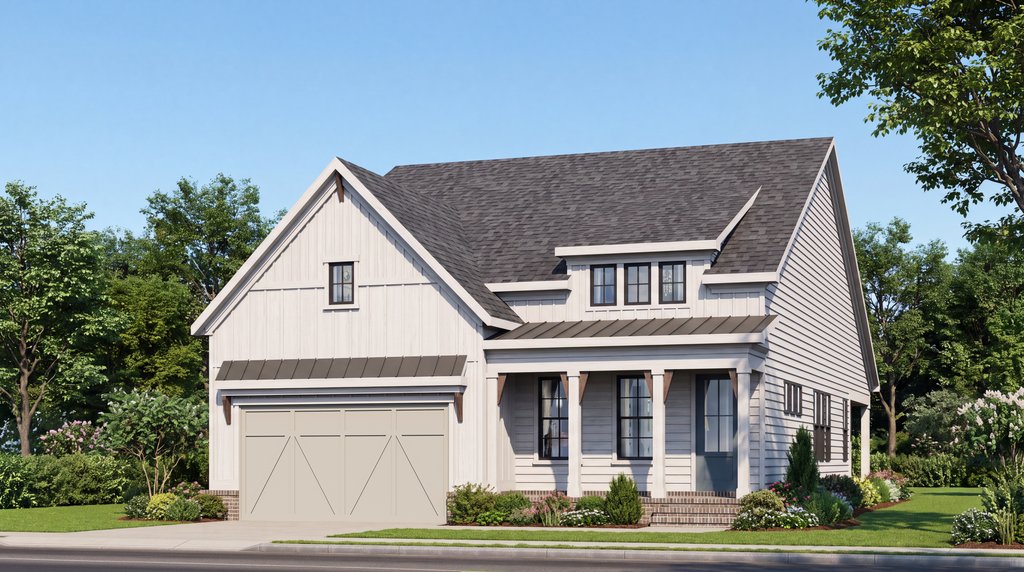
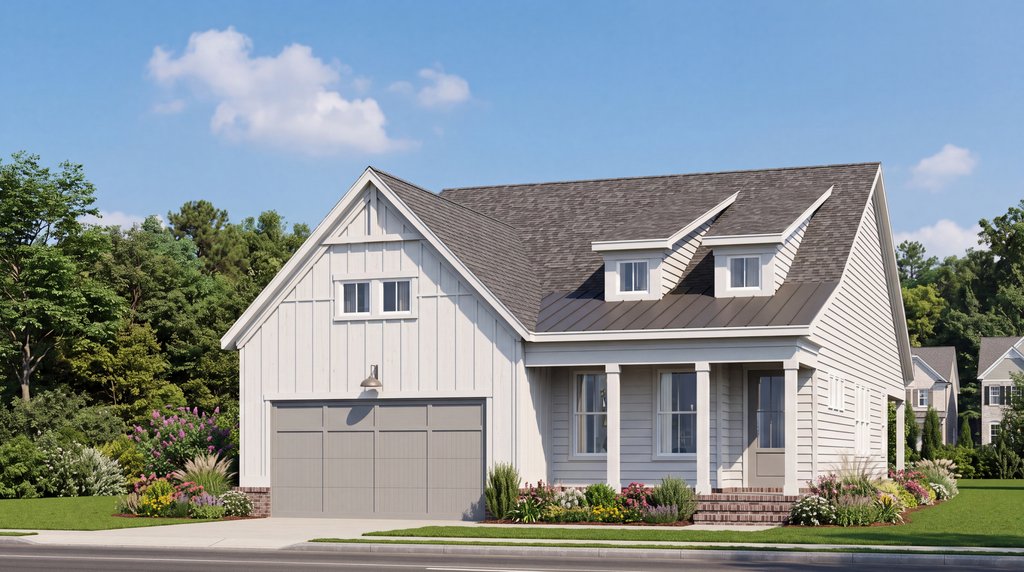
Everyday Flow on a Single Floor
Everything in the Camden happens on a single floor, which changes how the square footage behaves. There are no stairs to absorb space and no second story to heat, cool, or clean, which leaves 2,018 square feet devoted entirely to living. The plan spends it deliberately, grouping the shared spaces together at the center of the home and placing the bedrooms so that activity in the main living area does not carry into every corner of the house. For anyone coming from a two-story home, the difference shows up quickly: groceries, laundry, guests, and morning routines all stay on one level, and the home lives larger than its footprint.
Where the Kitchen, Dining, and Living Spaces Come Together
The kitchen, dining, and living spaces sit together at the center of the Camden, and that arrangement is what makes the plan so well suited to hosting. Cooking is not separated from conversation, so the person at the range stays part of whatever is happening at the table or across the room. For those who want the kitchen to do more, a gourmet kitchen is available as an optional addition, expanding what the space can handle when the cooking gets ambitious. The living room can take on an optional fireplace, which gives the main gathering space a focal point and makes it the natural place to land on a cool evening. Sliding doors to the covered porch are offered as an option as well, and with that addition the porch reads as an extension of the main living area rather than a separate destination, so a gathering can spread comfortably from the kitchen to the outdoors.
Three Bedrooms, Three Full Baths, and a Primary Suite You Can Tailor
Three bedrooms paired with three full bathrooms is a generous ratio, and it resolves one of the most common friction points in a home this size. Overnight guests are not sharing a vanity, morning schedules stop competing, and the primary suite stays genuinely private. The primary bath can be tailored as well, with a deluxe shower and a freestanding tub each available as optional additions, so the suite can lean toward practicality or toward something more indulgent depending on how the home is used. Because the entire plan sits on one floor, the secondary bedrooms stay in regular use as guest rooms, hobby space, or a room that changes purpose over the years, rather than becoming a second story that goes unvisited for weeks at a time.
Options That Shape the Camden Around Your Routine
Beyond the kitchen and bath selections, the Camden offers a study as an optional addition, and it is the choice most likely to reshape how the home functions day to day. A dedicated room for work, reading, or paperwork keeps that activity out of the dining space and preserves the open feel of the main living area. At Dickson Place, a side saddle garage is available as an additional option, an approach to garage placement that changes how the home presents from the street. Each of these is an option rather than a standard inclusion, and the sales team can review what is available on a given homesite.
The Camden at Dickson Place and at Swann’s Bridge
The Camden is priced from $479,900 at both communities, though the settings differ. Dickson Place in Opelika centers on an amenity collection built for being outside, with a resort-style pool with loungers and a pergola, a clubhouse, pickleball courts, a pool house, an outdoor patio with a firepit, a hosting green, a grilling station, and a splash pad and playground. Complimentary lawn maintenance is included as part of the community’s lock-and-leave appeal. Swann’s Bridge in Auburn takes a more intimate approach, with a clubhouse, a resort-style pool with loungers, a grilling station, and a covered patio with an outdoor fireplace that becomes the natural gathering point once the temperature drops. Both communities place shared outdoor space within reach of the front door.
Access to Auburn, Opelika, and Beyond
Location is where the two communities separate most clearly. Dickson Place sits minutes from East Alabama Medical Center, Tiger Town shopping, the Opelika Sportsplex, and the restaurants and boutiques of downtown Opelika, with I-85 close enough to make trips to Montgomery, Columbus, Lake Martin, or Atlanta straightforward. Swann’s Bridge places residents minutes from downtown Auburn and Auburn University, with Publix and Kroger nearby, the Robert Trent Jones Golf Trail within reach, and direct access to I-85 for the drive to the Atlanta airport.
The Camden, Built for the Season Ahead
Alexander Scott Homes builds throughout Auburn and Opelika with a consistent focus on craftsmanship and elevated design at an attainable price, and the Camden reflects that approach. Fall in East Alabama asks the most of a home, and the Camden answers with one level, 2,018 square feet arranged around the spaces where people gather, and a set of choices that let the plan grow into the way you live. Visit Dickson Place or Swann’s Bridge to see the newest addition to the Carriage Collection in person.