
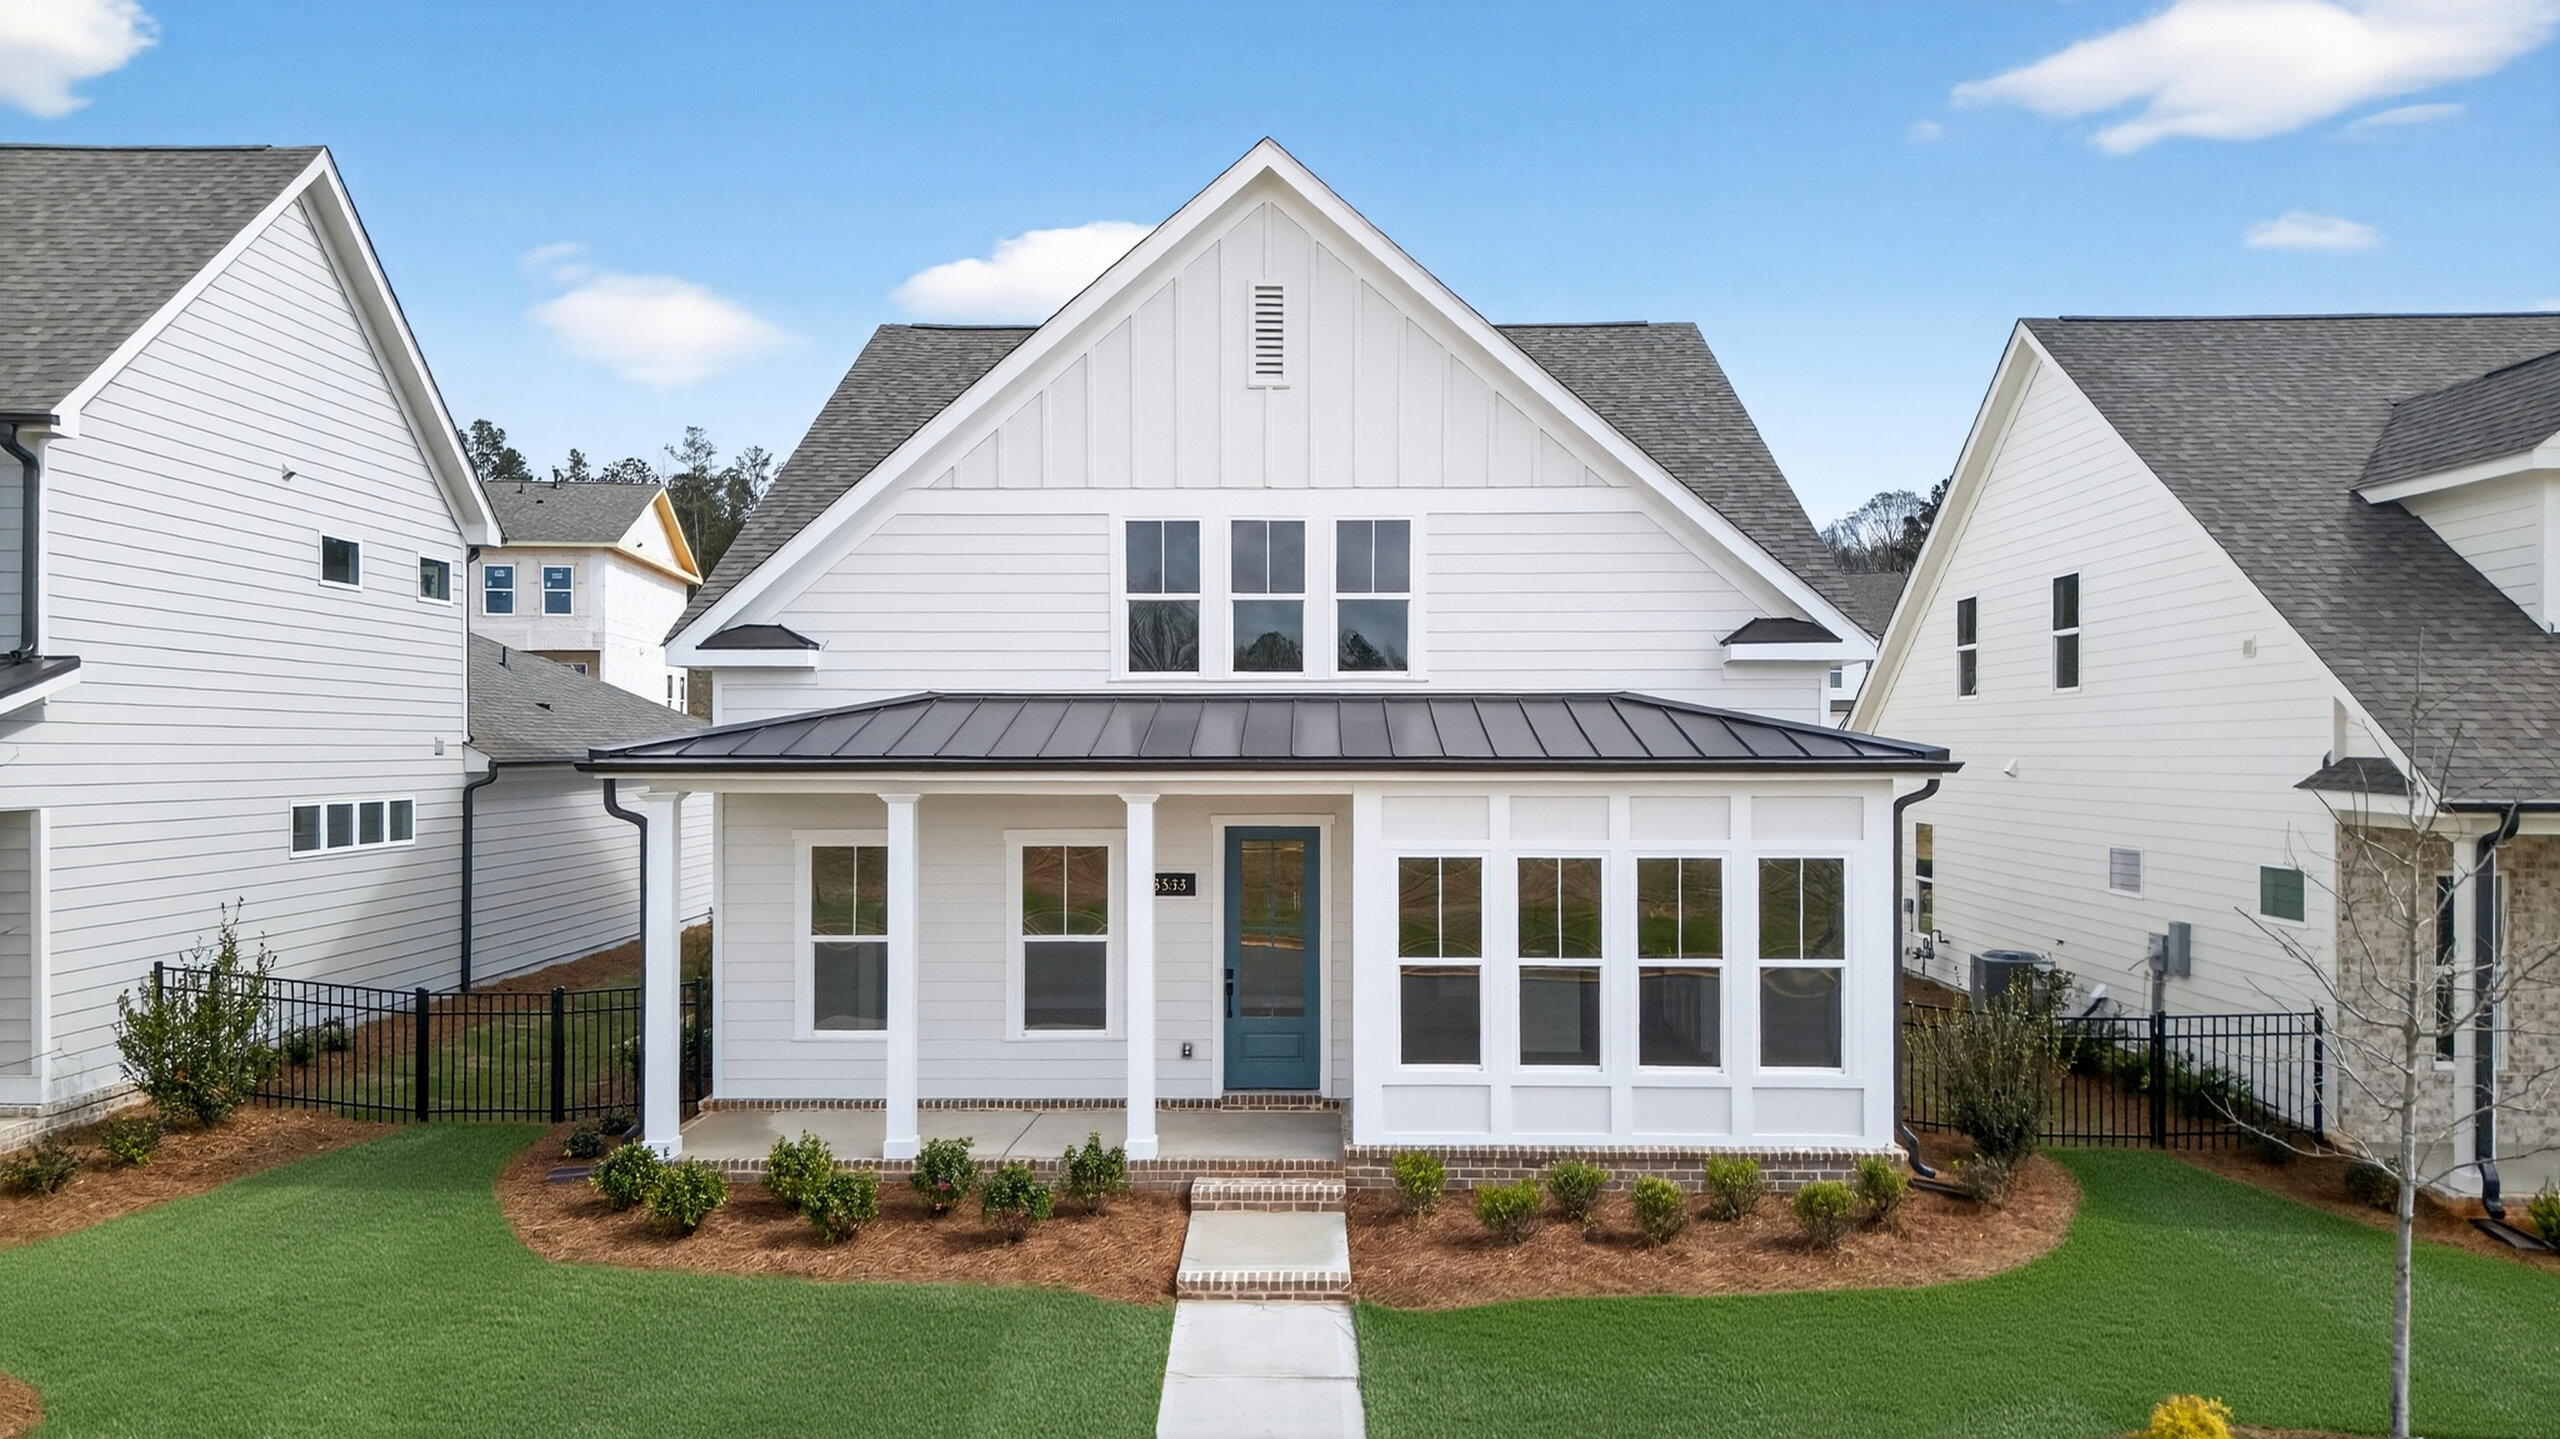
Holiday hosting asks a lot of a home. The kitchen needs room for more than one cook, the living area has to hold a crowd without feeling cramped, and overnight guests need a comfortable place to settle in. Our Wesley plan at Dickson Place in Opelika answers each of those needs with a two-story design from the Courtyard Collection that offers 2,364 square feet, three to four bedrooms, and three and a half baths. A fireplace anchors the great room, the kitchen opens to both the living and dining areas, and the primary suite sits on the main level while the secondary bedrooms and a loft occupy the second floor. That separation suits the season ahead, when gatherings run late and visitors stay for the weekend.
A Main Level That Keeps Everyone Connected
The Wesley’s main floor is organized so that daily routines and larger gatherings both move easily. A front porch leads into the great room, which opens directly to the kitchen and dining area in one continuous space, so whoever is preparing the meal stays part of the conversation. Toward the back of the home, a mudroom with an optional bench and key drop, a laundry room with an optional sink, and a half bath sit near the rear-entry two-car garage, which keeps coats, bags, and grocery runs away from the main gathering space. Guests can reach the half bath without passing through the private areas of the home, and the primary suite is set off from the living area for privacy. A patio off the great room extends the space outdoors, with a covered patio available as an option.
Kitchen, Great Room, and Dining Designed for Gathering
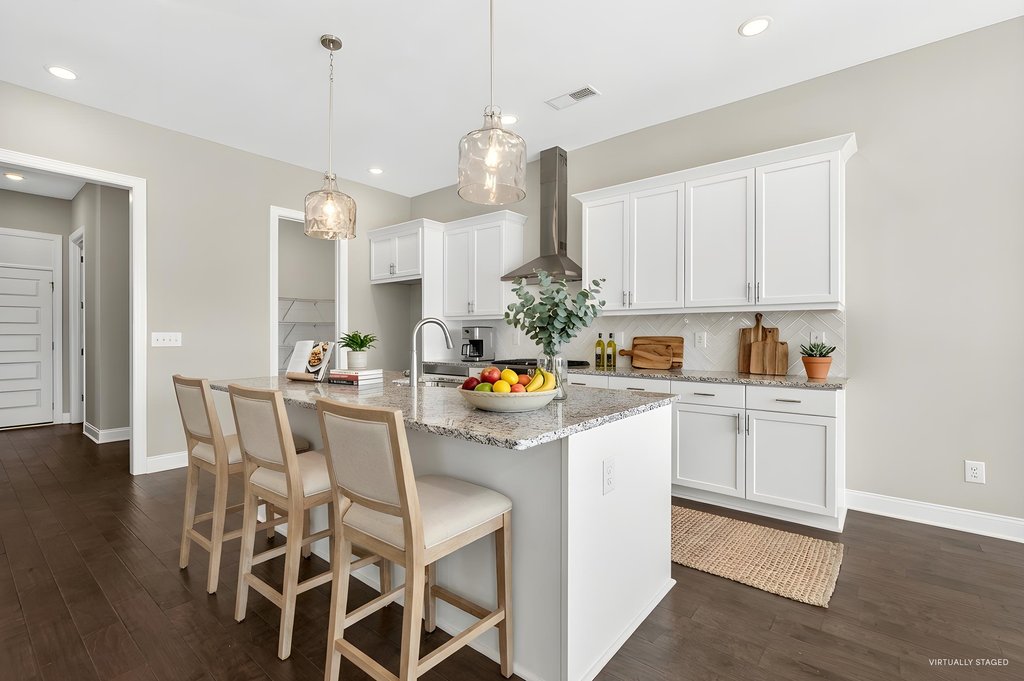
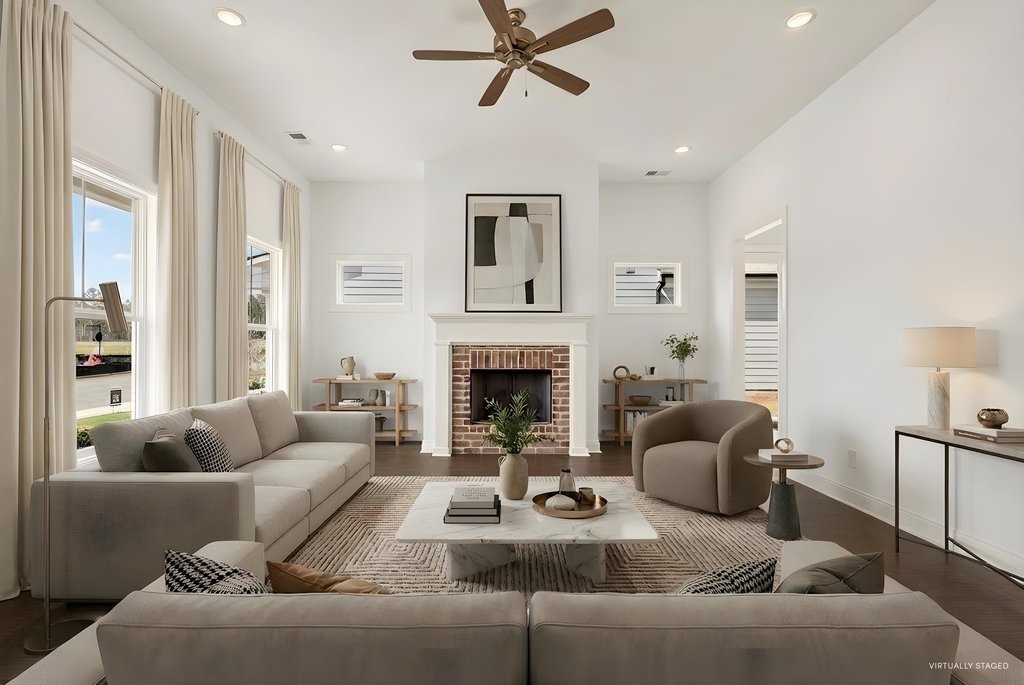
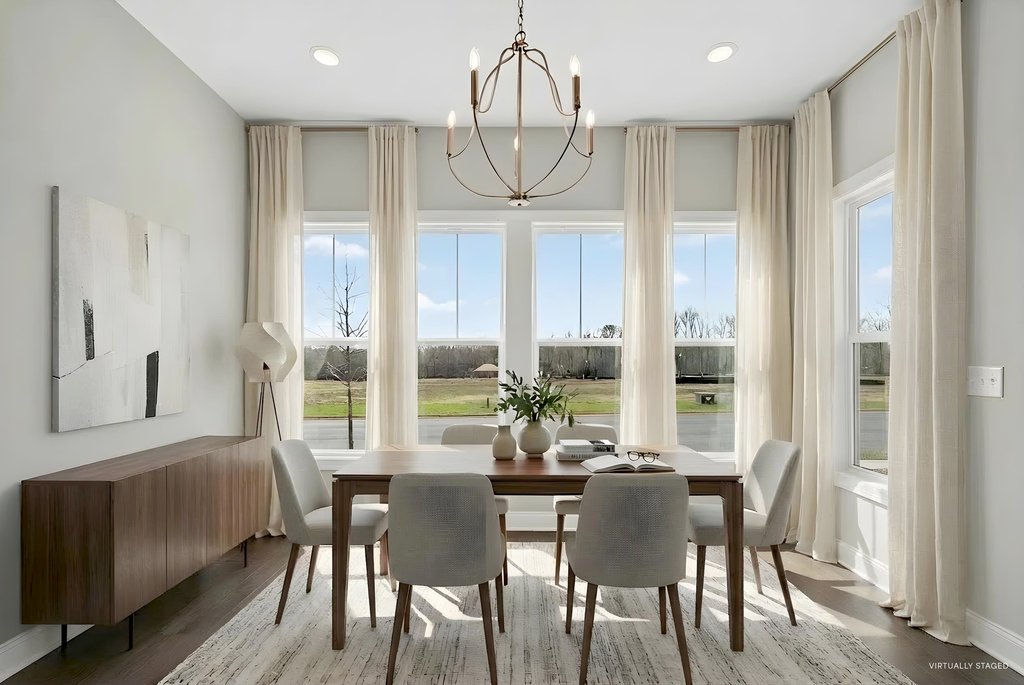
The kitchen is the working center of the Wesley. A large island with seating gives guests a place to gather while food comes together, and granite countertops, stainless steel appliances, and ample workspace support the cooking that holiday menus demand. A large pantry sits just off the kitchen for serving pieces, staples, and the overflow that comes with hosting. The dining area sits beside the kitchen for easy serving, and the great room continues the same open space, where the fireplace provides a natural focal point, with built-ins on either side available as an option.
Bedrooms, Baths, and Closets for Owners and Guests
The Wesley’s bedroom layout is well suited to hosting. The primary suite sits at the rear of the main level with a spacious closet, a linen closet, and a bath offered in three configurations: a tub and shower, a freestanding tub with shower, or a step-in shower. Upstairs, two bedrooms share the floor with the loft, and two full baths serve that level, so overnight guests have their own space and a bath close by. One upstairs bedroom includes two closets, and a fourth bedroom is available as an option for households that want an additional room. During the holidays, that arrangement lets guests retire upstairs while the main level stays open for late conversations, and the primary suite remains a private retreat.
A Loft for Every Season
The upstairs loft gives the Wesley a second living area apart from the main level. During the holidays it works as a place for guests to unwind, a spot for games or movies, or extra space when the house is full, and during the rest of the year it adapts easily to a home office, reading area, or hobby room. It adds flexible square footage that earns its place year-round.
Available Now at Dickson Place
3533 Dickson Place Drive is a move-in ready Wesley, built out to four bedrooms. It has a welcoming front porch, a gas fireplace in the great room, and granite countertops and stainless steel appliances in the kitchen. The main-level primary bath pairs a frameless glass shower with a soaking tub, the second floor holds the additional bedrooms and the loft, and a private fenced courtyard extends the living space outdoors. Because the home is finished, a closing before the holidays is a realistic goal for buyers who start in October.
Community Amenities at Dickson Place
At Dickson Place, the community is planned around low-maintenance living, with lawn care covered by the association. Two shared areas are on the way. The amenity center off the main loop will pair a clubhouse with a pool, pickleball courts, and a hosting green wide enough for the kind of gathering that outgrows a living room, and a smaller pool with its own pool house is planned near Baxter Boulevard. Both are still forthcoming, so the season ahead belongs to the home itself.
Location in Opelika
The community sits in Opelika roughly two miles from the Opelika Sportsplex, with Interstate 85 about the same distance away. Grocery runs are easy, with ALDI, Kroger, Walmart Supercenter, and Piggly Wiggly all within a ten-minute drive, and downtown Opelika and Auburn are close enough for a holiday market on a Saturday morning or dinner out after a long week of hosting.
Ready for the Season Ahead
The Wesley brings together the features that make hosting feel manageable: a kitchen that opens to the room, a fireplace-centered great room, a main-level primary suite, and an upstairs arrangement that gives guests privacy and their own baths. With a completed Wesley available at Dickson Place, there is still time to tour the home, plan the move, and settle in before the first holiday gathering of the year.