
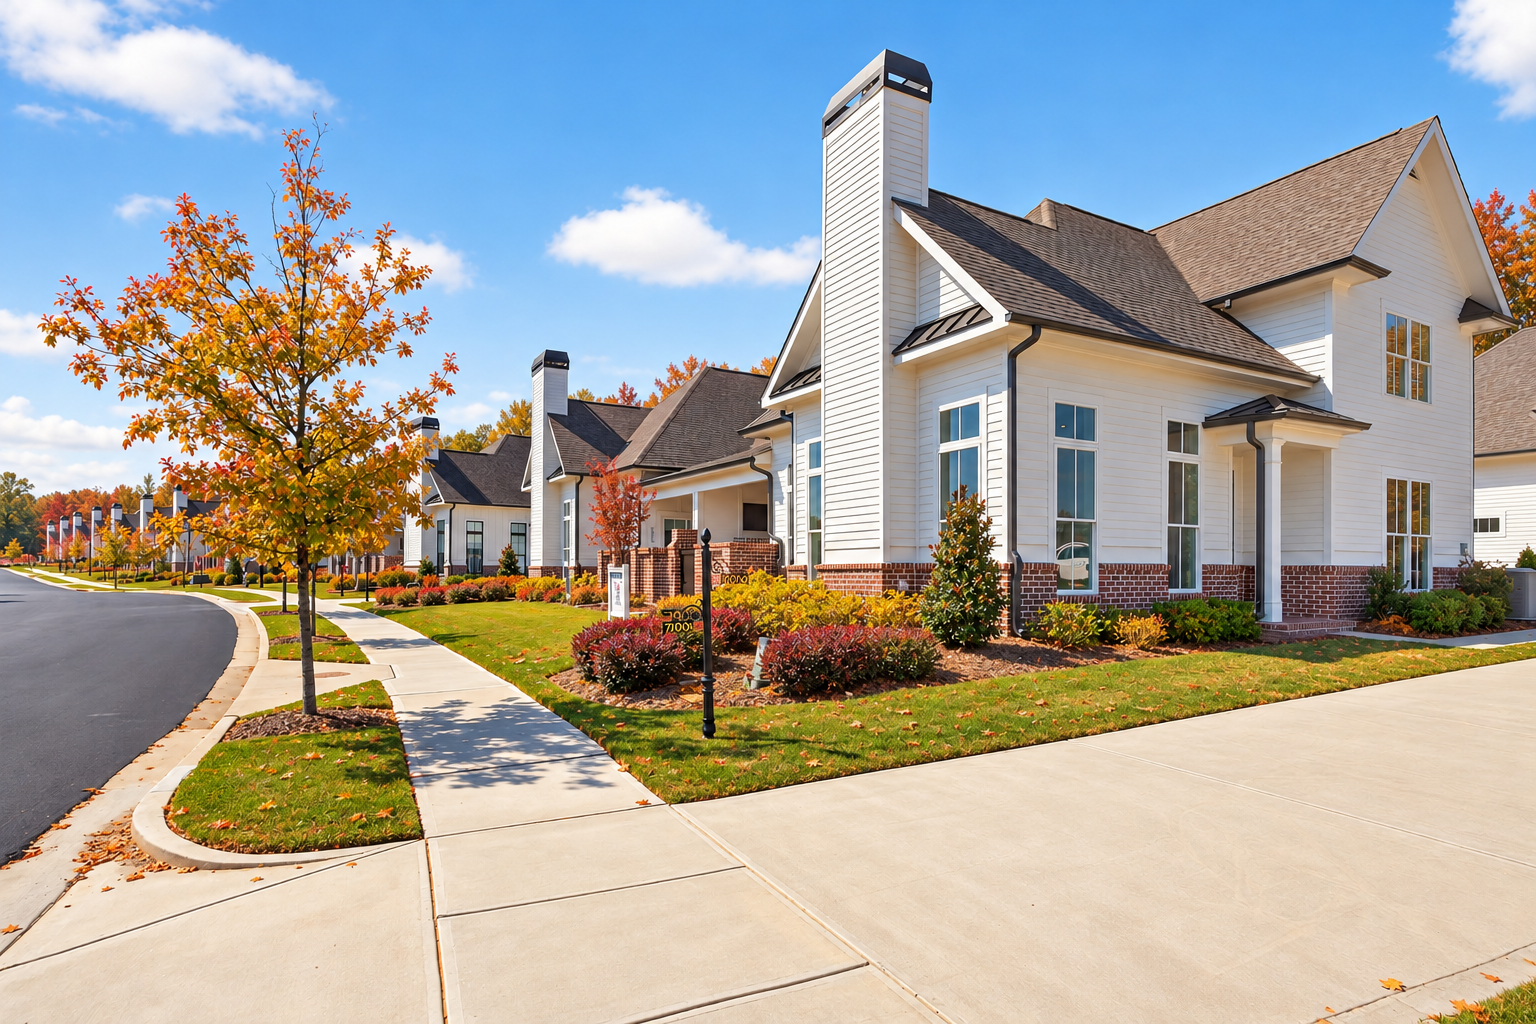
November has a way of clarifying what a household actually wants from a house. The question stops being abstract and becomes practical: where will everyone sit, who is sleeping where, and is there counter space for two people working at once. Three completed Alexander Scott Homes residences answer that question differently, one in each community. A villa at Dawson Corner in Auburn, a single-level home at Swann’s Bridge, and a four-bedroom plan at Dickson Place in Opelika are all finished and available to tour now, which means a buyer can stand in the room and judge it rather than imagining it from a drawing.
Why Finished Homes Matter in Late Autumn
A home that is already complete removes the part of the process that is hardest to plan around. There is no selection calendar to manage, no construction schedule to track, and no question about what a finish will look like once it is installed. Each of the three residences below is built, finished, and available, with a closing timeline that can realistically land before the end of the year. For a household hoping to be settled before the holidays rather than after them, that distinction is the whole decision.
3027 Dawson Corner Lane | Dawson Corner
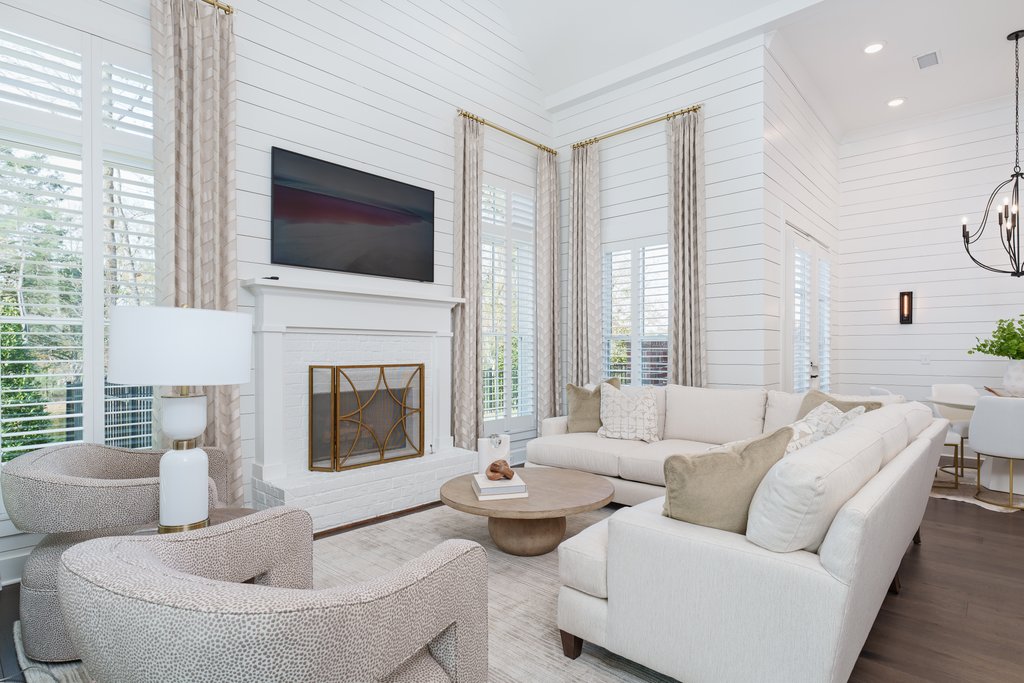
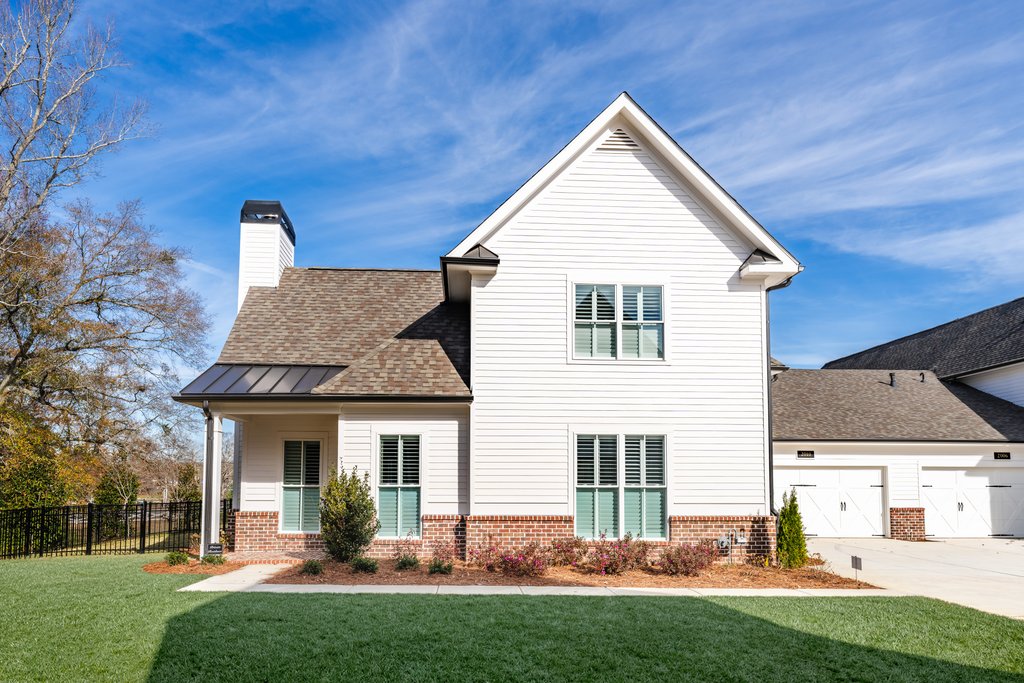
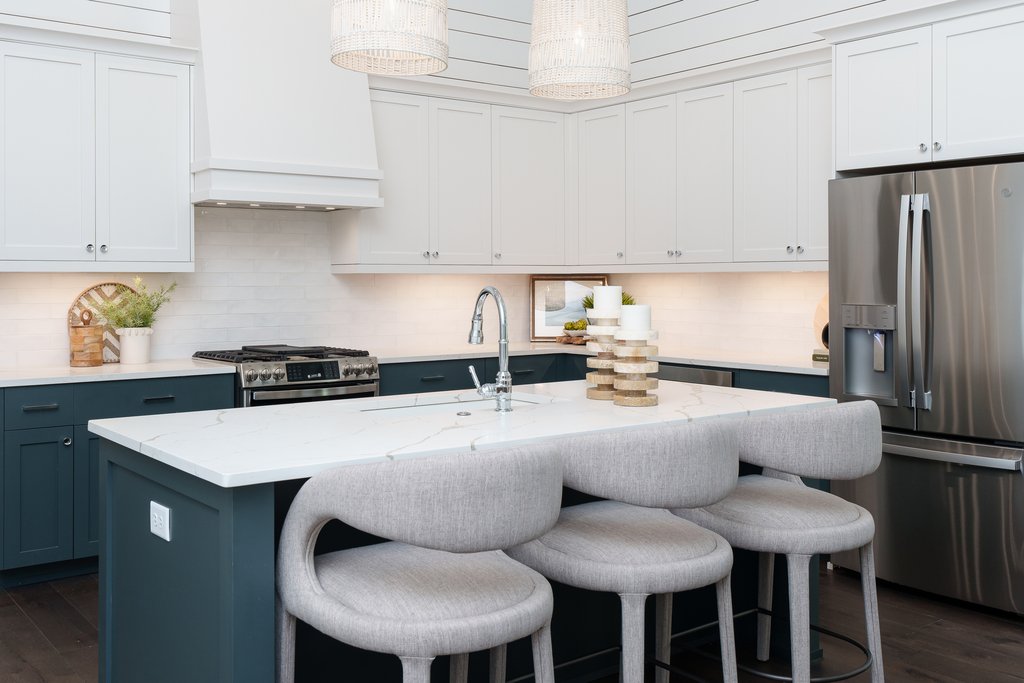
This two-story Arlington villa holds three bedrooms and three full baths across 1,754 square feet and is priced at $546,275. A covered entry opens into a living room anchored by a fireplace, with the dining area and kitchen continuing from it without a break. The kitchen is finished with a farmhouse sink, a cabinet-style built-in vent hood, granite counters, stainless steel appliances, and a pantry set among generous cabinetry. A Level 3 interior design finish runs throughout, and hard surface flooring covers the entire first floor. The main-level primary suite has two spacious closets and opens directly onto the covered patio, which looks out over park views, while a second bedroom on that floor serves guests or a home office equally well. The third bedroom sits upstairs as a separate space for longer stays. A covered front porch marks the entry, and the attached two-car garage adds storage.
505 Whooper Lane | Swann’s Bridge
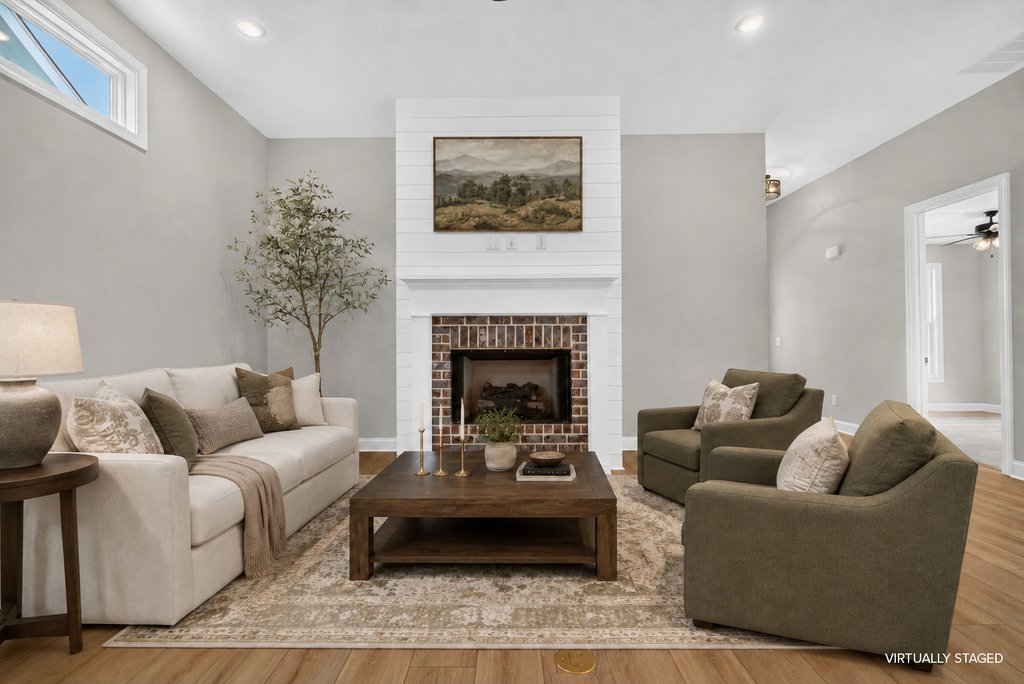
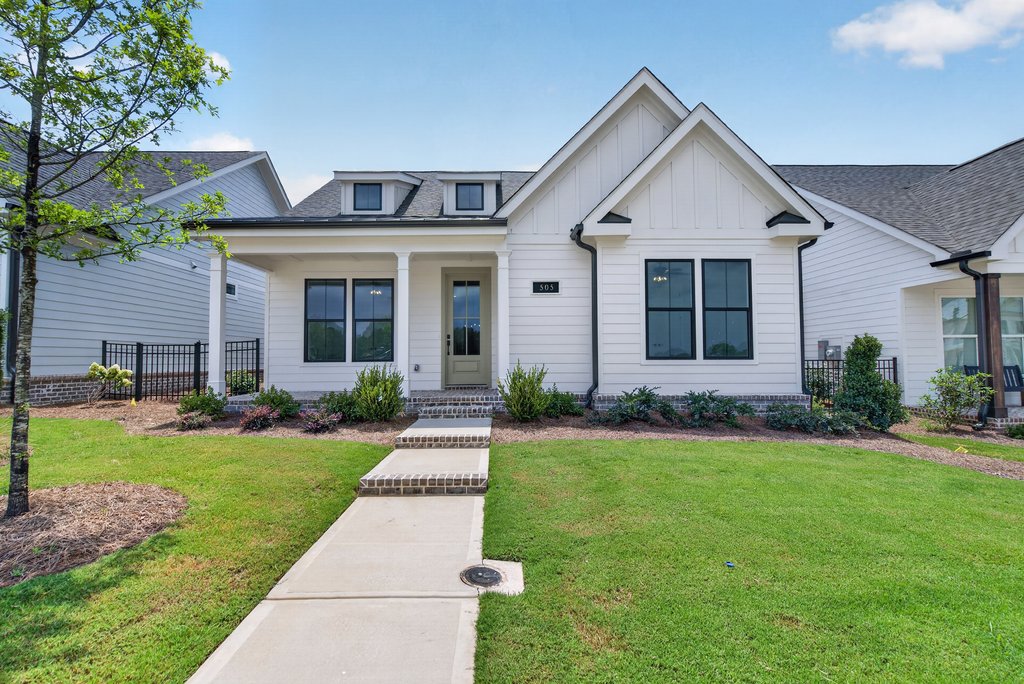
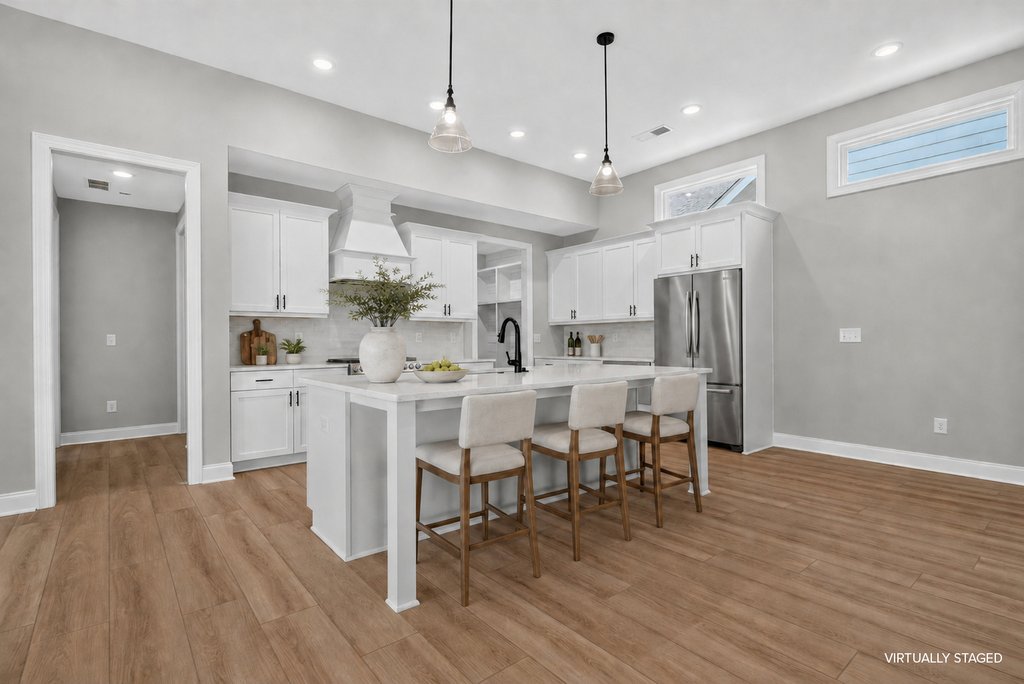
Everything in this Willow plan happens on one floor. Three bedrooms and two baths occupy 1,800 square feet beneath twelve-foot ceilings, and the price is $493,200. A wide foyer leads straight into a combined living, dining, and kitchen area where the ceiling height does most of the work, making a moderate footprint feel considerably larger when a room is full. A 42 inch ventless fireplace with a shiplap surround anchors the family room, and quartz countertops run throughout the home, including a laundry room fitted with cabinets and a sink. The kitchen pairs those quartz surfaces with a pantry and enough prep room for more than one cook, and the home carries a Level 2 interior finish design. The primary suite sits away from the secondary bedrooms with a large closet, one of those secondary rooms can be configured as a study instead, and a mudroom connects the two-car garage to a sizable laundry room. A covered patio extends the living space to the rear.
3541 Dickson Place Drive | Dickson Place
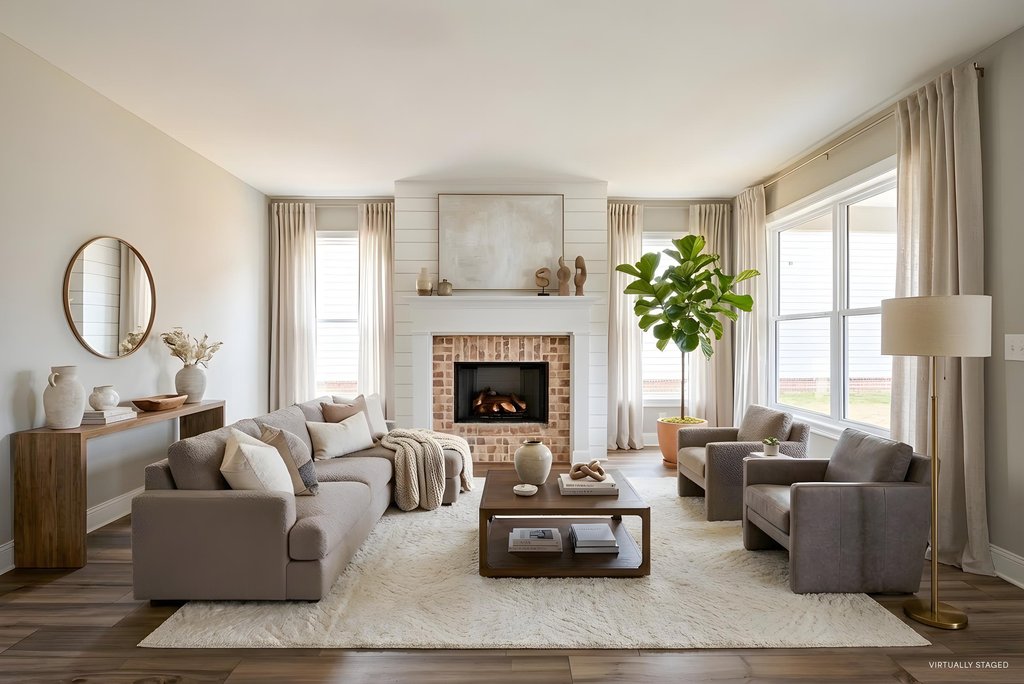
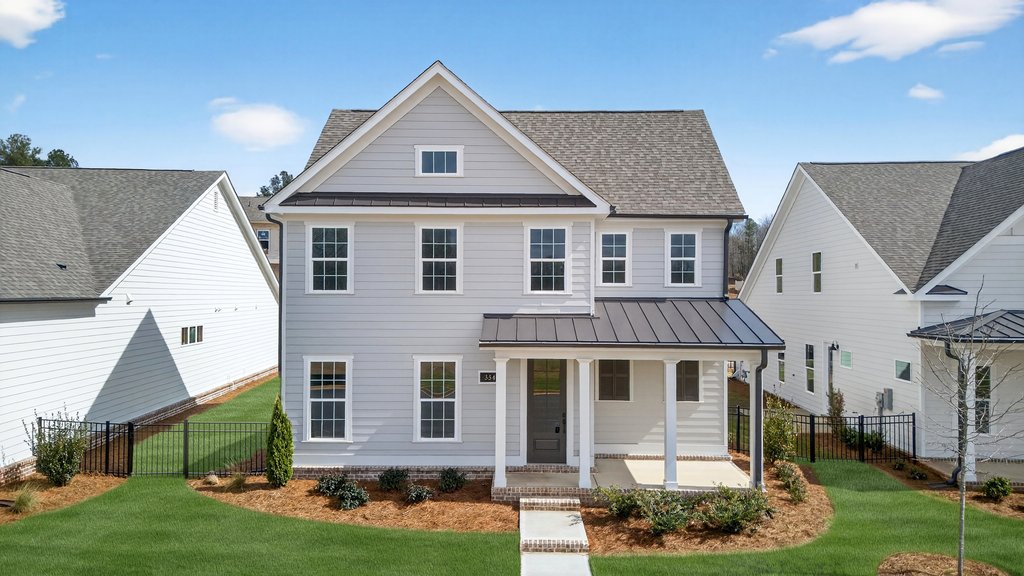
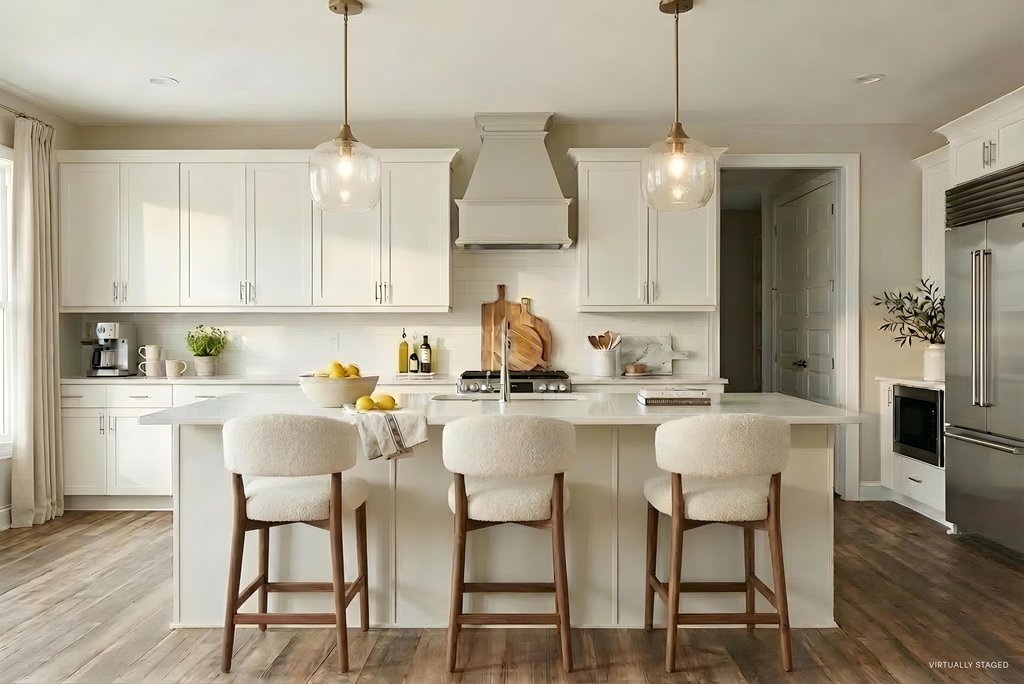
The largest plan at Dickson Place, this Chaseton holds four bedrooms across 2,741 square feet and is listed at $499,895. A front porch leads into a foyer with high ceilings, and a private study sits behind French doors just off it. The great room, dining area and kitchen share one open level, with a ventless fireplace anchoring the family room and a kitchen built around a large island, granite counters, soft-close cabinetry and stainless steel appliances. On the same floor, the primary suite pairs a frameless glass shower with a free-standing tub and a spacious closet. Upstairs, more bedrooms surround a flexible loft, and the fourth bedroom has a full en-suite bath, which lets it work as a second suite when guests stay a while. Three full baths and a powder room serve the house. The garage enters from the rear, and a private fenced courtyard adds usable outdoor space.
Three Communities, Three Different Settings
The three addresses sit in communities that were planned for different kinds of daily life. Dawson Corner is a gated 55+ active adult community in Auburn where a community garden and dog park sit alongside the shared gathering spaces, and where lawn care is handled for residents. Swann’s Bridge spans three collections of homes and centers on a clubhouse with a covered patio, an outdoor fireplace, a pool with lounge seating, and a grill station. Dickson Place in Opelika is the newest of the three, with its shared amenity areas still ahead of it and association-managed lawn maintenance already in place. The point is not that one suits a particular person better than another, but that the three offer genuinely different homes and settings.
Where These Homes Sit
Both Auburn communities place more than 50 restaurants and 25 or more shops within a five-mile radius, with grocery stores closer still. Dickson Place is a short drive from the Opelika Sportsplex and sits near a dense stretch of Opelika shopping, with more than 60 shops and upwards of 50 restaurants within ten minutes. All three are close to Auburn University and the regional road network.
Tour Before the Month Fills Up
Three finished residences, one in each Alexander Scott Homes community, and three distinctly different answers to the same question about how a household wants to live. Each can be walked through this month, and each is complete enough that what a buyer sees is what a buyer gets.