

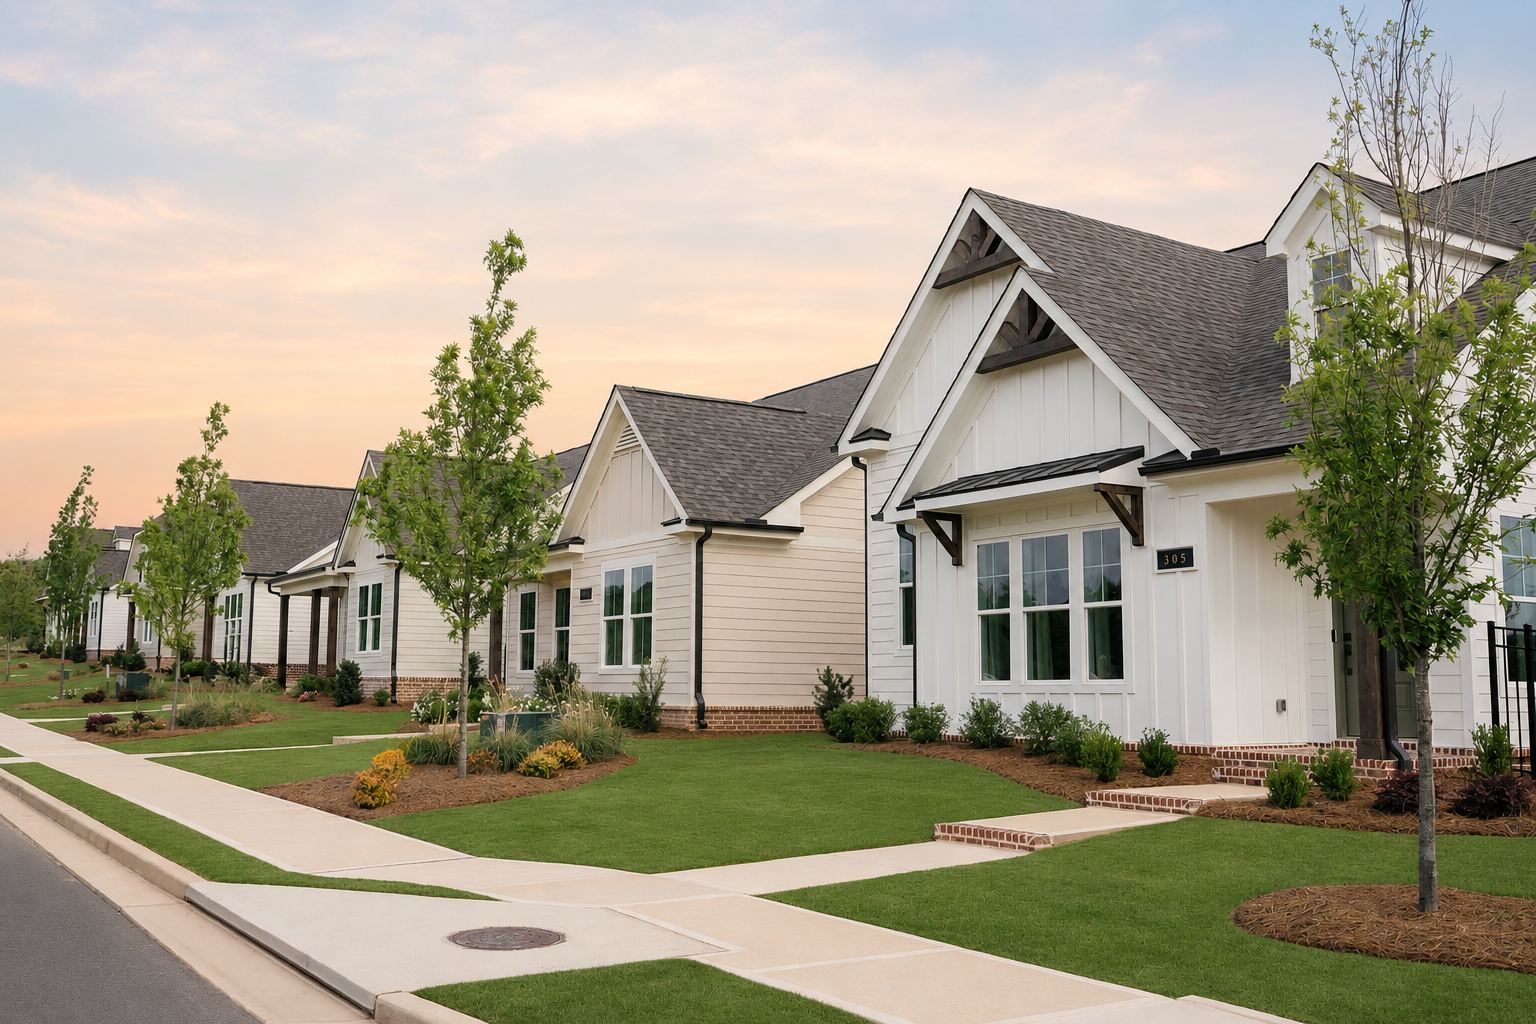
Swann’s Bridge continues to grow, and so does its collection of thoughtfully designed homes. Alexander Scott Homes is proud to introduce two new floorplans to the Carriage Collection: The Belmont and The Ellington. Both bring single-level living, functional design, and an array of personalization options to one of Auburn’s most sought-after communities.
Whether you are a move-up buyer seeking more space, a retiree ready to simplify, or a family looking for a home that adapts as life changes, these new floorplan releases offer something worth exploring.
The Belmont: Flexible Living for Every Stage of Life
The Belmont is a single-level home offering 2 to 3 bedrooms, 2.5 to 3.5 bathrooms, and 1,870 square feet of living space, with pricing starting from $469,900. Available in three distinct elevations, A, B, and C, The Belmont gives buyers the ability to choose a facade that fits their personal style while enjoying the same well-planned interior.
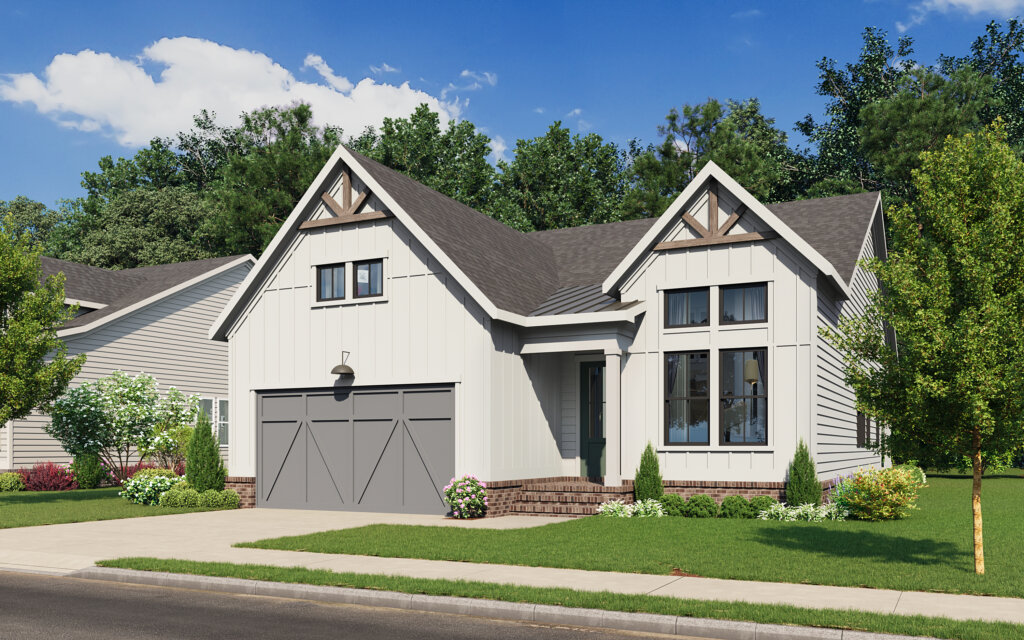
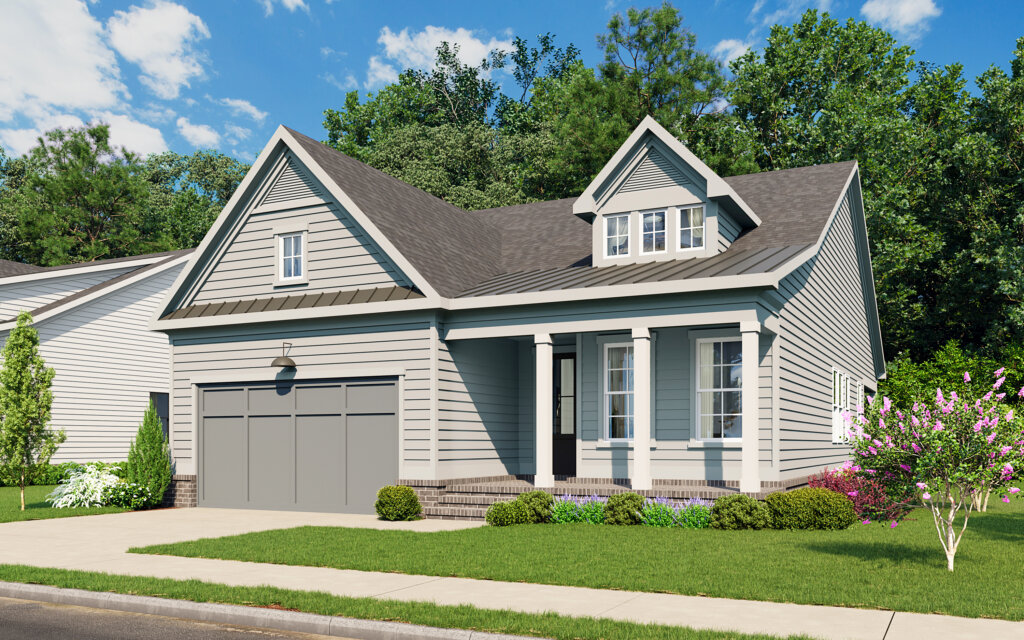
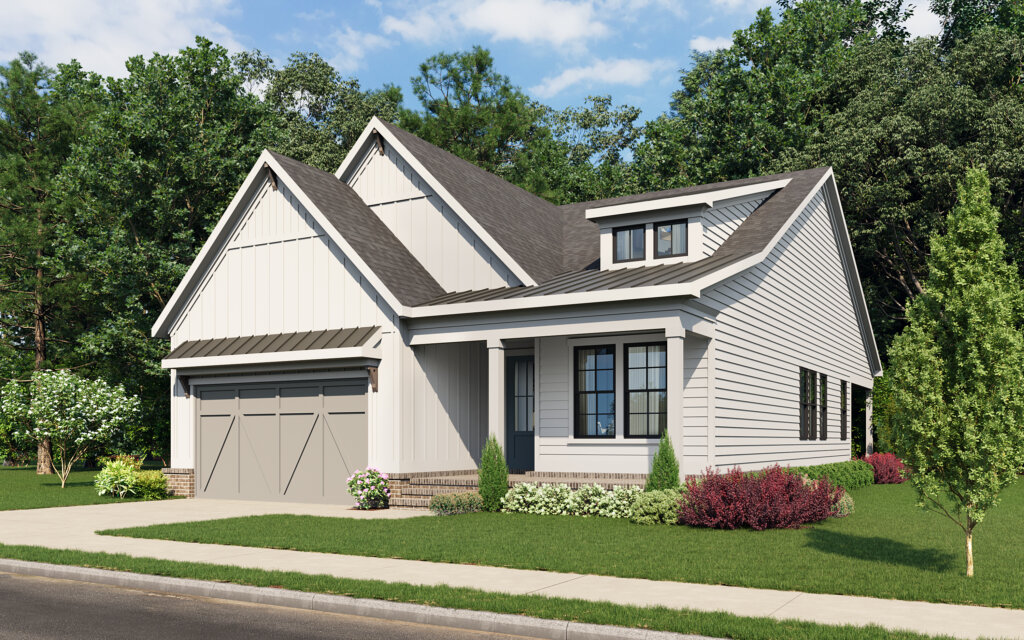
Belmont Standard Features
Every Belmont home comes with a set of features designed for comfortable, everyday living. The kitchen is spacious and finished with granite countertops and stainless steel appliances, giving homeowners plenty of room to cook and gather. A covered porch extends the living space outdoors, perfect for enjoying Auburn’s mild seasons, while a 2-car garage adds everyday storage and convenience. The primary suite offers a true retreat at the end of the day, with a spacious bedroom, bathroom, and closet designed for comfort and organization.
Belmont Optional Additions
Buyers building The Belmont can personalize their home with several available options:
- Fireplace in the Living Room – Adds warmth and a stylish focal point
- Bench and Key Drop – Creates a dedicated landing spot for shoes, bags, and everyday essentials
- Primary Bed Sitting Area – Convert the study right outside the primary suite into a quiet reading nook or private home office
- Bed 3 and Bath 3 – Add a third bedroom and bathroom for growing families, multigenerational living, or dedicated guest quarters
- Sliding Doors – Open the main living area to the outdoors, blending indoor and outdoor living
- Bath 2 Shower Upgrade – Enhance the secondary bathroom with an upgraded shower option
- Primary Bath Deluxe Shower – Elevate the primary bathroom into a true retreat with a deluxe shower configuration
- Gourmet Kitchen – Upgrade the kitchen with additional features suited for those who love to cook and entertain
With this range of options, The Belmont adapts easily to buyers who need extra bedrooms just as readily as it suits those who prefer more open, flexible living space.
The Ellington: Simplicity Refined
The Ellington offers 3 bedrooms and 2 bathrooms across 1,803 square feet, with pricing starting from $462,900. Like The Belmont, it is a single-level home available in three elevations, A, B, and C, giving buyers the freedom to select the exterior look that speaks to them.
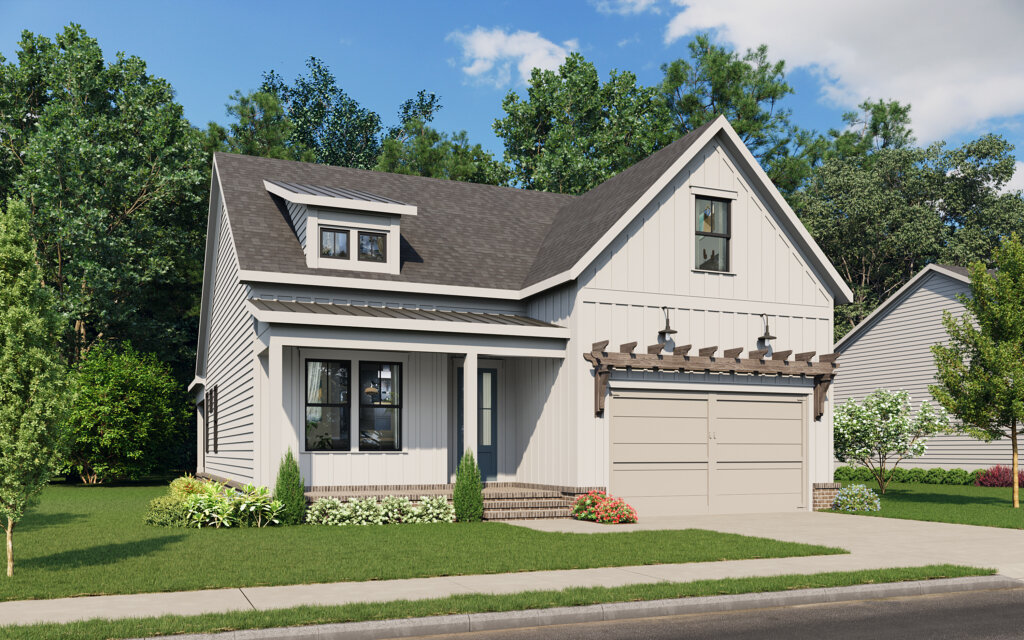
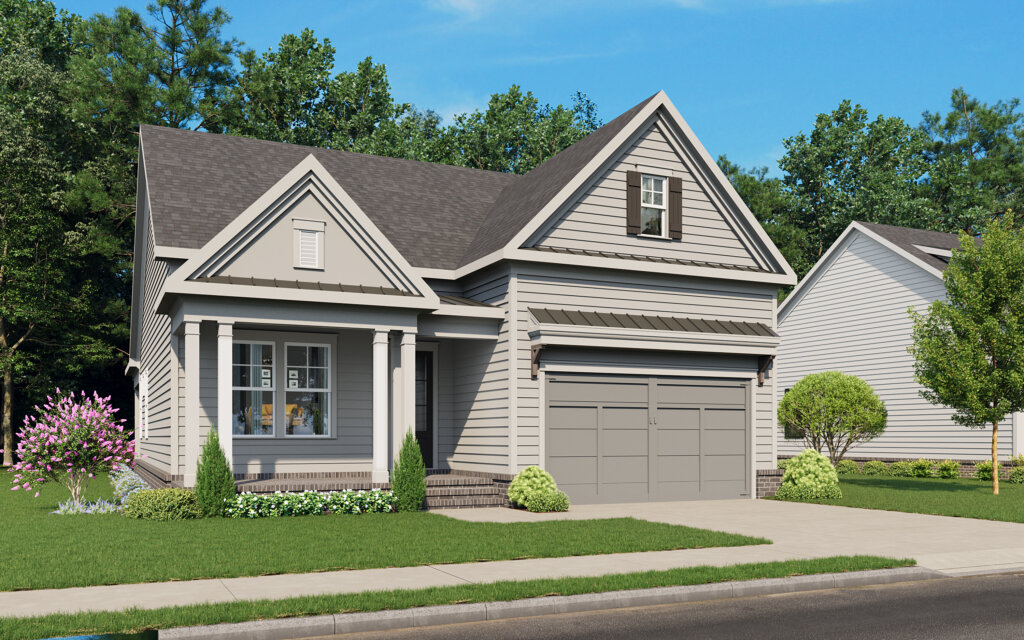
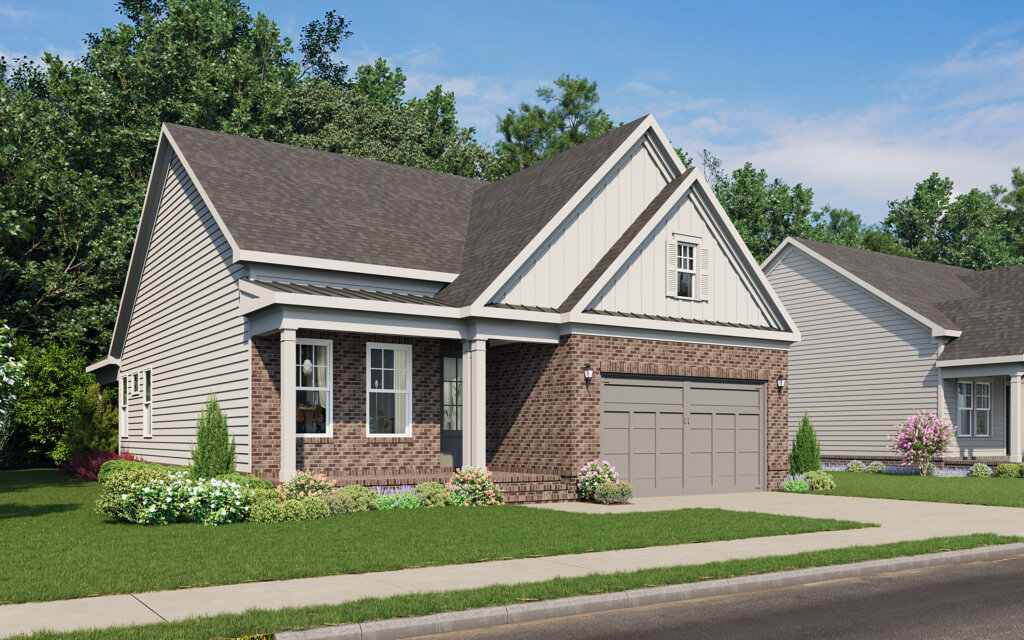
Ellington Standard Features
The Ellington’s layout centers on clean, functional design, with standard features that make everyday life easier. The kitchen is spacious and finished with granite countertops and stainless steel appliances, offering both style and function. A dedicated dining room perfect for family dinners. A covered porch creates effortless indoor-outdoor living, and a 2-car garage provides ample storage and everyday convenience. The primary suite includes a spacious bedroom, bathroom, and closet, giving homeowners a restful, private space to unwind.
Ellington Optional Additions
The Ellington offers a curated set of upgrades that allow homeowners to tailor the space to their lifestyle:
- Fireplace in the Living Room – Adds warmth and character
- Primary Bedroom Door to Covered Porch – Creates a private, direct connection to the outdoors
- Sliding Doors – Bring in natural light and create a seamless connection between indoor and outdoor spaces
- Primary Bath Freestanding Tub – Transform the primary bathroom into a spa-like escape with a freestanding soaking tub
- Study – Add a dedicated home office or flex room, ideal for remote work, hobbies, or a quiet reading space
These additions let buyers shape The Ellington around the details that matter most to them, whether that is a relaxing bath retreat or a private connection to the outdoors.
Single-Level Living, Thoughtfully Designed
Both The Belmont and The Ellington join Swann’s Bridge’s existing lineup of single-level floorplans, a layout style that continues to be one of the most requested among today’s buyers. No stairs means easier day-to-day living for retirees, simpler supervision for families with young children, and long-term comfort as needs change over time.
Each floorplan reflects the same commitment to quality construction and elevated design found throughout the Alexander Scott Homes portfolio, with the added benefit of build-time personalization that lets buyers make each home their own from the very start.
Why Buy in Swann’s Bridge
Beyond the homes themselves, Swann’s Bridge offers a lifestyle that is hard to match. The community sits just minutes from Downtown Auburn, Auburn University, and the city’s award-winning school district. Residents enjoy resort-style amenities, including a clubhouse, pool, and covered patio with an outdoor fireplace, along with easy access to Interstate 85 for regional travel.
With over fifty restaurants, dozens of shops and cafes, and easy access to grocery stores and everyday conveniences all within a five-minute drive, Swann’s Bridge continues to offer residents a well-rounded, connected way of life.
Explore The Belmont and The Ellington Today
New floorplan releases like The Belmont and The Ellington give buyers more ways to find a home that truly fits their life. With spacious kitchens, private outdoor spaces, generous primary suites, and a range of personalization options, these newest additions to Swann’s Bridge are worth a closer look. Schedule a tour The Belmont and The Ellington in person and start planning the options that make your new home truly yours.