AVAILABLE HOMES

Explore our selection of available residences below, and contact us if you have any questions or need further assistance. We look forward to helping you find you dream home.

Available Homes

Explore our selection of available residences below, and contact us if you have any questions or need further assistance. We look forward to helping you find you dream home.

Save
Ask
Tour
Hide
Share
$1,172,000
530 Days On Site

3207 HABERSHAM Drive
Auburn, AL 36830

For Sale|Residential|Active
5
Beds
5
Total Baths
4
Full Baths
1
Partial Bath
3,220
SqFt
$364
/SqFt
2025
Built
Subdivision:
THE ESTATES AT ARBOR WOODS
County:
Lee
Call Now: 334.707.8980
Is this the listing for you? We can help make it yours.
334.707.8980
3207 HABERSHAM Drive3207 HABERSHAM Drive3207 HABERSHAM Drive3207 HABERSHAM Drive
Save
Ask
Tour
Hide
Share

Mortgage Calculator

Monthly Payment (Est.)

$5,347
Calculator powered by Showcase IDX, a Constellation1 Company. Copyright ©2026 Information is deemed reliable but not guaranteed.

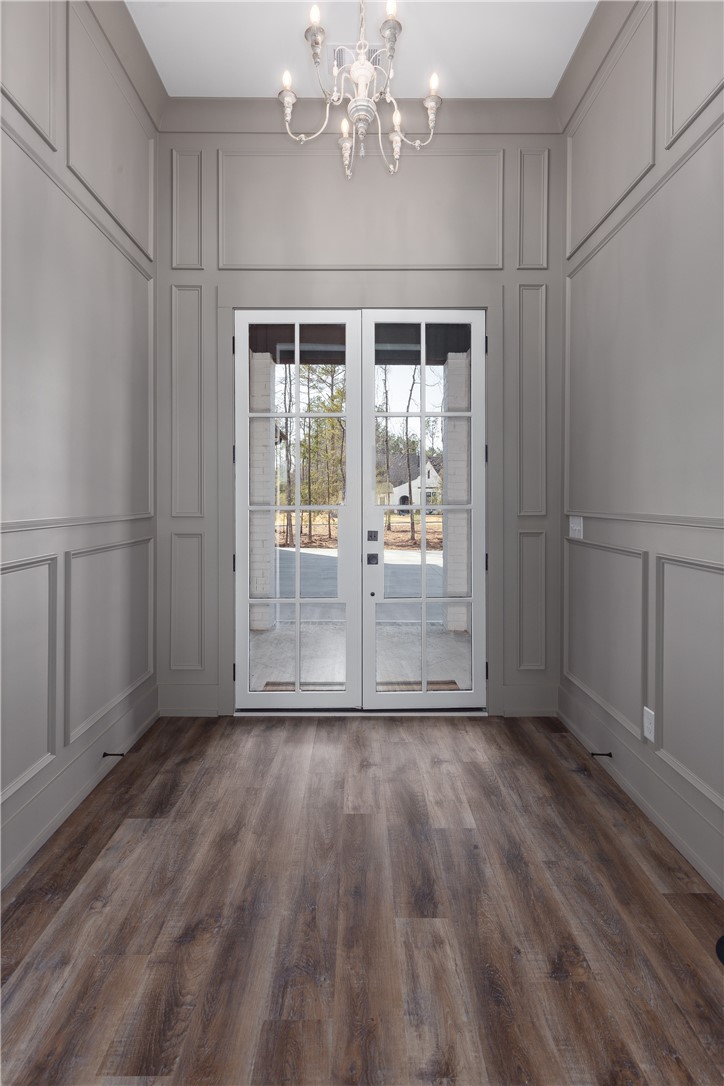

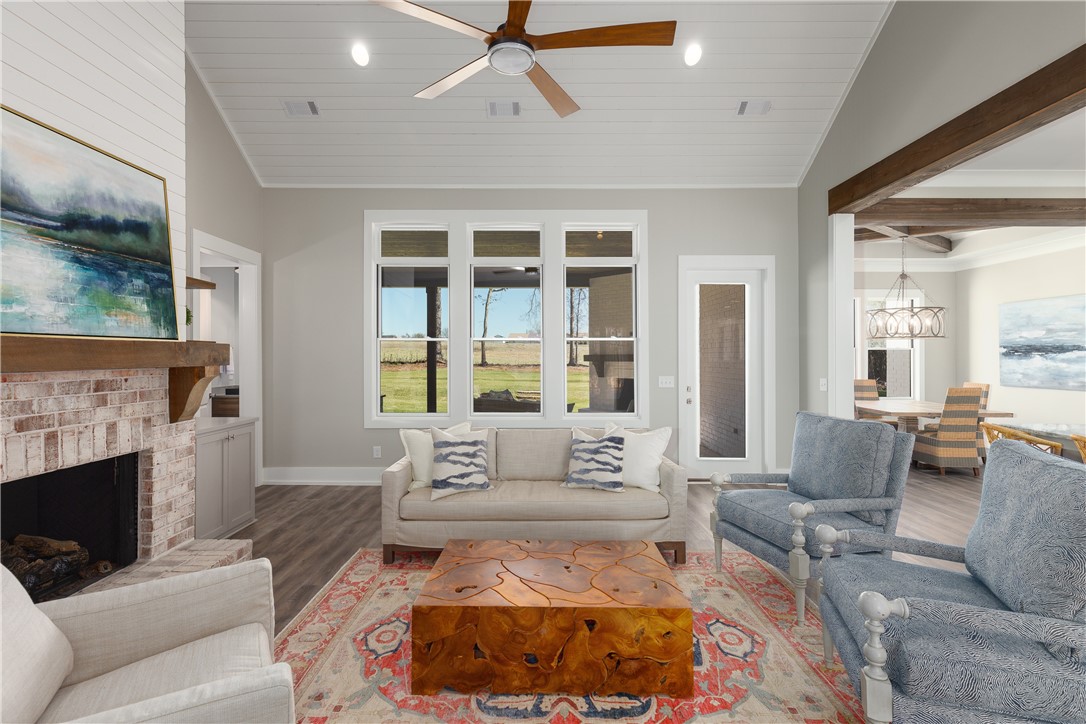
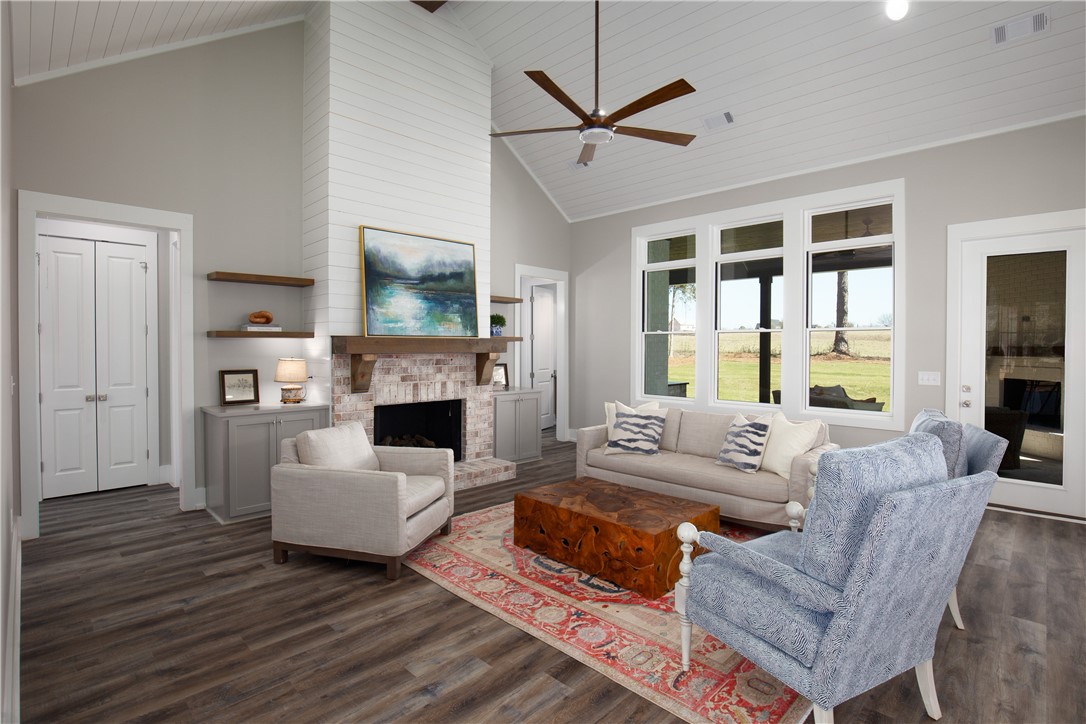
Welcome to The Estates at Arbor Woods! The first of 14 homes built on the 1+ acre lots. The Turkey Creek floor plan,built by Harper Homes, combines functionality with a touch of elegance, offering a spacious layout perfect for modern living. This home features an open concept design that seamlessly connects the kitchen, living and dining areas. The large windows throughout allow for plenty of natural light. Chef inspired kitchen includes ample counter space, high-end appliances, beautiful cabinets extending to the ceiling, and a large island perfect for meal prep and casual dining. Abundant cabinets with quartz countertops adorn the walk-in pantry. The primary suite, complete with a private en-suite features double vanities, soaking tub and a large walk-in shower. Primary closet is custom designed complementing the upscale features of this suite and is located conveniently by the laundry room. Two spacious guest rooms sharing a jack-n-jill bathroom are featured on the main floor as well as a versatile study/home office/bedroom with an additional full bath. Stairs located off the drop zone and side door offers private access to an oversized bonus/fifth bedroom option with full bath. The roomy outdoor covered rear porch features a wood-burning fireplace and state of the art outdoor kitchen for the ultimate backyard retreat. *Builder offering concessions. Contact agent for details.

Save
Ask
Tour
Hide
Share
Listing Snapshot
Price 
$1,172,000
Days On Site 
530 Days
Bedrooms 
5
Inside Area (SqFt) 
3,220 sqft
Total Baths 
5
Full Baths 
4
Partial Baths 
1
Lot Size 
1.03 Acres
Year Built 
2025
MLS® Number 
174344
Status 
Active
Property Tax 
N/A
HOA/Condo/Coop Fees 
N/A
Sq Ft Source 
Plans
Friends & Family
Recent Activity
2 weeks agoPrice changed to $1,172,000
2 weeks agoListing updated with changes from the MLS®
a year agoStatus changed to Active
a year agoListing first seen on site
General Features
Acres 
1.03
Attached Garage 
Yes
Disclosures 
CovenantsRestrictionsDisclosureHoaDisclosure
Foundation 
Slab
Levels 
Two
Parking 
Attached
Property Condition 
New Construction
Sewer 
Septic Tank
SqFt Above 
3220
Utilities 
Propane
Interior Features
Appliances 
DishwasherGas CooktopDisposalMicrowave
Basement 
Full
Cooling 
Ceiling Fan(s)Heat Pump
Fireplace 
Yes
Fireplace Features 
Gas LogWood Burning
Fireplaces 
2
Flooring 
CarpetSimulated Wood
Heating 
Heat Pump
Interior 
Ceiling Fan(s)Eat-in Kitchen
Save
Ask
Tour
Hide
Share
Exterior Features
Construction Details 
Brick VeneerCement Siding
Exterior 
Storage
Fencing 
None
Patio And Porch 
CoveredFront Porch
Pool Features 
None
Community Features
Association Amenities 
Other
MLS Area 
Auburn
Schools
School District
Unknown
Elementary School
AUBURN EARLY EDUCATION/OGLETREE
Middle School
AUBURN EARLY EDUCATION/OGLETREE
High School
Unknown
Listing courtesy of MISSY HARRIS of THE PRIME REAL ESTATE GROUP


Listing information is provided by Participants of the Lee County Association of Realtors MLS. IDX information is provided exclusively for personal, non-commercial use, and may not be used for any purpose other than to identify prospective properties consumers may be interested in purchasing. Information is deemed reliable but not guaranteed. Copyright 2026, Lee County Association of Realtors MLS.
Last checked: 2026-09-20 03:38 PM UTC

Neighborhood & Commute
Source: Walkscore
Disclosure: Community information and market data powered by Constellation Data Labs. Information is deemed reliable but not guaranteed.
Save
Ask
Tour
Hide
Share