

4559 HARROGATE LaneAuburn, AL 36830
Mortgage Calculator
Monthly Payment (Est.)
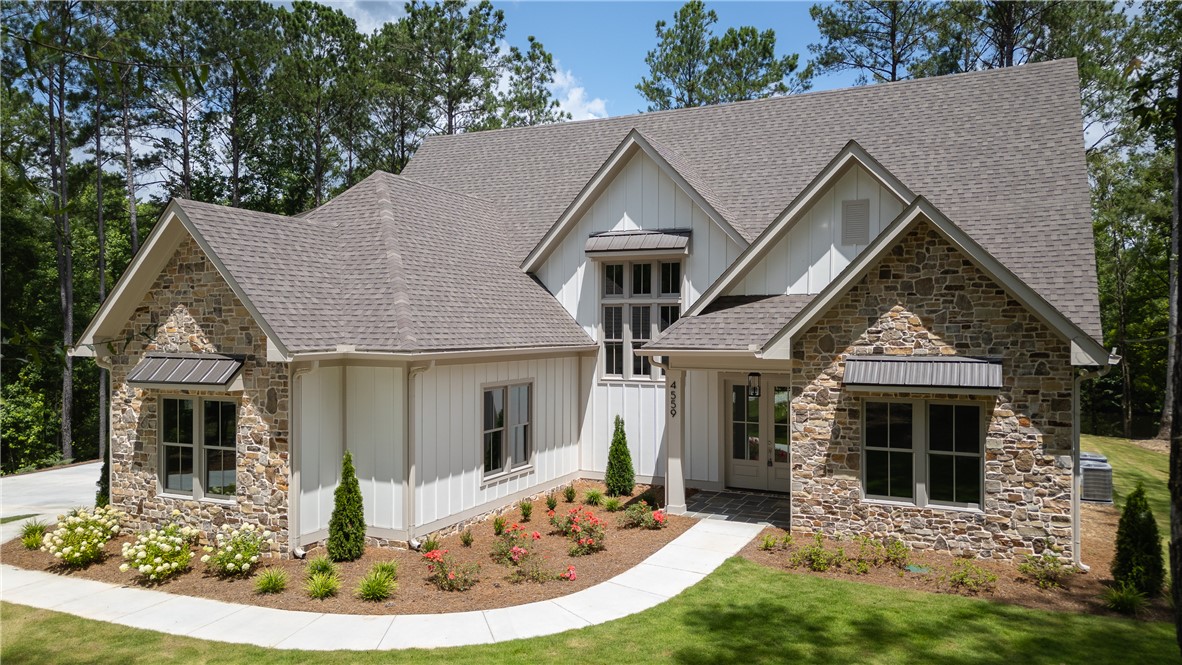
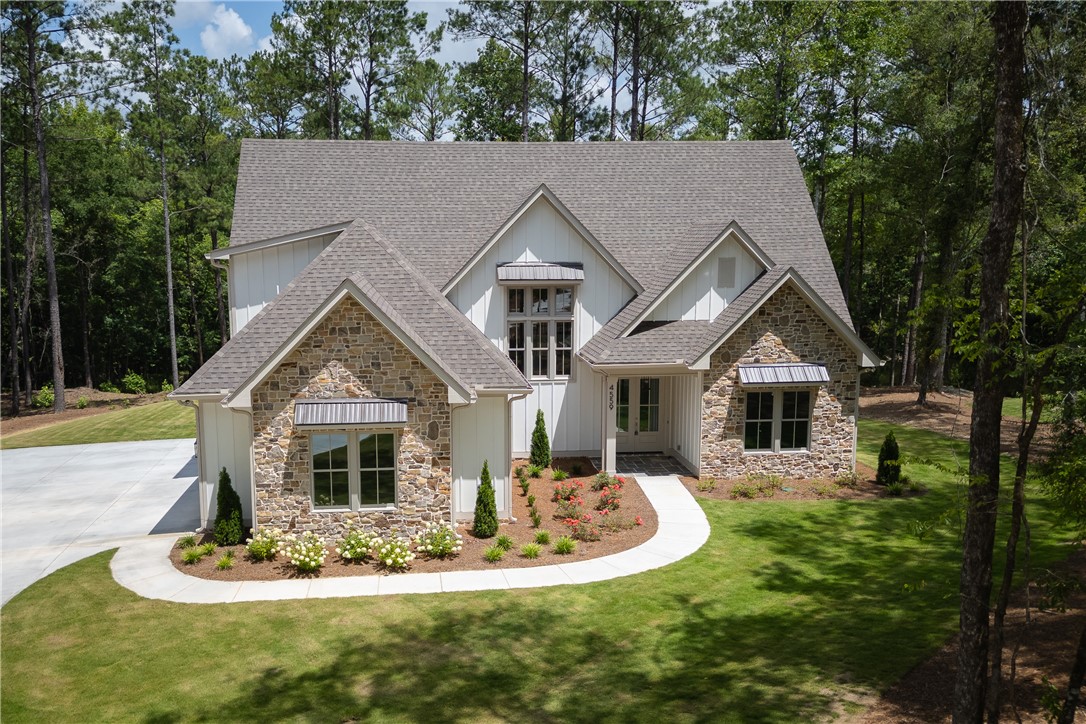
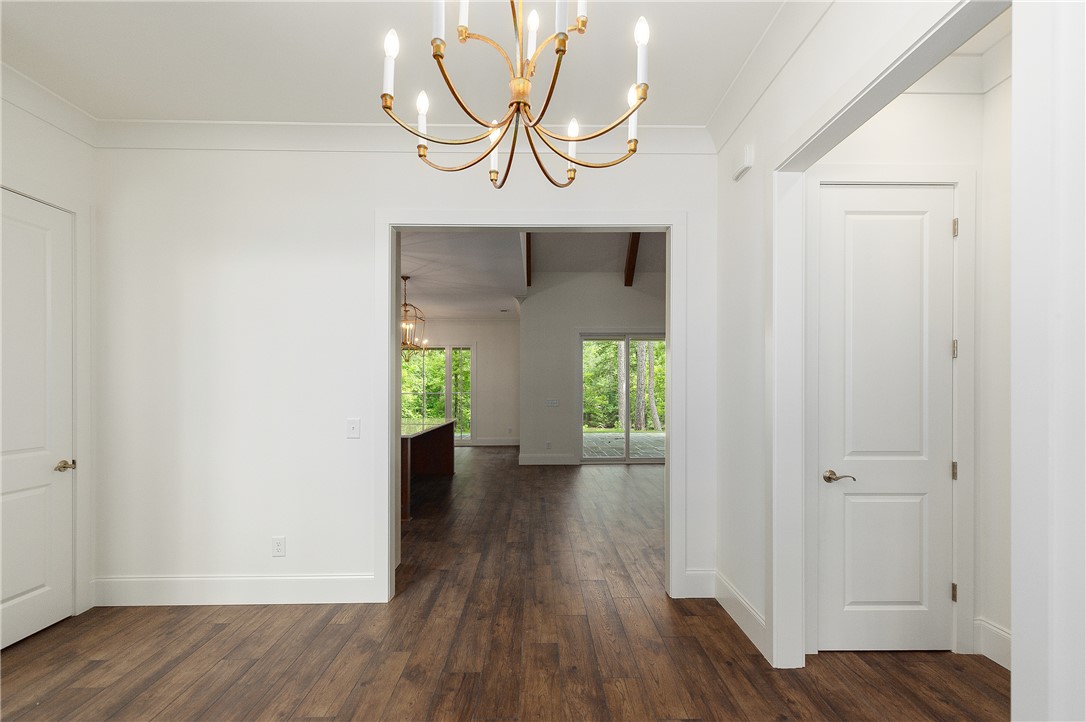
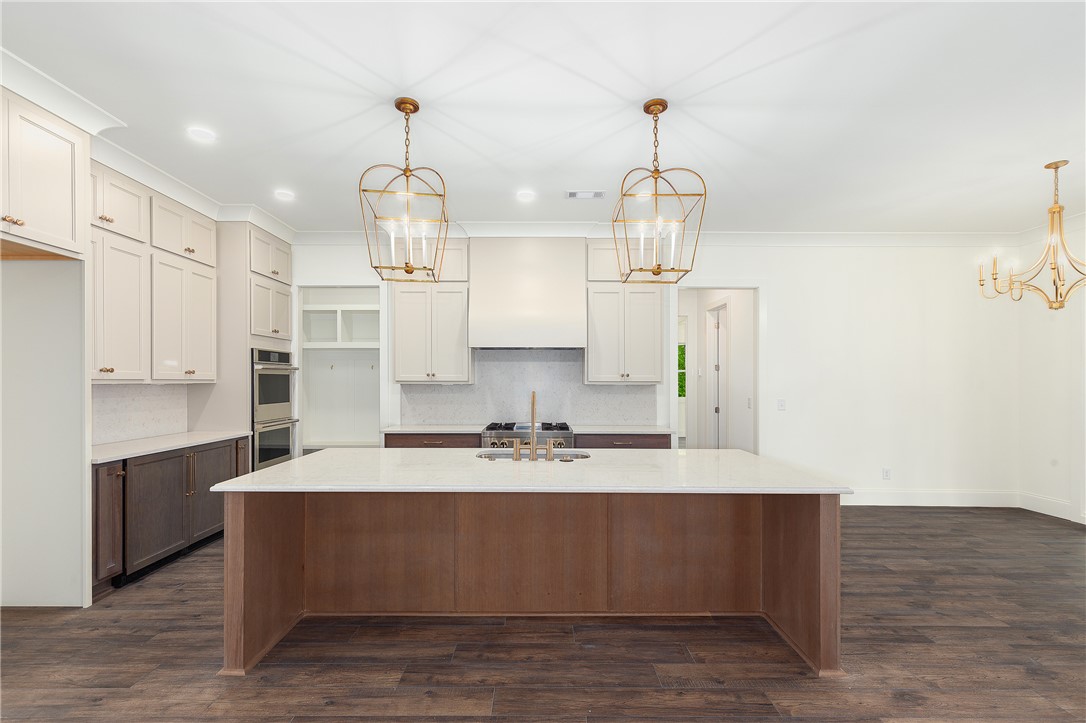
$5,703Nestled on a picturesque wooded homesite, this exceptional custom-built home is a masterful blend of modern luxury and timeless architecture. From its striking exterior with rich designer finishes and welcoming front porch to its thoughtfully crafted interior, every detail has been carefully curated to create an extraordinary living experience. Step inside to soaring vaulted ceilings accented by exposed wood beams and warm tongue-and-groove wood, setting the tone for the home's inviting elegance. The breathtaking great room is anchored by a floor-to-ceiling stone fireplace, while expansive sliding glass doors frame serene views and seamlessly connect the indoor living spaces with the covered outdoor retreat. Designed for both everyday living and effortless entertaining, the chef's kitchen is truly the heart of the home with oversized quartz island complemented by a professional-grade gas range, double ovens, two wine/beverage refrigerators with panel doors, and more. Dining area adorns a beautiful window adding abundant natural light. Luxurious main-level primary suite is a peaceful retreat featuring a vaulted ceiling with decorative beams, oversized windows that capture tranquil wooded and water views. Spa-inspired primary bath rivals those found in luxury resorts, offering dual vanities with elegant quartz countertops, designer lighting, a freestanding soaking tub, and an oversized marble walk-in shower with frameless glass enclosure. Completing the suite is an expansive custom walk-in closet featuring built-in organization and designed to make everyday living both beautiful and functional. Main floor also features another bedroom suite with full bath featuring a tiled shower. Upstairs is complete with two more bedrooms, a bonus/additional bedroom, and two full baths. This is more than a home—it's a statement of exceptional craftsmanship and luxury living.
| 3 months ago | Price changed to $1,250,000 | |
| 3 months ago | Listing updated with changes from the MLS® | |
| 8 months ago | Listing first seen on site |

Listing information is provided by Participants of the Lee County Association of Realtors MLS. IDX information is provided exclusively for personal, non-commercial use, and may not be used for any purpose other than to identify prospective properties consumers may be interested in purchasing. Information is deemed reliable but not guaranteed. Copyright 2026, Lee County Association of Realtors MLS.
Last checked: 2026-09-20 03:33 PM UTC