

4555 HARROGATE LaneAuburn, AL 36830
Mortgage Calculator
Monthly Payment (Est.)
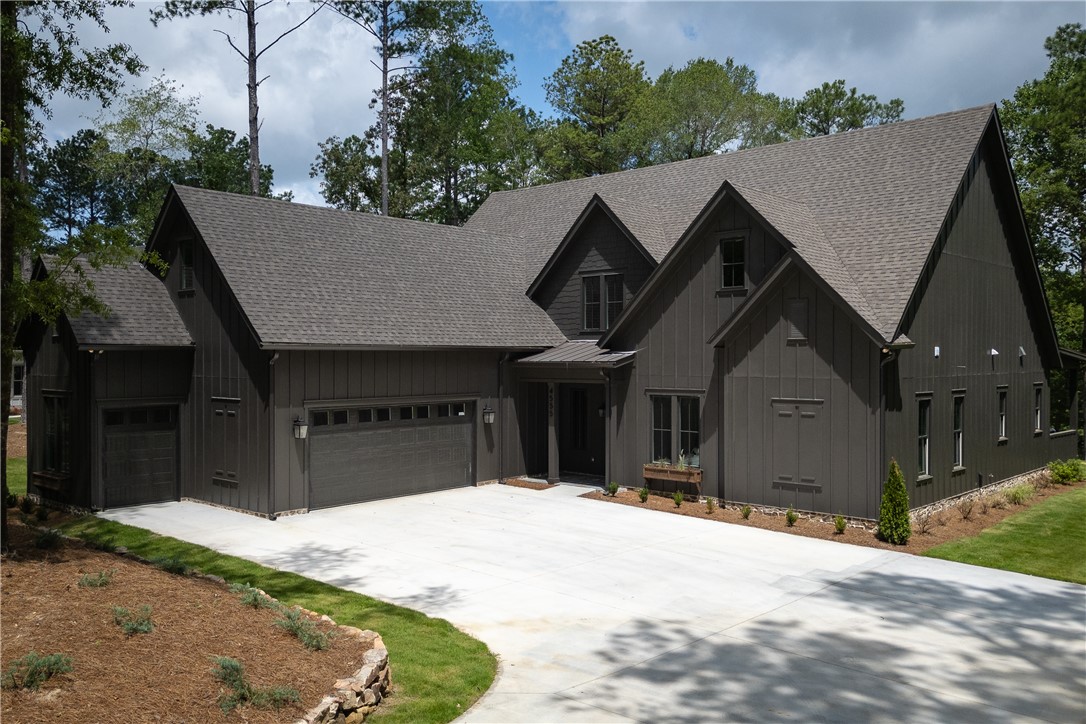
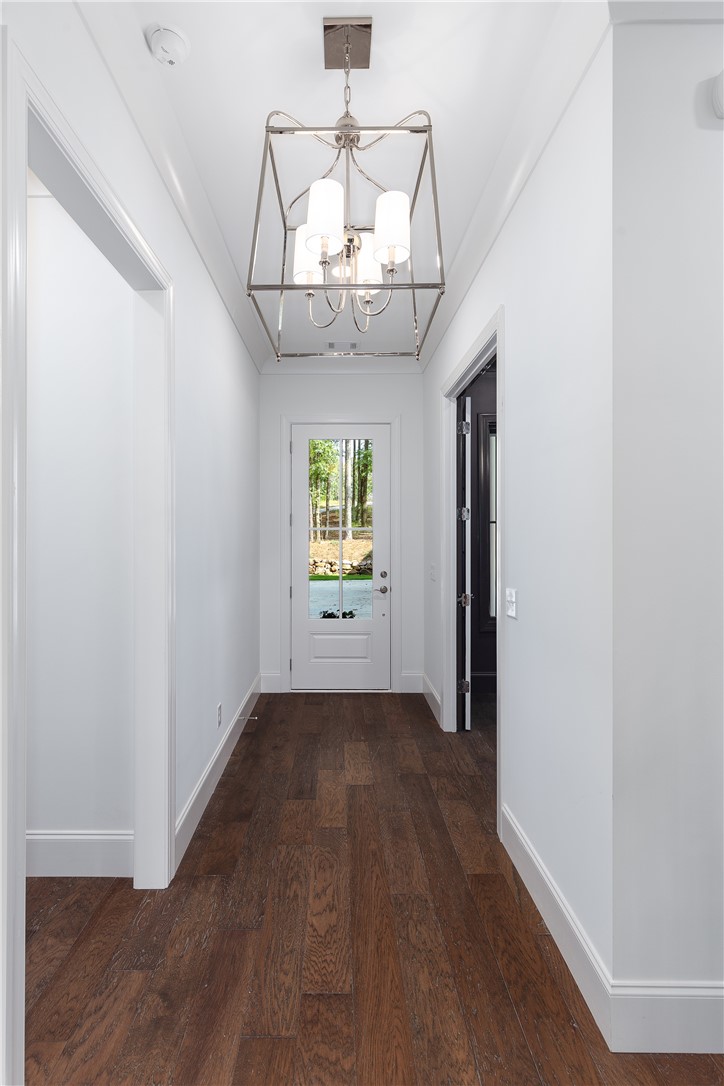
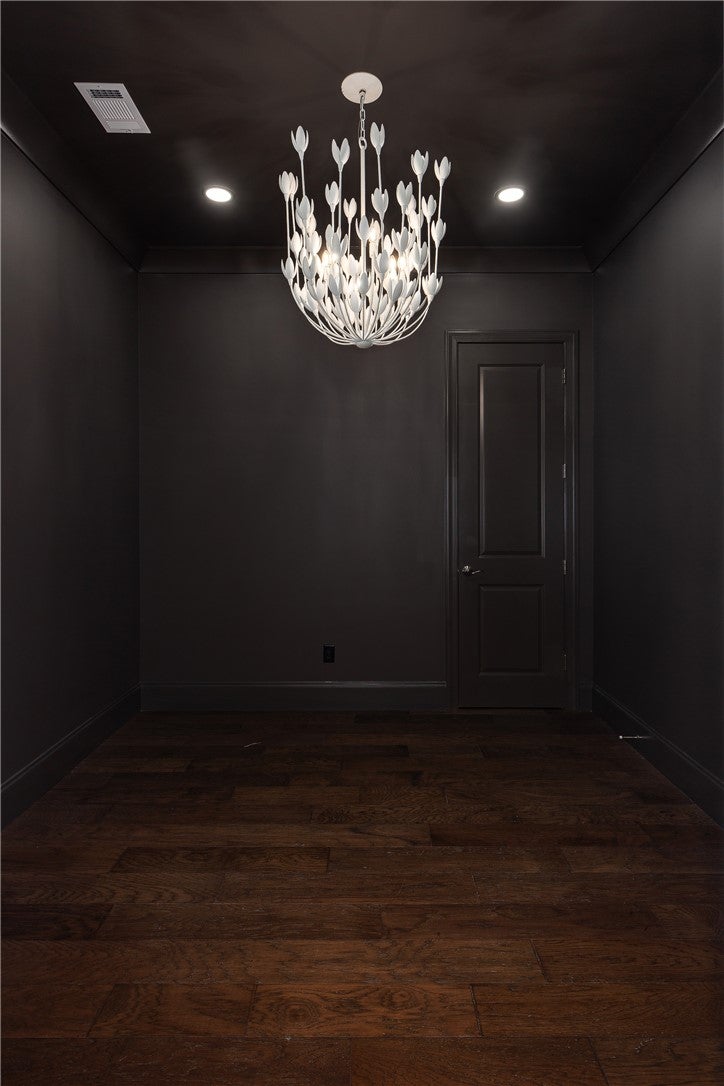
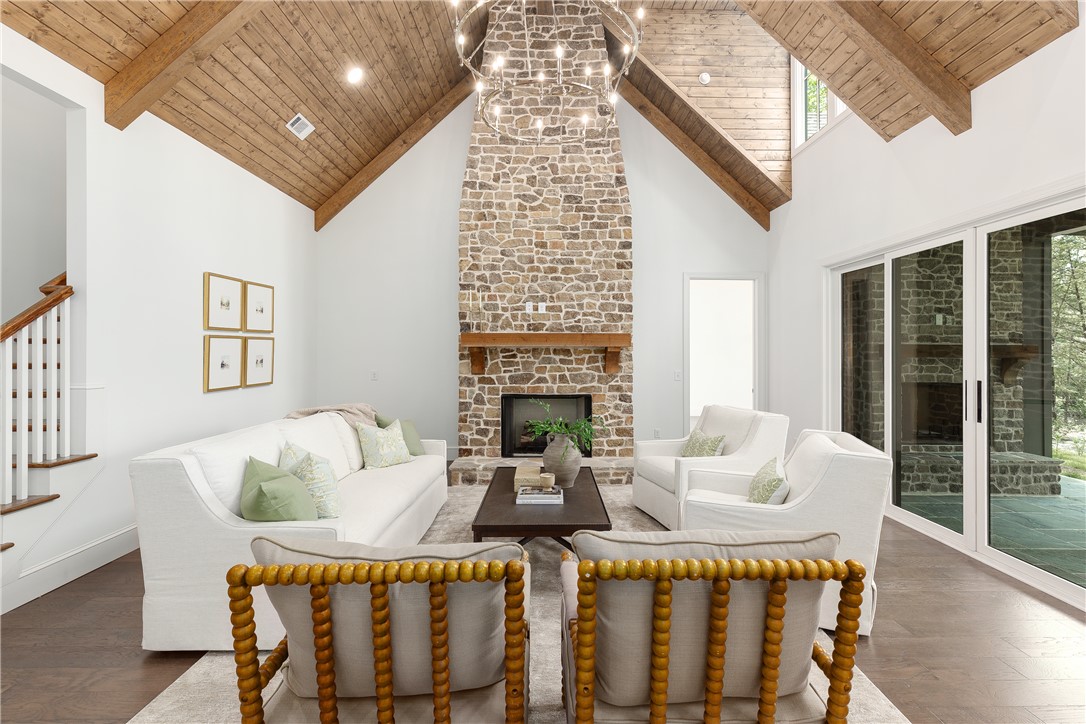
$6,292Perfectly positioned on a beautifully wooded homesite, the striking dark exterior & welcoming front elevation is crafted to create an unforgettable first impression. Inside, soaring vaulted ceilings clad in rich tongue-and-groove wood & accented by exposed beams create a dramatic yet inviting atmosphere. Great room with stunning floor-to-ceiling stone fireplace, oversized sliding glass doors seamlessly connect the indoors with the outdoor living areas beyond. Chef's kitchen is stunning with massive quartz island, designer inspired quartz backsplash, professional-grade gas range, and elegant lighting, also features a panel front refrigerator. Tucked discreetly behind custom doors, a hidden scullery keeps the main kitchen pristine while providing additional prep space, abundant cabinetry, open shelving, countertops, and built-in microwave perfect for entertaining, meal prep, & keeping everyday appliances out of sight. Dining area flows effortlessly into the great room. Relaxing water views from the private owner's retreat, where soaring vaulted ceilings with exposed beams create an atmosphere of understated elegance. Luxurious spa bath invites relaxation with a freestanding soaking tub, expansive walk-in shower, dual vanities, and timeless designer finishes. Oversized boutique-style dressing room with custom built-ins, center island, & adjoining laundry room completes this thoughtfully designed retreat. Just off the foyer, a striking flex space offers endless possibilities as a private executive office, sophisticated cocktail lounge, wine tasting room, or intimate library wrapped in dramatic moody walls and ceiling and anchored by a designer statement chandelier. Expansive back porch with fully equipped outdoor kitchen & stone fireplace is perfect for gathering with friends. Main level offers two additional bedrooms with walk-in closets and share a full bath. Upstairs features two bedrooms, two full baths, and a versatile bonus room perfect for a media room/den.
| 3 months ago | Price changed to $1,379,000 | |
| 3 months ago | Listing updated with changes from the MLS® | |
| 8 months ago | Listing first seen on site |

Listing information is provided by Participants of the Lee County Association of Realtors MLS. IDX information is provided exclusively for personal, non-commercial use, and may not be used for any purpose other than to identify prospective properties consumers may be interested in purchasing. Information is deemed reliable but not guaranteed. Copyright 2026, Lee County Association of Realtors MLS.
Last checked: 2026-09-20 12:50 PM UTC