AVAILABLE HOMES

Explore our selection of available residences below, and contact us if you have any questions or need further assistance. We look forward to helping you find you dream home.

Available Homes

Explore our selection of available residences below, and contact us if you have any questions or need further assistance. We look forward to helping you find you dream home.

Save
Ask
Tour
Hide
Share
$2,200,000
184 Days On Site

2898 MONTANA Way
Auburn, AL 36832

For Sale|Residential|Active
5
Beds
7
Total Baths
6
Full Baths
1
Partial Bath
4,963
SqFt
$443
/SqFt
2019
Built
Subdivision:
THE DAKOTA
County:
Lee
Call Now: 334.707.8980
Is this the listing for you? We can help make it yours.
334.707.8980
2898 MONTANA Way2898 MONTANA Way2898 MONTANA Way2898 MONTANA Way
Save
Ask
Tour
Hide
Share

Mortgage Calculator

Monthly Payment (Est.)

$10,037
Calculator powered by Showcase IDX, a Constellation1 Company. Copyright ©2026 Information is deemed reliable but not guaranteed.

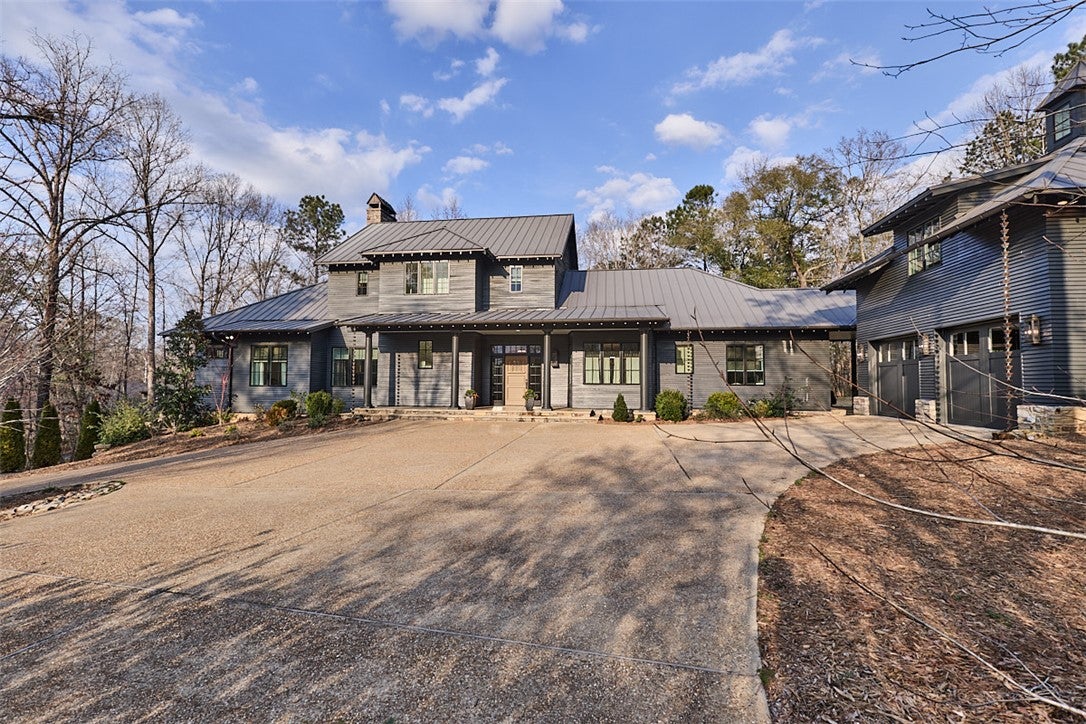
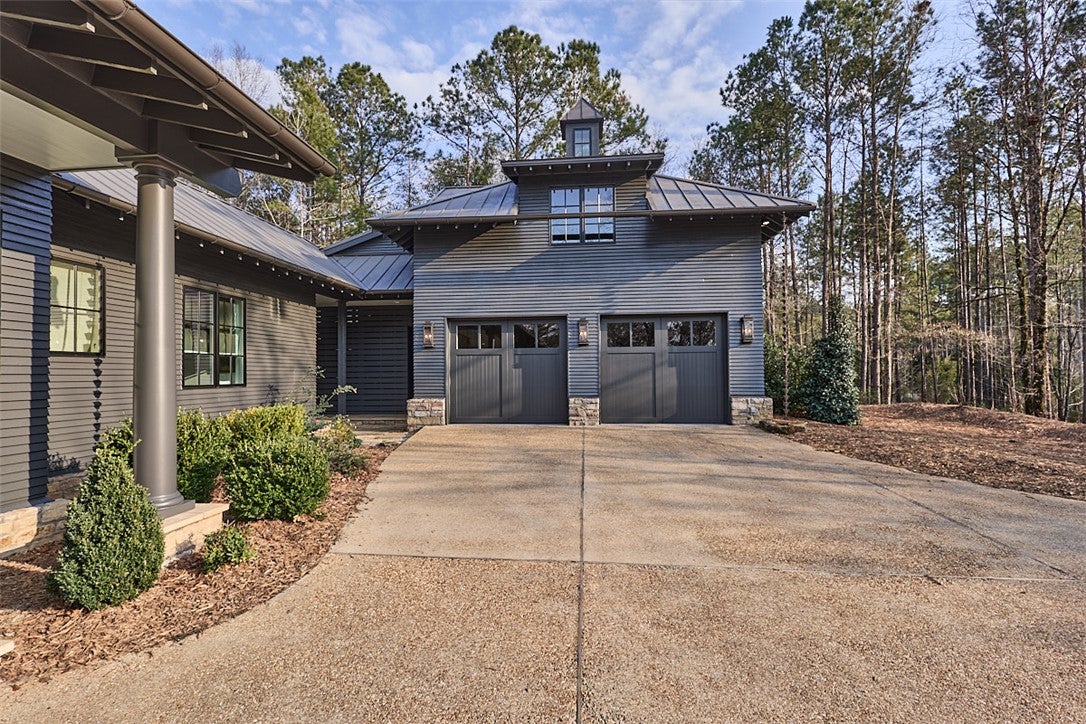
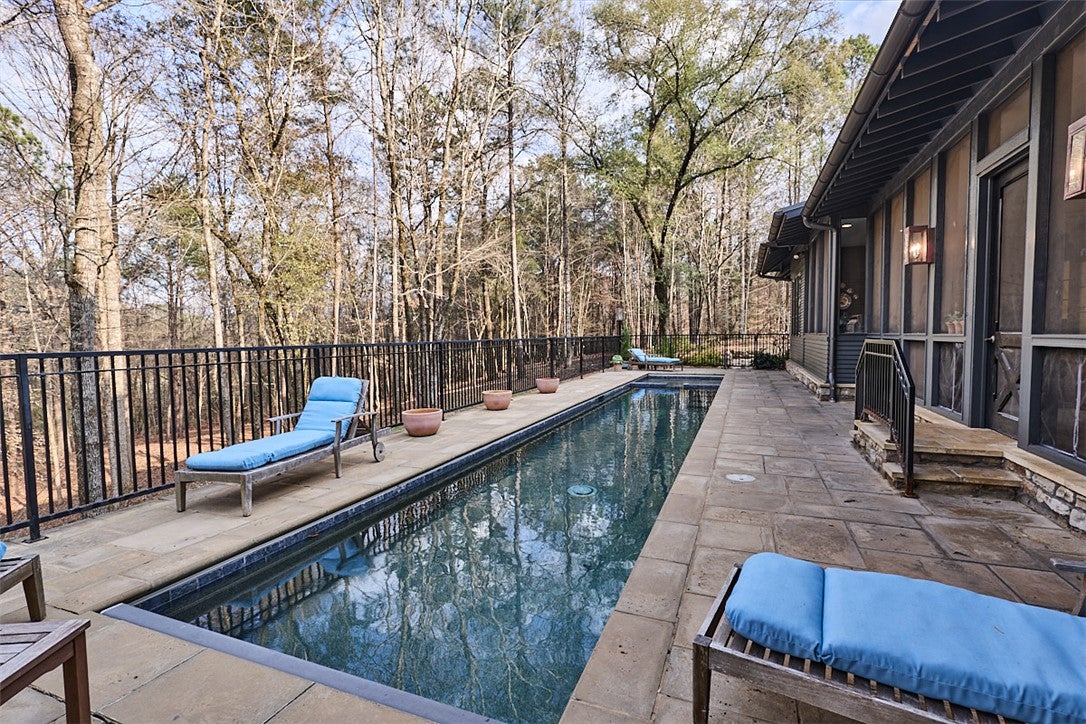
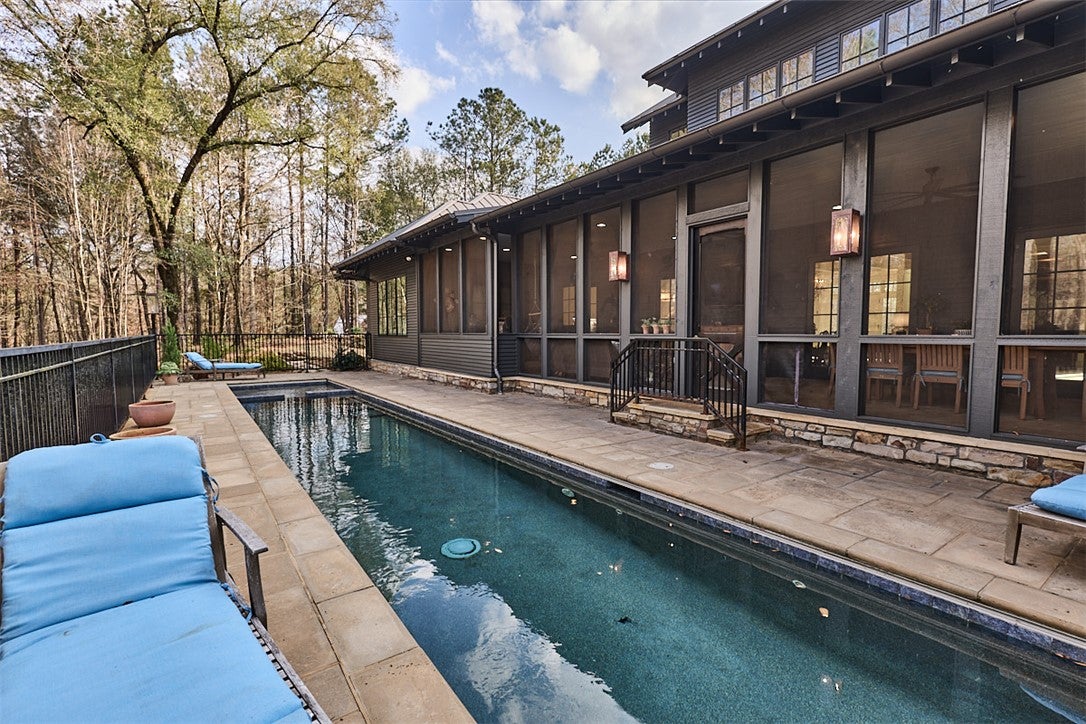
Absolutely Stunning! Every detail customized in this gorgeous home in sought after Dakota neighborhood. From the moment you pull in the drive, you know this is special! Main floor hosts a gorgeous great room with coffered ceilings, the dining room, kitchen and breakfast room are an entertainer's dream with cabinet front appliances, French range and marble countertops. This home has a scullery+additional storage room+food pantry = dream home! The office has built ins, there is an additional full bath, perfect for coming in from outdoors plus an en suite for guest. The primary bed/bath is amazing with abundant space, screened back porch entry, heated floors, his and her closets plus an exercise or office area, zero entry shower, soaker tub, plenty of vanity space, AND heated floors in this and every bathroom in this home. If walking up the stairs is a concern, take the elevator to the two matching en suites upstairs. The screened back porch spans the entirety of the entertaining space with a grill, egg and fridge. Beyond the porch is a beautiful lap pool (electric cover) and a beautiful private yard - a must see! Above the garage is a well appointed MIL suite with gracious storage. Notables include: bronze gutters, rain chains, exterior house painted 2026, gas lantern, metal roof, Trane HVAC, all custom closets, epoxy and insulated garages, Cypress and rock exterior, spray foam insulation, encapsulated crawlspace, marble and quartz countertops.

Save
Ask
Tour
Hide
Share
Listing Snapshot
Price 
$2,200,000
Days On Site 
184 Days
Bedrooms 
5
Inside Area (SqFt) 
4,963 sqft
Total Baths 
7
Full Baths 
6
Partial Baths 
1
Lot Size 
2.34 Acres
Year Built 
2019
MLS® Number 
179500
Status 
Active
Property Tax 
$4,200
HOA/Condo/Coop Fees 
N/A
Sq Ft Source 
Assessor
Friends & Family
Recent Activity
3 months agoPrice changed to $2,200,000
3 months agoListing updated with changes from the MLS®
6 months agoStatus changed to Active
6 months agoListing first seen on site
General Features
Acres 
2.34
Attached Garage 
Yes
Disclosures 
HoaDisclosure
Foundation 
Slab
Garage 
Yes
Garage Spaces 
2
Levels 
Two
Parking 
AttachedGarage
SqFt Above 
4963
Utilities 
Sewer ConnectedWater Available
Interior Features
Appliances 
DishwasherDisposalMicrowave
Basement 
Crawl Space
Cooling 
Ceiling Fan(s)Central AirElectric
Heating 
Electric
Interior 
Ceiling Fan(s)Kitchen IslandPantry
Bedroom 2 
Level - First
Bedroom 3 
Level - SecondDescription - en suite
Bedroom 4 
Level - SecondDescription - en suite
Bedroom 5 
Level - SecondDescription - Mother in law suite above garage
Great Room 
Level - First
Kitchen 
Level - First
Laundry 
Level - First
Master Bedroom 
Level - FirstDescription - Massive suite with entry to rear screened porch
Save
Ask
Tour
Hide
Share
Exterior Features
Construction Details 
BlockOtherStoneSee Remarks
Exterior 
OtherStorage
Fencing 
FencedFull
Lot Features 
Cul-De-SacWooded
Other Structures 
Workshop
Patio And Porch 
Rear PorchFront PorchScreened
Pool Features 
In Ground
View 
Other
Waterview 
Other
Community Features
Association Amenities 
Other
MLS Area 
Auburn
Schools
School District
Unknown
Elementary School
RICHLAND/CREEKSIDE
Middle School
RICHLAND/CREEKSIDE
High School
Unknown
Listing courtesy of JENIFER LOVVORN of JL REAL ESTATE GROUP


Listing information is provided by Participants of the Lee County Association of Realtors MLS. IDX information is provided exclusively for personal, non-commercial use, and may not be used for any purpose other than to identify prospective properties consumers may be interested in purchasing. Information is deemed reliable but not guaranteed. Copyright 2026, Lee County Association of Realtors MLS.
Last checked: 2026-09-20 12:12 PM UTC

Neighborhood & Commute
Source: Walkscore
Disclosure: Community information and market data powered by Constellation Data Labs. Information is deemed reliable but not guaranteed.
Save
Ask
Tour
Hide
Share