AVAILABLE HOMES

Explore our selection of available residences below, and contact us if you have any questions or need further assistance. We look forward to helping you find you dream home.

Available Homes

Explore our selection of available residences below, and contact us if you have any questions or need further assistance. We look forward to helping you find you dream home.

Save
Ask
Tour
Hide
Share
$649,898
181 Days On Site

677 SHERWOOD Drive
Auburn, AL 36830

For Sale|Residential|Active
4
Beds
3
Total Baths
3
Full Baths
2,450
SqFt
$265
/SqFt
2002
Built
Subdivision:
HEARD
County:
Lee
Call Now: 334.707.8980
Is this the listing for you? We can help make it yours.
334.707.8980
677 SHERWOOD Drive677 SHERWOOD Drive677 SHERWOOD Drive677 SHERWOOD Drive
Save
Ask
Tour
Hide
Share

Mortgage Calculator

Monthly Payment (Est.)

$2,965
Calculator powered by Showcase IDX, a Constellation1 Company. Copyright ©2026 Information is deemed reliable but not guaranteed.

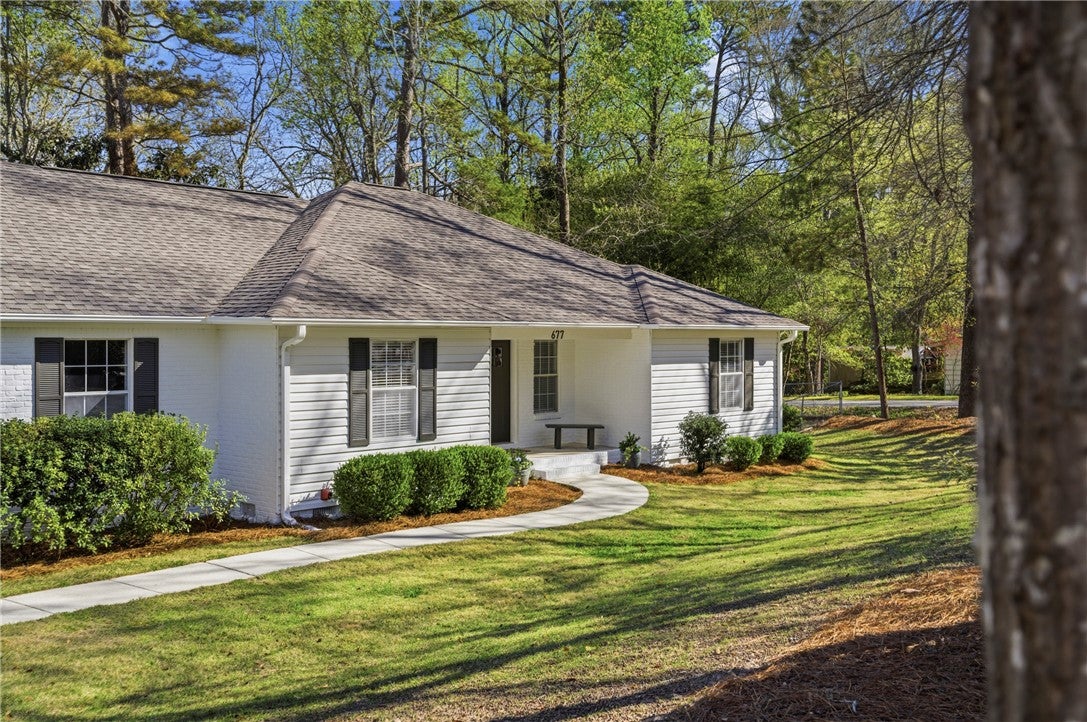
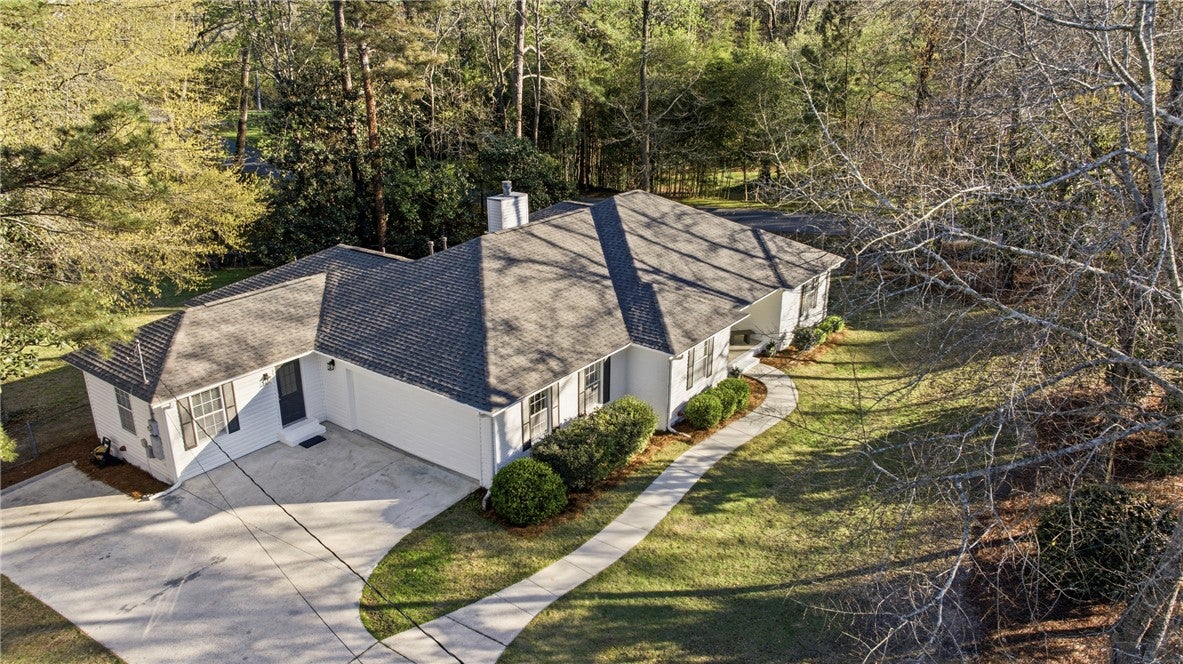
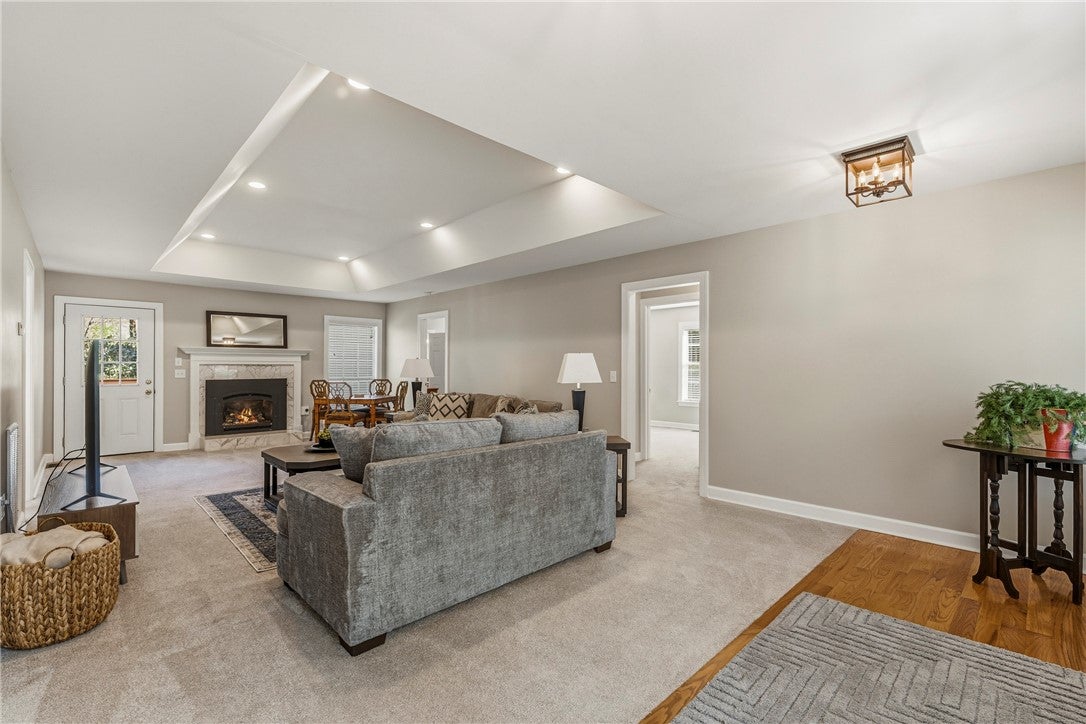
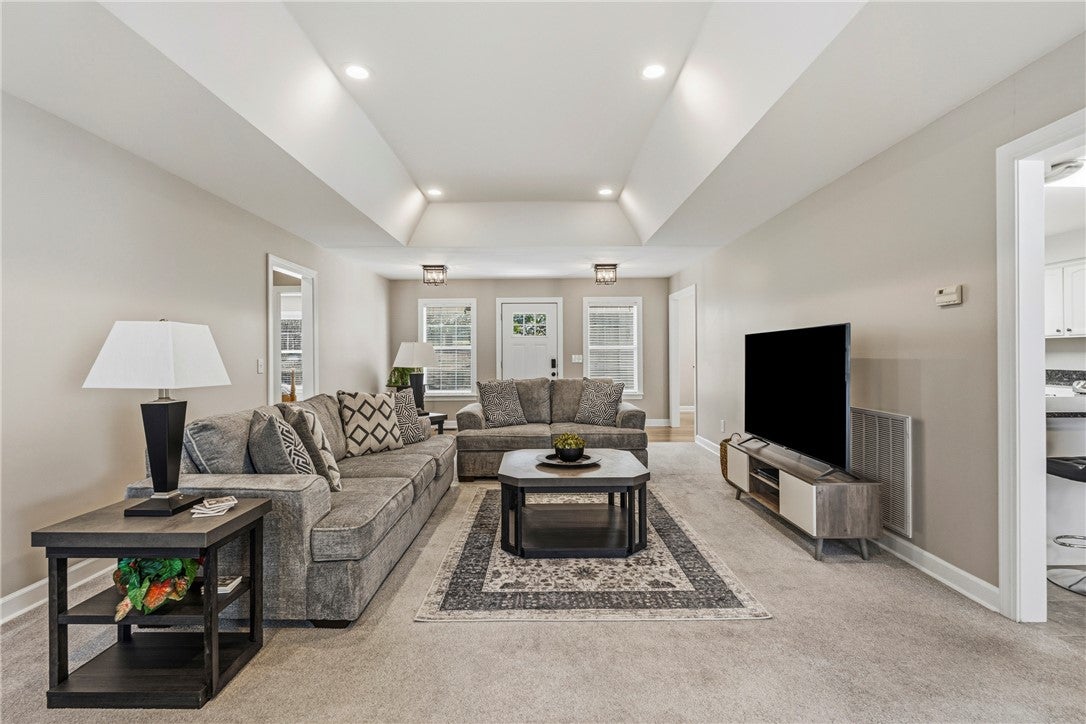
Imagine living around the corner from Auburn University Campus in one of downtown Auburns most desirable locations, tucked away on a peaceful 1.5 acre lot. This beautifully updated property spans across an incredible backyard paradise. This one level property is in excellent condition boasting a brand new roof and a highly sought-after floor plan featuring 4 spacious bedrooms, 3 full bathrooms, an office with private access, and a double car garage. Two of the bedrooms are potential primary suites offering flexibility. Upon entering, the foyer impresses with beautiful oak hardwood floors and an oversized great room featuring a tray ceiling that balances the focus on a Carrara marble surround gas fireplace. The dining room leads to a large updated kitchen, perfect for cooking & entertaining with stainless steel appliances including a coveted gas range. The spacious laundry room is located off both the kitchen and the primary suite. The primary bedroom situated on one side of the house has a private bath with a separate shower, garden tub, double vanity sinks and a large walk-in custom storage closet. A private office off the primary has exterior access and is ideal for working from home. This is a split plan and on the other side of the home are the next three bedrooms and two bathrooms. One of these bedrooms is essentially a second primary as it has an ensuite bath plus a walk in closet with custom storage. This corner lot offers endless possibilities in one of the most peaceful lots in Auburn. The fenced backyard connects to a beautiful stretch of land that comes with endless landscaping and gardening opportunities.

Save
Ask
Tour
Hide
Share
Listing Snapshot
Price 
$649,898
Days On Site 
181 Days
Bedrooms 
4
Inside Area (SqFt) 
2,450 sqft
Total Baths 
3
Full Baths 
3
Partial Baths 
N/A
Lot Size 
1.5 Acres
Year Built 
2002
MLS® Number 
179526
Status 
Active
Property Tax 
N/A
HOA/Condo/Coop Fees 
N/A
Sq Ft Source 
Assessor
Friends & Family
Recent Activity
a week agoPrice changed to $649,898
a week agoListing updated with changes from the MLS®
2 weeks agoStatus changed to Active
6 months agoListing first seen on site
General Features
Acres 
1.5
Attached Garage 
Yes
Garage 
Yes
Garage Spaces 
2
Levels 
One
Parking 
AttachedGarage
SqFt Above 
2450
Utilities 
Natural Gas AvailableSewer ConnectedWater Available
Zoning 
NC
Interior Features
Appliances 
Convection OvenDouble OvenDishwasherGas CooktopDisposalGas RangeMicrowaveRefrigerator
Basement 
Crawl SpaceExterior Entry
Cooling 
Central AirElectric
Fireplace 
Yes
Fireplace Features 
InsertGas Log
Flooring 
CarpetCeramic TileWood
Heating 
Fireplace InsertNatural Gas
Interior 
Eat-in KitchenOtherSee Remarks
Laundry Features 
Washer Hookup
Window Features 
Window Treatments
Bedroom 2 
Level - FirstDescription - Bedroom 2: May be used as a second primary
Bedroom 3 
Level - FirstDescription - Bedroom 3: shares a hall bathroom with bedroom 4
Bedroom 4 
Level - FirstDescription - Bedroom 4: has a built in closet and private access to the bath
BreakfastRoomNook 
Level - FirstDescription - Breakfast dining area in kitchen
Dining Room 
Level - FirstDescription - Beautiful oak floors
Kitchen 
Level - FirstDescription - Refrigerator in the kitchen and second refrigerator in the garage convey
Laundry 
Level - FirstDescription - Large laundry room with washer and dryer that will convey
Living Room 
Level - First
Master Bedroom 
Level - First
Other 
Level - FirstDescription - Office with exterior access
Save
Ask
Tour
Hide
Share
Exterior Features
Construction Details 
BrickVinyl Siding
Fencing 
Back YardChain Link
Lot Features 
Corner Lot
Patio And Porch 
Rear PorchDeckFront Porch
Pool Features 
None
View 
Other
Waterview 
Other
Windows/Doors 
Window Treatments
Community Features
Association Amenities 
Other
MLS Area 
Auburn
Schools
School District
Unknown
Elementary School
DEAN ROAD/WRIGHTS MILL ROAD
Middle School
DEAN ROAD/WRIGHTS MILL ROAD
High School
Unknown
Listing courtesy of MARY THOMAS BOYD of BICKERSTAFF PARHAM REAL ESTATE


Listing information is provided by Participants of the Lee County Association of Realtors MLS. IDX information is provided exclusively for personal, non-commercial use, and may not be used for any purpose other than to identify prospective properties consumers may be interested in purchasing. Information is deemed reliable but not guaranteed. Copyright 2026, Lee County Association of Realtors MLS.
Last checked: 2026-09-20 02:44 PM UTC

Neighborhood & Commute
Source: Walkscore
Disclosure: Community information and market data powered by Constellation Data Labs. Information is deemed reliable but not guaranteed.
Save
Ask
Tour
Hide
Share