AVAILABLE HOMES

Explore our selection of available residences below, and contact us if you have any questions or need further assistance. We look forward to helping you find you dream home.

Available Homes

Explore our selection of available residences below, and contact us if you have any questions or need further assistance. We look forward to helping you find you dream home.

Save
Ask
Tour
Hide
Share
$575,000
178 Days On Site

3449 EAGLE Trail
Opelika, AL 36801

For Sale|Residential|Active
3
Beds
2
Total Baths
2
Full Baths
1,819
SqFt
$316
/SqFt
2023
Built
Subdivision:
NATIONAL VILLAGE
County:
Lee
Call Now: 334.707.8980
Is this the listing for you? We can help make it yours.
334.707.8980
3449 EAGLE Trail3449 EAGLE Trail3449 EAGLE Trail3449 EAGLE Trail
Save
Ask
Tour
Hide
Share

Mortgage Calculator

Monthly Payment (Est.)

Enter an interest rate to see your estimated monthly payment.
Calculator powered by Showcase IDX, a Constellation1 Company. Copyright ©2026 Information is deemed reliable but not guaranteed.

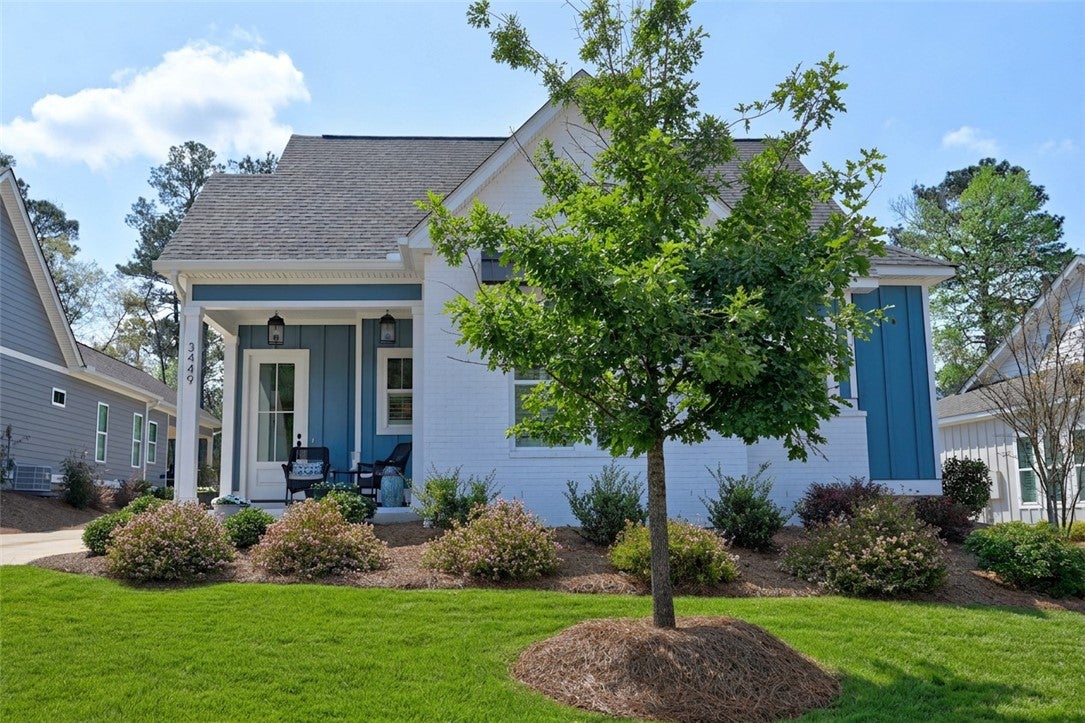
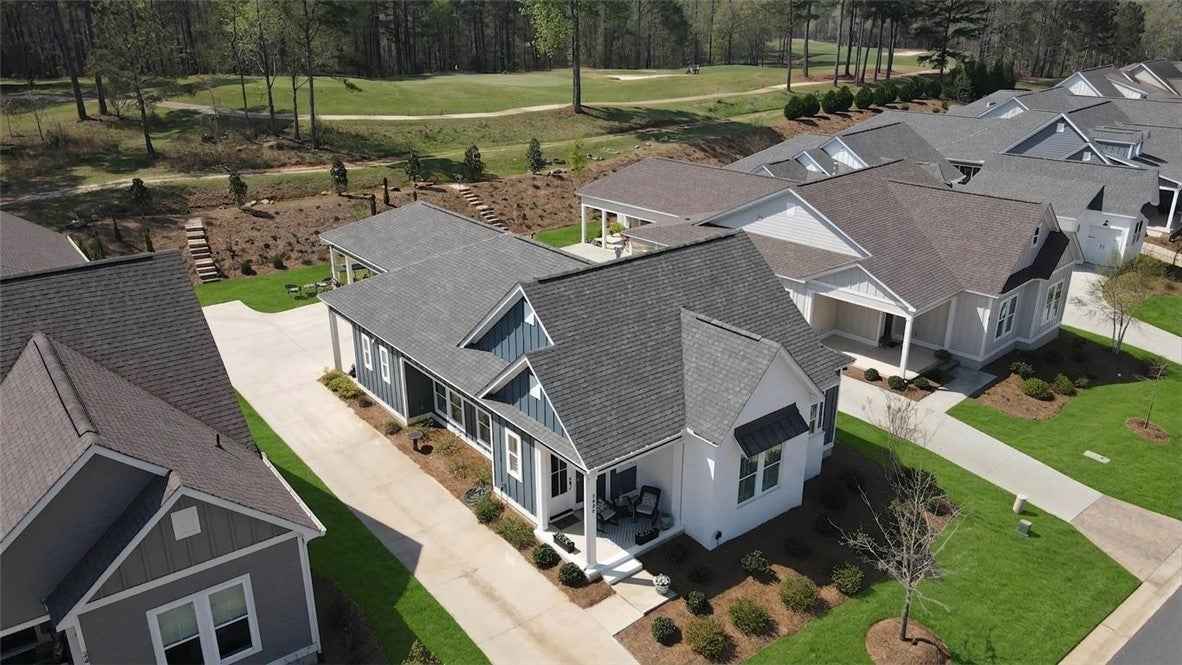
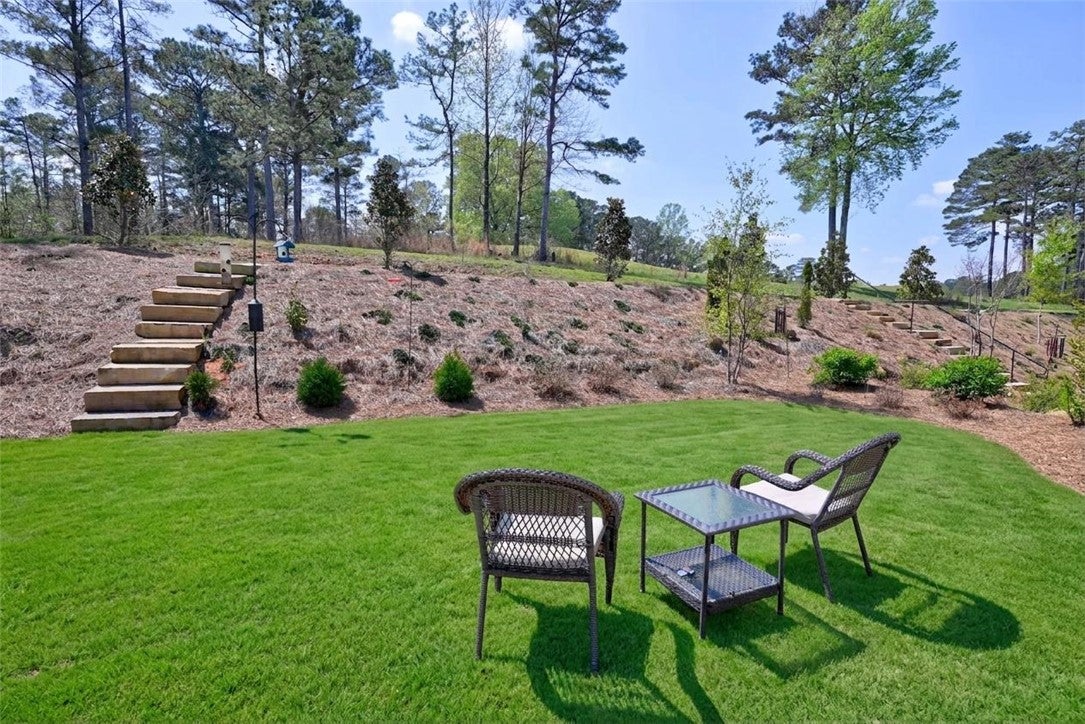
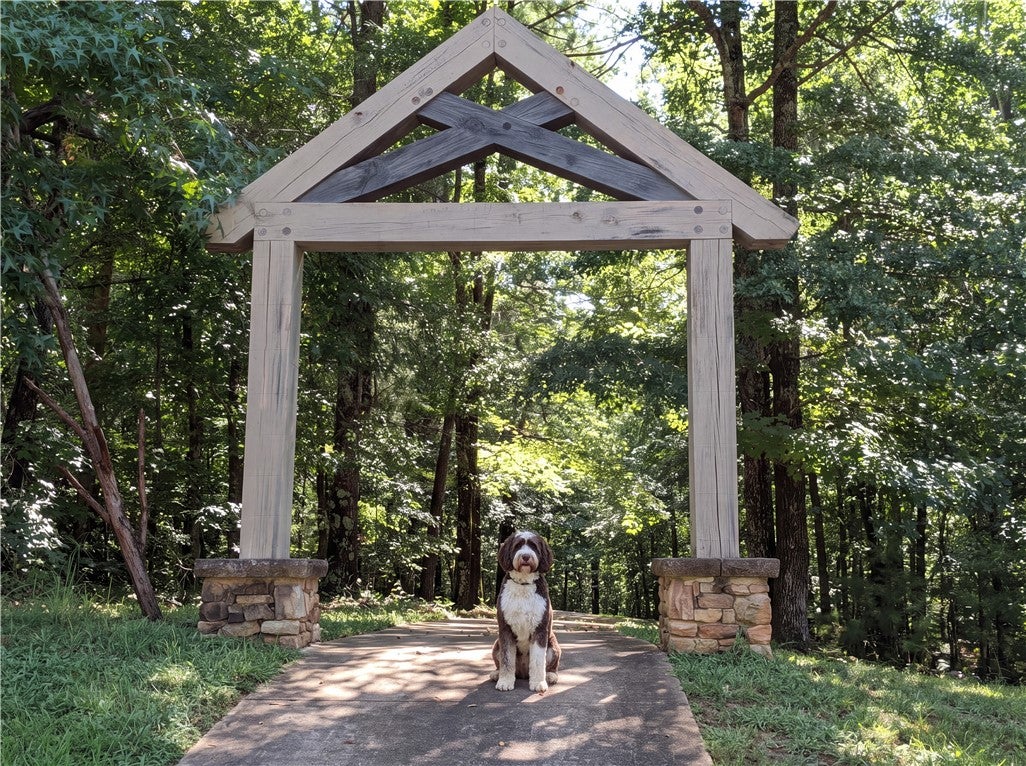
Perfectly positioned along the Grand National golf course in lovely National Village, this beautifully designed cottage offers effortless one-level living paired with exceptional outdoor spaces & serene views! Located on the 4th green & 5th tee box & direct access to the miles of nature trails! With its charming Craftsman exterior, welcoming covered front porch, & manicured landscaping, 3449 Eagle Trail is quite the belle of the ball! Enjoy the bright, open-concept layout featuring hardwoods, 10' ceilings, extensive crown molding, & abundant natural light. The spacious great room is anchored by a gas log fireplace with custom built-ins & flows into the dining area & chef’s kitchen. Kitchen is both functional & stylish, offering quartz countertops, ceiling-height cabinetry, large island, & premium appliances including gas cooktop & double ovens—ideal for everyday living & entertaining. Primary suite provides a peaceful retreat with a spa-like bath featuring dual vanities, curbless tile/glass walk-in shower, & generous closet space. Two additional bedrooms offer flexibility for guests, office, or hobbies, with a well-appointed secondary bath nearby. While the interior is undeniably stunning, the outdoor spaces are what truly sets this home apart! Enjoy golf course views from the covered rear porch & expansive patio. Complete with beautifully terraced landscaping for both privacy & visual interest, the backyard offers direct access to a multi-use community path bordering the course! The oversized carport easily accommodates two vehicles plus a golf cart, with extra storage for added functionality. Enjoy resort-style amenities including access to the Marriott’s indoor & outdoor pools, fitness center, award winning restaurant, tennis & pickleball courts, nature trails, fishing lakes, & much more—all just minutes from Auburn University, downtowns of Auburn & Opelika, & TigerTown! Underground dog fence included.

Save
Ask
Tour
Hide
Share
Listing Snapshot
Price 
$575,000
Days On Site 
178 Days
Bedrooms 
3
Inside Area (SqFt) 
1,819 sqft
Total Baths 
2
Full Baths 
2
Partial Baths 
N/A
Lot Size 
0.2 Acres
Year Built 
2023
MLS® Number 
179571
Status 
Active
Property Tax 
$2,776.6
HOA/Condo/Coop Fees 
N/A
Sq Ft Source 
Appraiser
Friends & Family
Recent Activity
2 months agoPrice changed to $575,000
2 months agoListing updated with changes from the MLS®
6 months agoStatus changed to Active
6 months agoListing first seen on site
General Features
Acres 
0.2
Carport 
2
Disclosures 
CovenantsRestrictionsDisclosureHoaDisclosure
Foundation 
Slab
Levels 
One
Parking 
AttachedCarport
SqFt Above 
1819
Utilities 
Natural Gas AvailableSewer ConnectedUnderground Utilities
Interior Features
Appliances 
Double OvenDishwasherGas CooktopDisposalMicrowave
Cooling 
Ceiling Fan(s)Central AirElectricHeat Pump
Fireplace 
Yes
Fireplace Features 
Gas Log
Fireplaces 
1
Flooring 
TileWood
Heating 
ElectricHeat Pump
Interior 
Ceiling Fan(s)Kitchen IslandPantryWired for Sound
Laundry Features 
Washer Hookup
Window Features 
Window Treatments
Bedroom 2 
Level - First
Bedroom 3 
Level - First
Dining Room 
Level - First
Great Room 
Level - First
Kitchen 
Level - First
Laundry 
Level - First
Master Bathroom 
Level - First
Master Bedroom 
Level - First
Save
Ask
Tour
Hide
Share
Exterior Features
Construction Details 
BrickCement Siding
Exterior 
Storage
Fencing 
None
Patio And Porch 
Rear PorchCoveredFront PorchPatio
Pool Features 
Community
View 
Golf Course
Waterview 
Golf Course
Windows/Doors 
Window Treatments
Community Features
Accessibility Features 
Accessible Entrance
Association Amenities 
ClubhouseFitness CenterMaintenance GroundsIndoor PoolPoolRacquetballSpa/Hot TubTennis Court(s)
Community Features 
Pool
MLS Area 
Opelika
Schools
School District
Unknown
Elementary School
NORTHSIDE INTERMEDIATE/SOUTHVIEW PRIMARY
Middle School
NORTHSIDE INTERMEDIATE/SOUTHVIEW PRIMARY
High School
Unknown
Listing courtesy of RYAN EDWARDS ANNIE WILLIAMS TEAM of BERKSHIRE HATHAWAY HOMESERVICES


Listing information is provided by Participants of the Lee County Association of Realtors MLS. IDX information is provided exclusively for personal, non-commercial use, and may not be used for any purpose other than to identify prospective properties consumers may be interested in purchasing. Information is deemed reliable but not guaranteed. Copyright 2026, Lee County Association of Realtors MLS.
Last checked: 2026-09-21 04:45 PM UTC

Neighborhood & Commute
Source: Walkscore
Disclosure: Community information and market data powered by Constellation Data Labs. Information is deemed reliable but not guaranteed.
Save
Ask
Tour
Hide
Share