AVAILABLE HOMES

Explore our selection of available residences below, and contact us if you have any questions or need further assistance. We look forward to helping you find you dream home.

Available Homes

Explore our selection of available residences below, and contact us if you have any questions or need further assistance. We look forward to helping you find you dream home.

Save
Ask
Tour
Hide
Share
$1,679,000
122 Days On Site

3640 RIDGELINE Trail
Auburn, AL 36830

For Sale|Residential|Active
7
Beds
5
Total Baths
4
Full Baths
1
Partial Bath
5,035
SqFt
$333
/SqFt
2026
Built
Subdivision:
CHEWACLA RIDGE
County:
Lee
Call Now: 334.707.8980
Is this the listing for you? We can help make it yours.
334.707.8980
3640 RIDGELINE Trail3640 RIDGELINE Trail3640 RIDGELINE Trail3640 RIDGELINE Trail
Save
Ask
Tour
Hide
Share

Mortgage Calculator

Monthly Payment (Est.)

$7,660
Calculator powered by Showcase IDX, a Constellation1 Company. Copyright ©2026 Information is deemed reliable but not guaranteed.

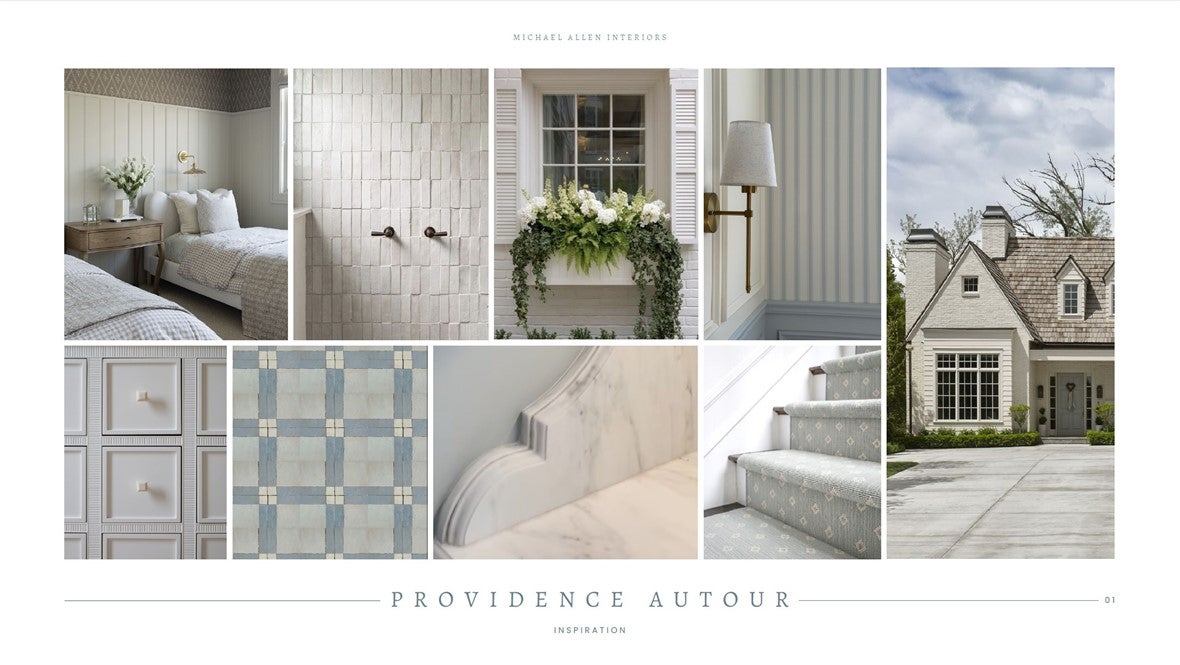
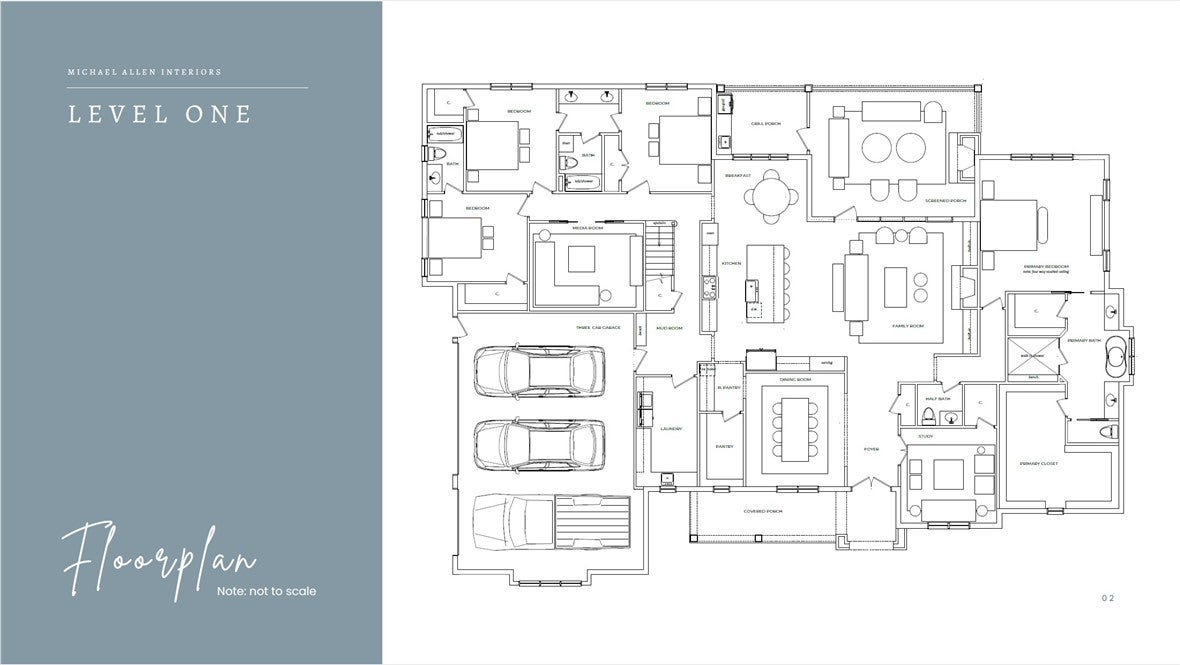
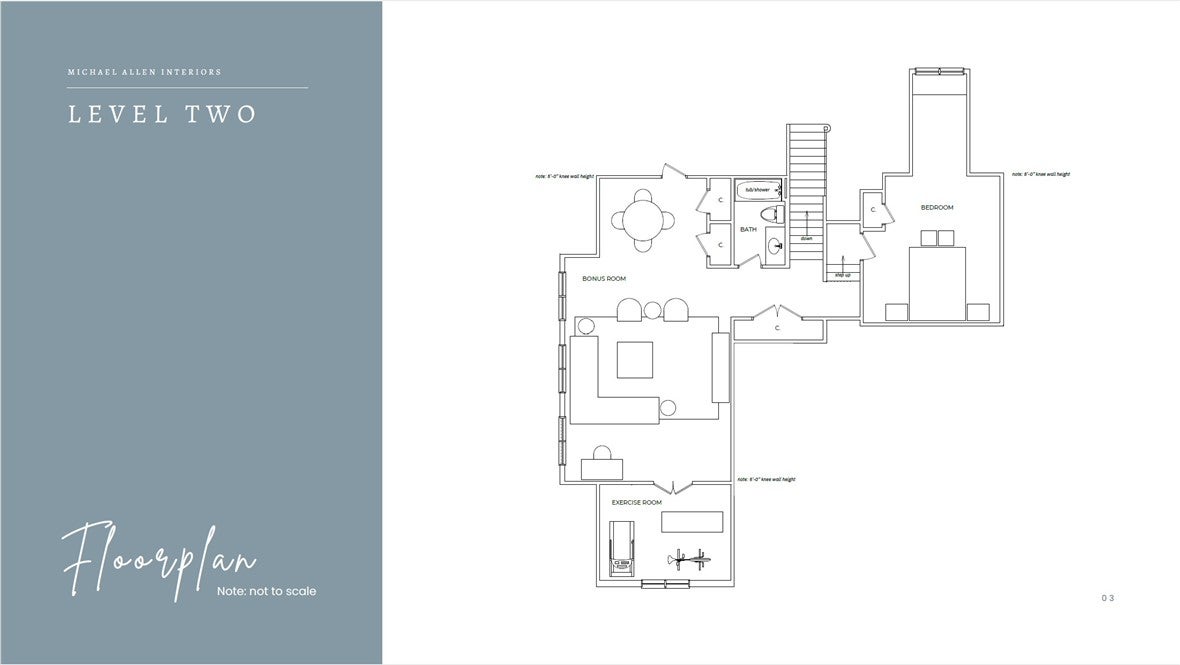
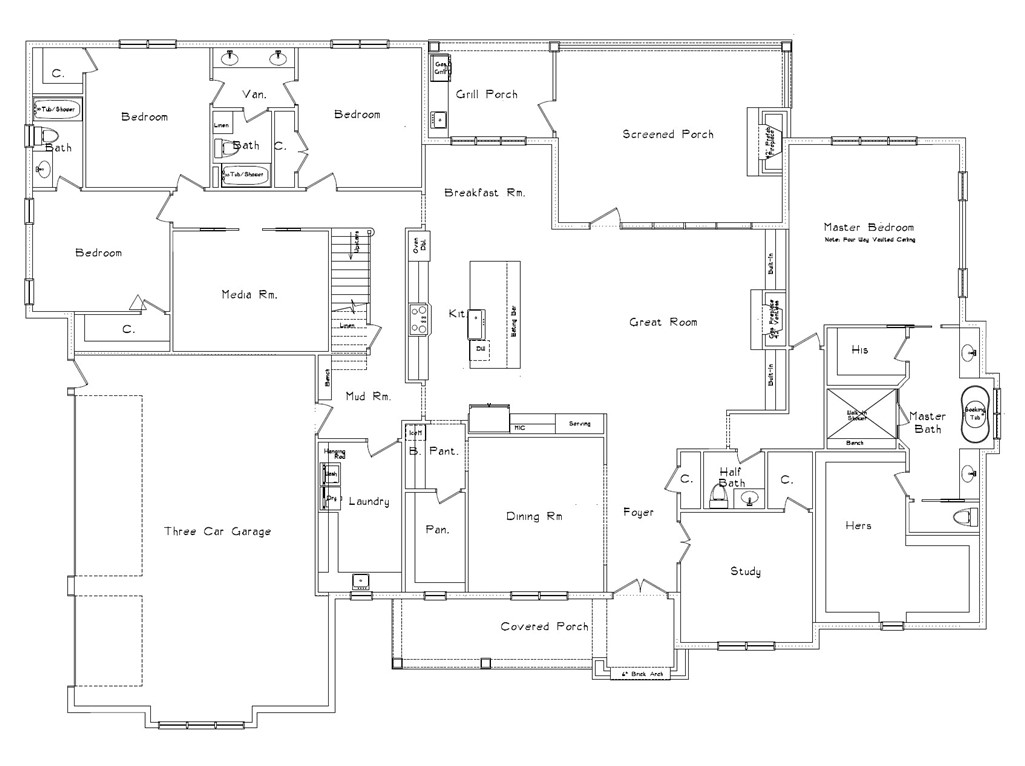
Introducing the “Providence Autour” by Michael Allen Homes, a thoughtfully designed luxury residence that blends rustic warmth with French-country elegance. At over 5,000 square feet and with five to seven bedrooms, this flexible plan offers the unique ability to evolve along with its inhabitants: three bonus "flex" rooms (with the option of a fourth) can be tailored to meet the owner's specific lifestyle—office space, home gym, media room, or even additional sleeping quarters. The heart of the home is its expansive open-concept living area, which meets the needs of everyday functionality as well as effortless entertaining. The spacious great room, which centers on a stunning fireplace flanked by built-ins, flows seamlessly into the kitchen, where a massive center island & a lovely breakfast nook provide casual dining options. Bedrooms are arranged in a split plan, creating a tranquil & private primary wing well removed from the three remaining ground-level suites. Upstairs consists of another dedicated bedroom, full bath, large bonus room, plus walk-in attics, with the option to finish out an additional room if needed. Magnificent back porch is divided into a screened outdoor living area & an open outdoor kitchen, both overlooking the majestic wooded surroundings that define Chewacla Ridge. Come experience naturally elevated living—minutes from town, yet worlds apart. Plans, pricing, & specifications subject to change.

Save
Ask
Tour
Hide
Share
Listing Snapshot
Price 
$1,679,000
Days On Site 
122 Days
Bedrooms 
7
Inside Area (SqFt) 
5,035 sqft
Total Baths 
5
Full Baths 
4
Partial Baths 
1
Lot Size 
3.26 Acres
Year Built 
2026
MLS® Number 
180438
Status 
Active
Property Tax 
N/A
HOA/Condo/Coop Fees 
N/A
Sq Ft Source 
Plans
Friends & Family
Recent Activity
4 months agoListing first seen on site
4 months agoListing updated with changes from the MLS®
General Features
Acres 
3.26
Attached Garage 
Yes
Disclosures 
CovenantsRestrictionsDisclosureHoaDisclosure
Foundation 
Slab
Garage 
Yes
Garage Spaces 
3
Home Warranty 
Yes
Levels 
Two
Parking 
Attached
Sewer 
Septic Tank
SqFt Above 
5035
Utilities 
Water Available
Interior Features
Appliances 
Convection OvenDouble OvenDishwasherElectric CooktopDisposalMicrowave
Cooling 
Ceiling Fan(s)Central AirElectricHeat Pump
Fireplace 
Yes
Fireplaces 
2
Heating 
ElectricHeat Pump
Interior 
Ceiling Fan(s)Kitchen IslandWired for SoundPantry
Laundry Features 
Washer Hookup
Bedroom 2 
Level - FirstDescription - Guest suite with private bath.
Bedroom 3 
Level - FirstDescription - Jack & Jill.
Bedroom 4 
Level - FirstDescription - Jack & Jill.
Bedroom 5 
Level - Second
Bonus Room 
Level - FirstDescription - Living/media room.
BreakfastRoomNook 
Level - First
Dining Room 
Level - First
Great Room 
Level - First
Kitchen 
Level - First
Laundry 
Level - First
Master Bedroom 
Level - First
Other 
Level - SecondDescription - OPTIONAL (Can be finished out per buyer's choice.)
Save
Ask
Tour
Hide
Share
Exterior Features
Construction Details 
Brick
Exterior 
Storage
Fencing 
None
Lot Features 
Wooded
Patio And Porch 
Rear PorchCoveredFront PorchScreened
Pool Features 
None
Community Features
Association Amenities 
None
MLS Area 
Auburn
Schools
School District
Unknown
Elementary School
AUBURN EARLY EDUCATION/OGLETREE
Middle School
AUBURN EARLY EDUCATION/OGLETREE
High School
Unknown
Listing courtesy of RYAN EDWARDS ANNIE WILLIAMS TEAM of BERKSHIRE HATHAWAY HOMESERVICES


Listing information is provided by Participants of the Lee County Association of Realtors MLS. IDX information is provided exclusively for personal, non-commercial use, and may not be used for any purpose other than to identify prospective properties consumers may be interested in purchasing. Information is deemed reliable but not guaranteed. Copyright 2026, Lee County Association of Realtors MLS.
Last checked: 2026-09-20 12:50 PM UTC

Neighborhood & Commute
Source: Walkscore
Disclosure: Community information and market data powered by Constellation Data Labs. Information is deemed reliable but not guaranteed.
Save
Ask
Tour
Hide
Share