AVAILABLE HOMES

Explore our selection of available residences below, and contact us if you have any questions or need further assistance. We look forward to helping you find you dream home.

Available Homes

Explore our selection of available residences below, and contact us if you have any questions or need further assistance. We look forward to helping you find you dream home.

Save
Ask
Tour
Hide
Share
$675,000
127 Days On Site

4297 JUDGE BROWN Road
Valley, AL 36854

For Sale|Residential|Active Under Contract
4
Beds
4
Total Baths
3
Full Baths
1
Partial Bath
3,819
SqFt
$177
/SqFt
2003
Built
County:
Chambers
Call Now: 334.707.8980
Is this the listing for you? We can help make it yours.
334.707.8980
4297 JUDGE BROWN Road4297 JUDGE BROWN Road4297 JUDGE BROWN Road4297 JUDGE BROWN Road
Save
Ask
Tour
Hide
Share

Mortgage Calculator

Monthly Payment (Est.)

$3,080
Calculator powered by Showcase IDX, a Constellation1 Company. Copyright ©2026 Information is deemed reliable but not guaranteed.

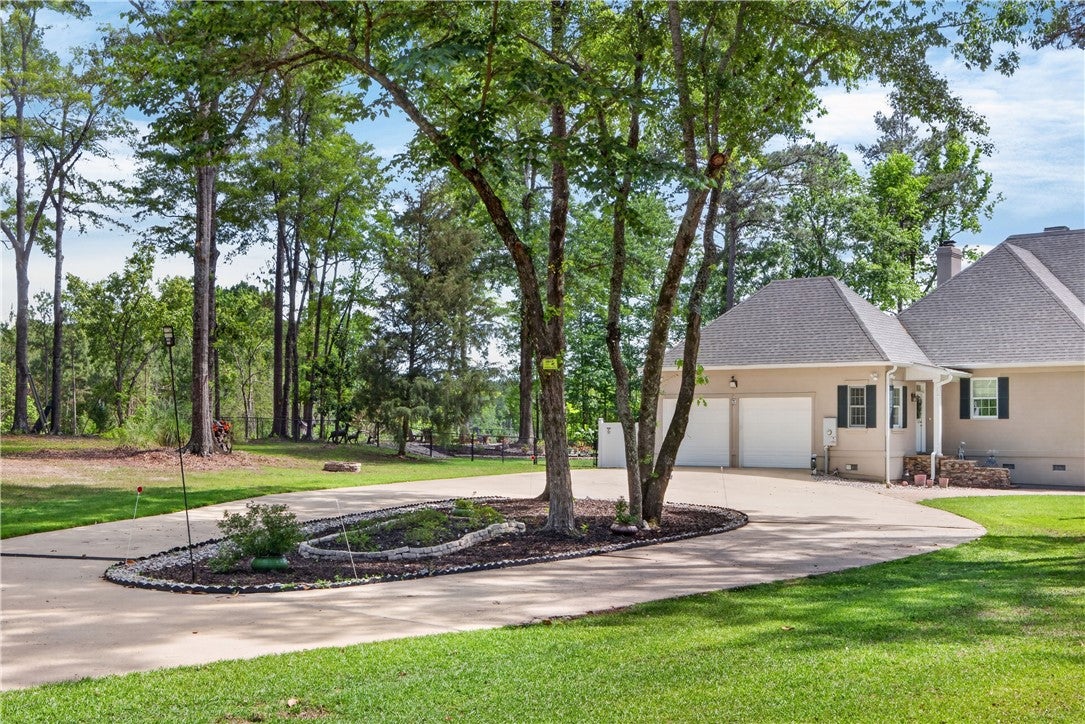
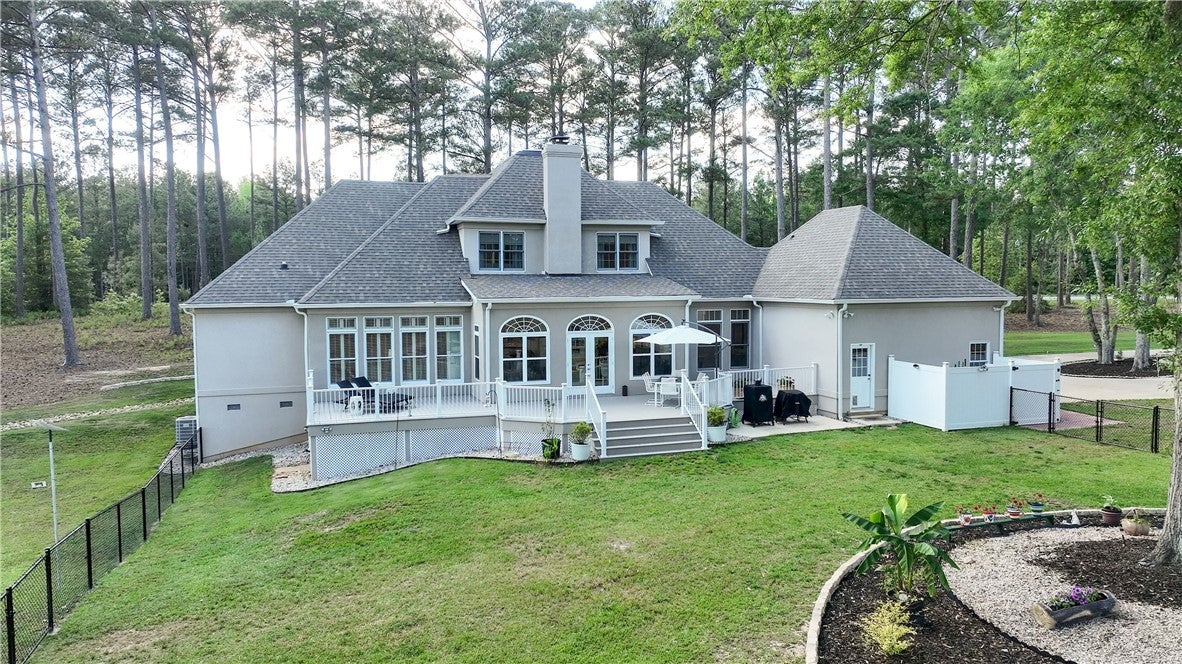
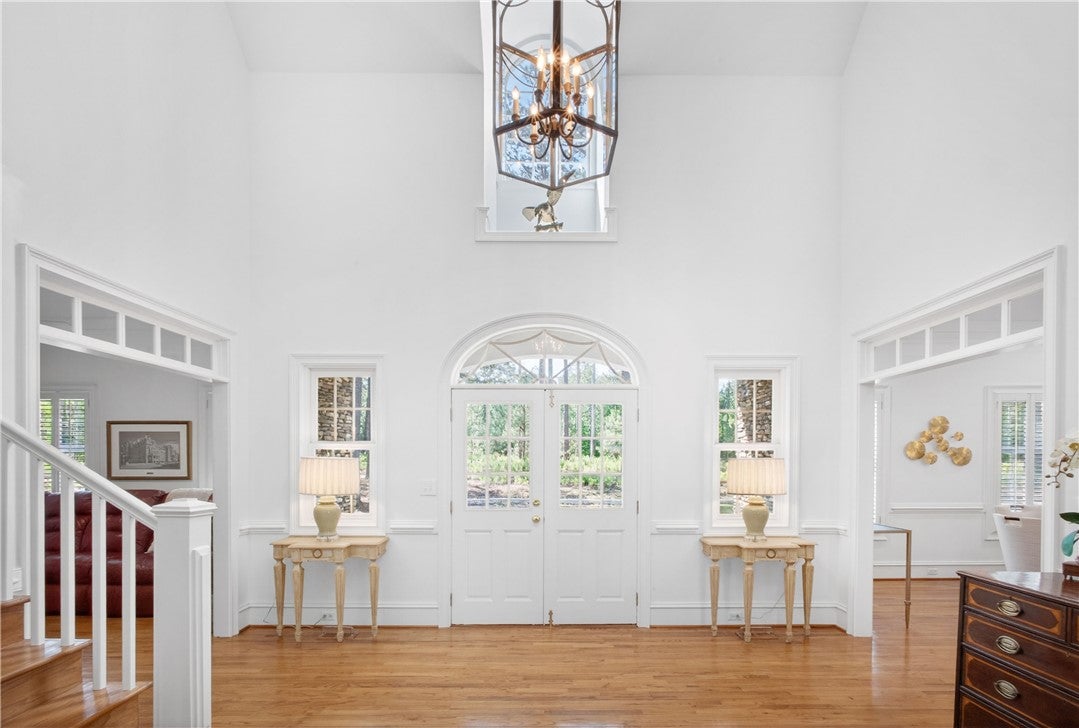
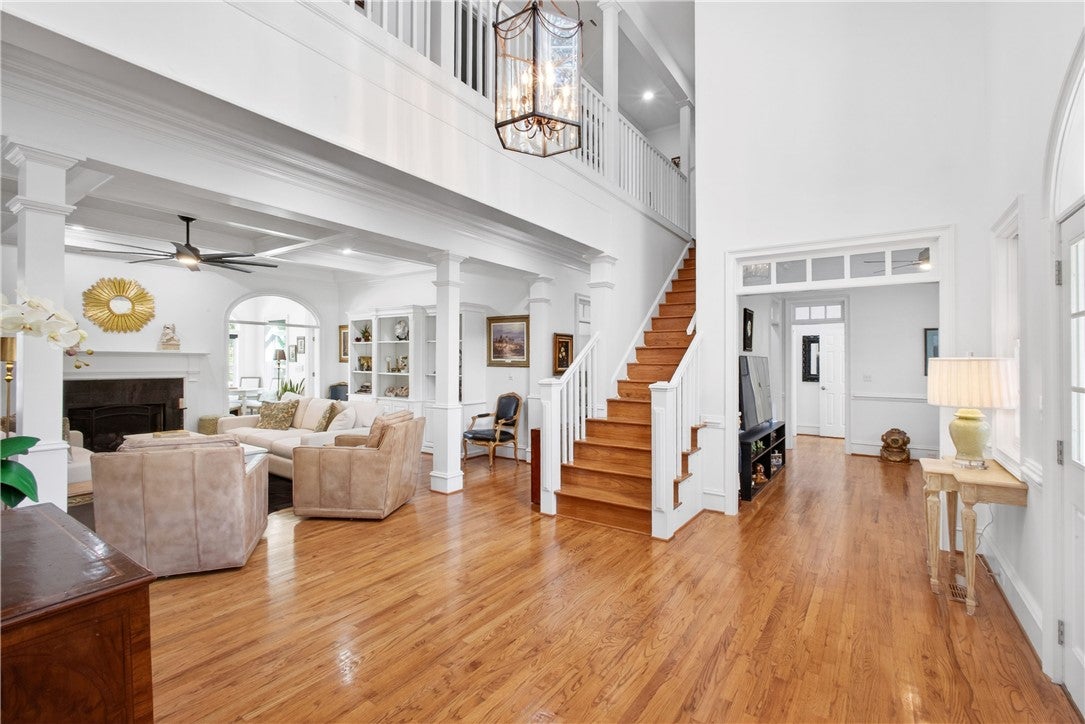
Just minutes from Auburn, this thoughtfully updated estate offers a rare combination of architectural character, modern luxury, and exceptional privacy. Nestled among mature trees, the home welcomes guests with a grand two-story foyer, extensive custom millwork, and light-filled living space designed for both entertaining and everyday comfort. The great room features a dramatic coffered ceiling, custom built-ins, and a fireplace that anchors the heart of the home. The renovated kitchen is equally impressive, offering quartz countertops, a gas cooktop, double ovens, a Sub-Zero refrigerator, updated lighting and a hidden butler’s pantry. The stunning sunroom showcases floor-to-ceiling arched windows that frame beautiful woodland views, filling the home with natural light. The main level includes a primary suite, serving as a private retreat with a dedicated office area, dual custom closets and a redesigned spa-inspired bath featuring a freestanding soaking tub, oversized walk-in shower, double vanity and designer finishes. The main floor junior suite includes an updated bathroom, spacious closet, with lovely natural light. Upstairs, two bedrooms share a Jack & Jill bath, providing privacy and flexibility for family and guests. Outdoor living is equally inviting, with a spacious deck, fire pit gathering area, and a peaceful tree-lined setting that creates the feeling of a private retreat while remaining just minutes from Auburn/Opelika shopping, dining, entertainment and the university amenities. The crawl space is professionally encapsulated, climate controlled, maintaining a constant temperature and low humidity year-round. Offering the space, privacy and timeless character that are increasingly difficult to find close to Auburn, this exceptional property presents a rare opportunity to enjoy refined living in a serene natural setting,

Save
Ask
Tour
Hide
Share
Listing Snapshot
Price 
$675,000
Days On Site 
127 Days
Bedrooms 
4
Inside Area (SqFt) 
3,819 sqft
Total Baths 
4
Full Baths 
3
Partial Baths 
1
Lot Size 
3.8 Acres
Year Built 
2003
MLS® Number 
180465
Status 
Active Under Contract
Property Tax 
$1,600
HOA/Condo/Coop Fees 
N/A
Sq Ft Source 
Appraiser
Friends & Family
Recent Activity
4 days agoStatus changed to Active Under Contract
4 days agoListing updated with changes from the MLS®
a month agoPrice changed to $675,000
4 months agoListing first seen on site
General Features
Acres 
3.8
Attached Garage 
Yes
Disclosures 
FirstRightOfRefusal
Garage 
Yes
Garage Spaces 
2
Levels 
One and One Half
Parking 
AttachedGarage
Security 
Security System
Sewer 
Septic Tank
SqFt Above 
3819
Utilities 
Cable AvailablePropaneWater Available
Interior Features
Appliances 
Convection OvenDouble OvenDishwasherGas CooktopMicrowaveRefrigerator
Basement 
Crawl Space
Cooling 
Ceiling Fan(s)Heat Pump
Heating 
Heat Pump
Interior 
Ceiling Fan(s)
Laundry Features 
Washer Hookup
Bedroom 2 
Level - Second
Bedroom 3 
Level - Second
Bedroom 4 
Level - FirstDescription - This 4th bedroom could easily be used as an office, den, craft room. It's possibilities are endless
Dining Room 
Level - First
Kitchen 
Level - First
Laundry 
Level - First
Living Room 
Level - First
Master Bathroom 
Level - First
Master Bedroom 
Level - First
Other 
Level - FirstDescription - Sunroom
Save
Ask
Tour
Hide
Share
Exterior Features
Construction Details 
Stucco
Fencing 
Back Yard
Patio And Porch 
Deck
Pool Features 
None
Community Features
Association Amenities 
None
MLS Area 
Outside Lee Co
Schools
School District
Unknown
Elementary School
FAIRFAX ELEMENTARY
Middle School
FAIRFAX ELEMENTARY
High School
Unknown
Listing courtesy of BILL PRICE of HOMELINK REALTY


Listing information is provided by Participants of the Lee County Association of Realtors MLS. IDX information is provided exclusively for personal, non-commercial use, and may not be used for any purpose other than to identify prospective properties consumers may be interested in purchasing. Information is deemed reliable but not guaranteed. Copyright 2026, Lee County Association of Realtors MLS.
Last checked: 2026-09-20 04:29 PM UTC

Neighborhood & Commute
Source: Walkscore
Disclosure: Community information and market data powered by Constellation Data Labs. Information is deemed reliable but not guaranteed.
Save
Ask
Tour
Hide
Share