AVAILABLE HOMES

Explore our selection of available residences below, and contact us if you have any questions or need further assistance. We look forward to helping you find you dream home.

Available Homes

Explore our selection of available residences below, and contact us if you have any questions or need further assistance. We look forward to helping you find you dream home.

Save
Ask
Tour
Hide
Share
$724,999
123 Days On Site

720 SKI SPRAY Point
Opelika, AL 36804

For Sale|Residential|Active
4
Beds
4
Total Baths
3
Full Baths
1
Partial Bath
3,272
SqFt
$222
/SqFt
2026
Built
Subdivision:
FOXCHASE ON EMERALD LAKE
County:
Lee
Call Now: 334.707.8980
Is this the listing for you? We can help make it yours.
334.707.8980
720 SKI SPRAY Point720 SKI SPRAY Point720 SKI SPRAY Point720 SKI SPRAY Point
Save
Ask
Tour
Hide
Share

Mortgage Calculator

Monthly Payment (Est.)

$3,308
Calculator powered by Showcase IDX, a Constellation1 Company. Copyright ©2026 Information is deemed reliable but not guaranteed.

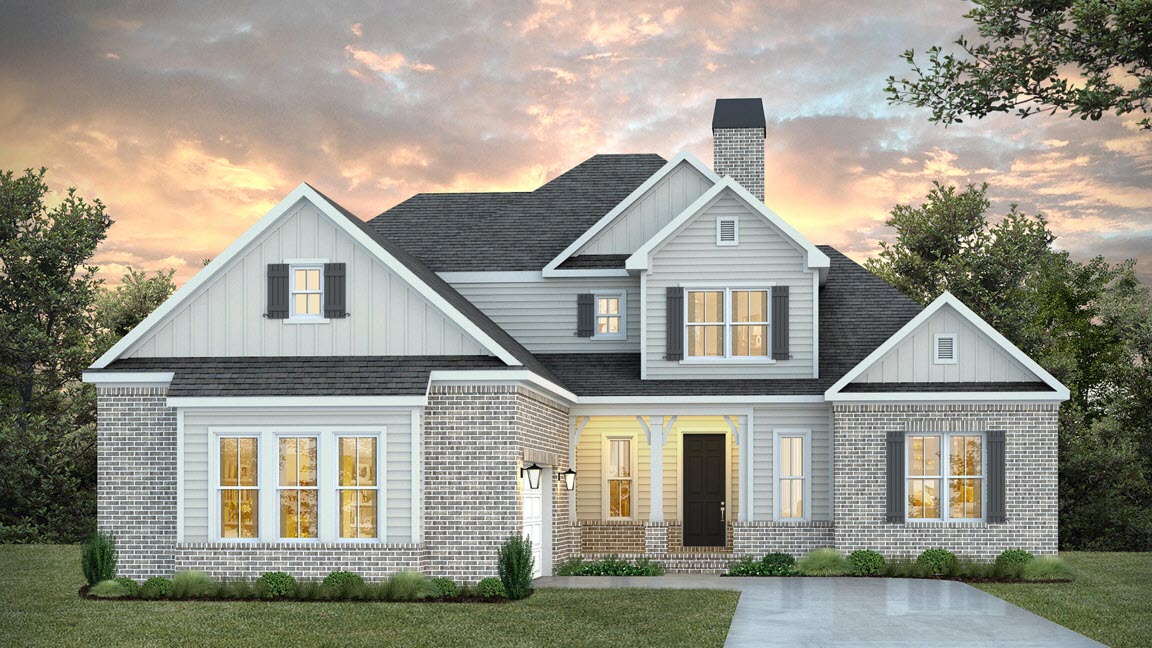
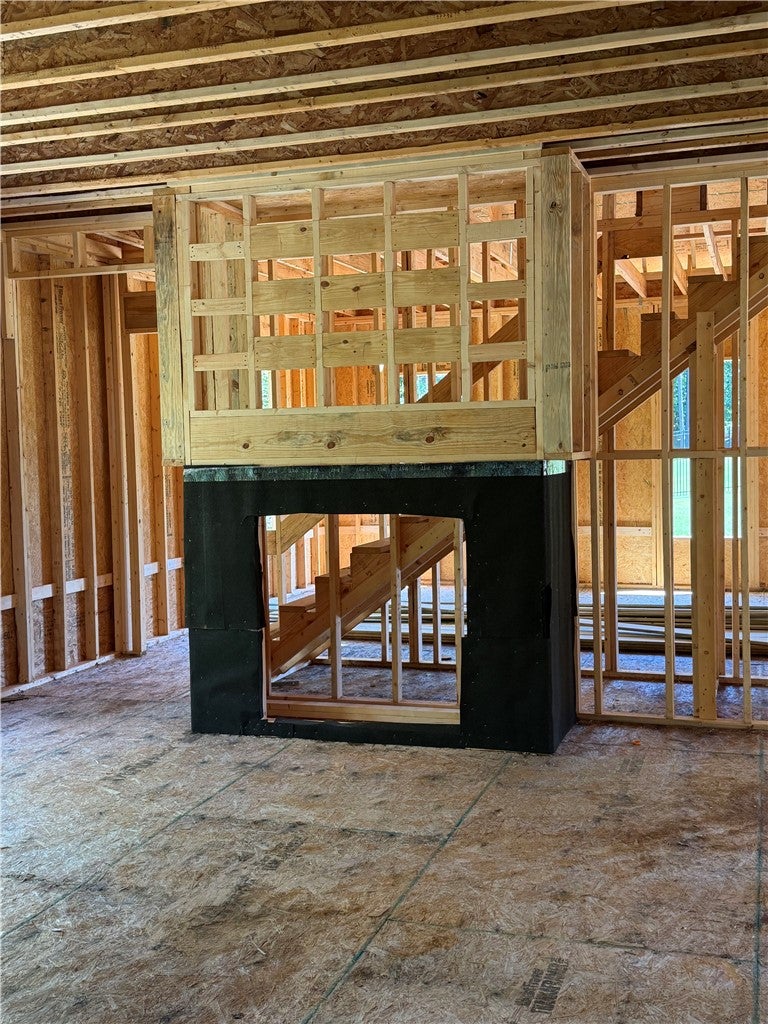
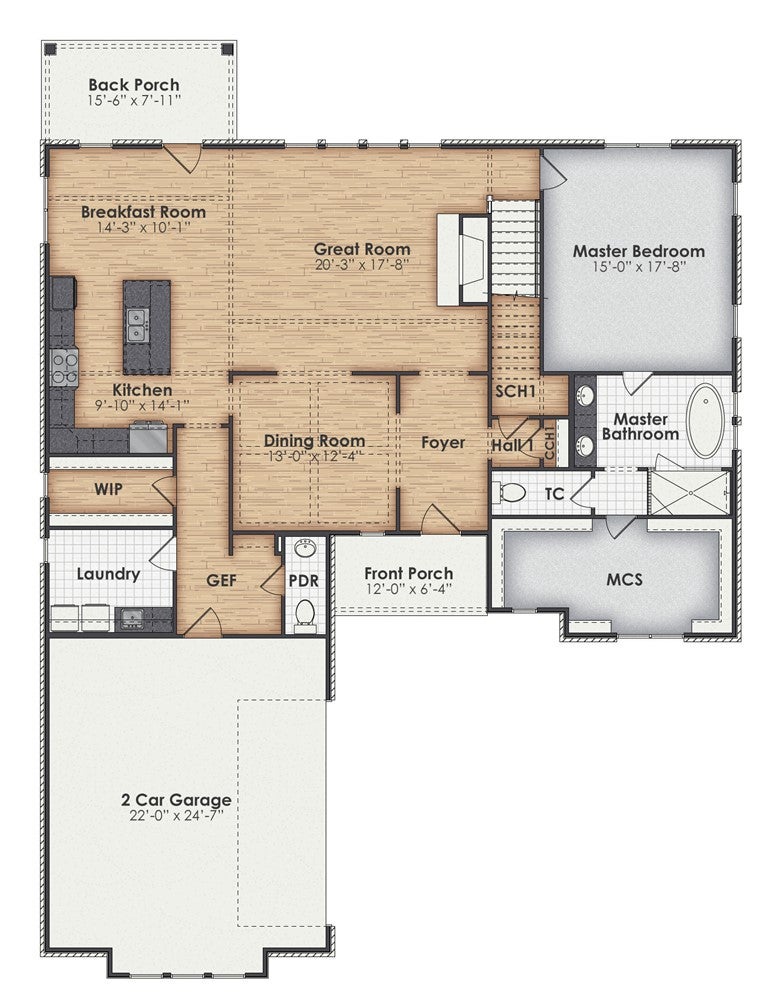
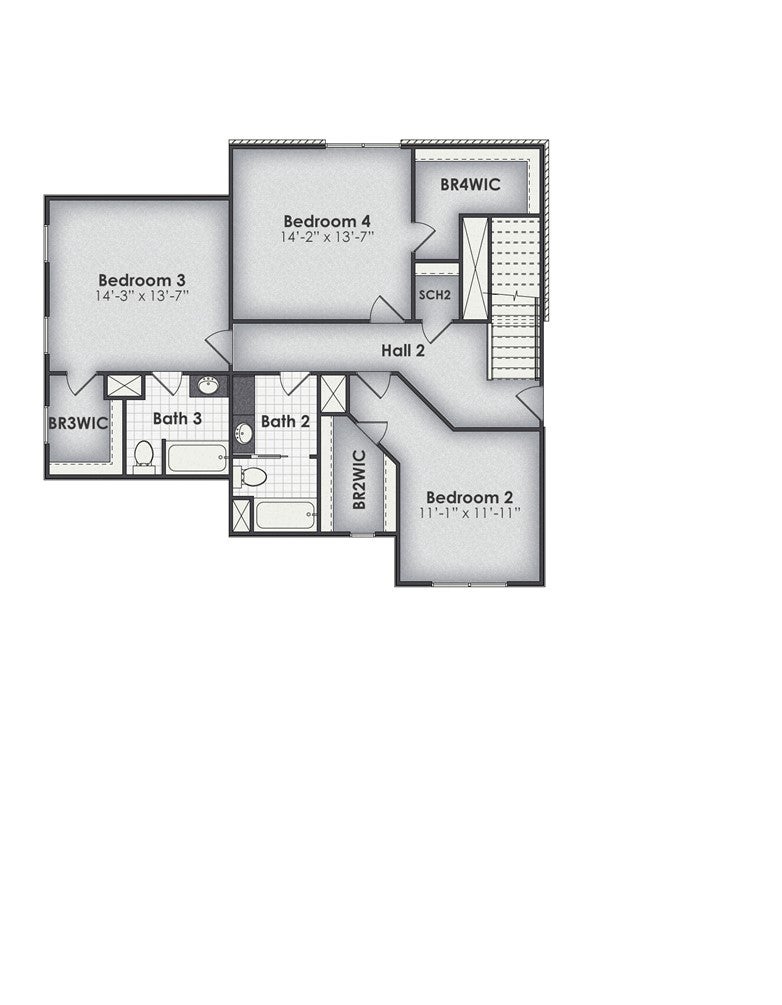
A PLACE FOR EVERYTHING! The Dawson has 4 bedrooms, 3.5 bathrooms, and more than 3,200 square feet of heated living area. The Dawson welcomes you with a foyer and, beyond that, a stunning great room with fireplace. The has a sink island with seating and a walk-in pantry. The Dawson is also notable for having two dining rooms: a breakfast room and a formal dining room. The Dawson's primary on main is tucked away on the right side of the main level and is truly oversized, with excellent natural light, a walk-in closet, and a spa-like master bath with freestanding tub, tile walk-in shower, dual vanities, and separate toilet closet. Upstairs, there are three spacious bedrooms, all with walk-in closets, and bedroom 3 even has its own private bath. The hall bath is shared by bedrooms 2 and 4. An abundance of storage and an entry foyer off the 2-car garage with access to the laundry room and powder room round out the Dawson's interior. Please contact us for more information.

Save
Ask
Tour
Hide
Share
Listing Snapshot
Price 
$724,999
Days On Site 
123 Days
Bedrooms 
4
Inside Area (SqFt) 
3,272 sqft
Total Baths 
4
Full Baths 
3
Partial Baths 
1
Lot Size 
2.59 Acres
Year Built 
2026
MLS® Number 
180518
Status 
Active
Property Tax 
N/A
HOA/Condo/Coop Fees 
N/A
Sq Ft Source 
Plans
Friends & Family
Recent Activity
4 months agoListing first seen on site
4 months agoListing updated with changes from the MLS®
General Features
Acres 
2.59
Disclosures 
HoaDisclosure
Foundation 
Slab
Garage 
Yes
Garage Spaces 
2
Levels 
Two
Parking 
Garage
Property Condition 
New Construction
SqFt Above 
3272
Utilities 
Natural Gas AvailableSewer ConnectedUnderground UtilitiesWater Available
Interior Features
Appliances 
DishwasherDisposalMicrowave
Cooling 
Ceiling Fan(s)Heat Pump
Fireplace 
Yes
Fireplace Features 
Gas Log
Heating 
ElectricHeat Pump
Interior 
Ceiling Fan(s)
Laundry Features 
Washer Hookup
Save
Ask
Tour
Hide
Share
Exterior Features
Construction Details 
Brick VeneerCement Siding
Exterior 
Storage
Fencing 
None
Patio And Porch 
Rear PorchFront Porch
Pool Features 
None
Community Features
Association Amenities 
RacquetballTennis Court(s)
MLS Area 
Opelika
Schools
School District
Unknown
Elementary School
NORTHSIDE INTERMEDIATE/SOUTHVIEW PRIMARY
Middle School
NORTHSIDE INTERMEDIATE/SOUTHVIEW PRIMARY
High School
Unknown
Listing courtesy of RICHARD COFFIN of THE KEY AGENCY


Listing information is provided by Participants of the Lee County Association of Realtors MLS. IDX information is provided exclusively for personal, non-commercial use, and may not be used for any purpose other than to identify prospective properties consumers may be interested in purchasing. Information is deemed reliable but not guaranteed. Copyright 2026, Lee County Association of Realtors MLS.
Last checked: 2026-09-20 01:40 PM UTC

Neighborhood & Commute
Source: Walkscore
Disclosure: Community information and market data powered by Constellation Data Labs. Information is deemed reliable but not guaranteed.
Save
Ask
Tour
Hide
Share