AVAILABLE HOMES

Explore our selection of available residences below, and contact us if you have any questions or need further assistance. We look forward to helping you find you dream home.

Available Homes

Explore our selection of available residences below, and contact us if you have any questions or need further assistance. We look forward to helping you find you dream home.

Save
Ask
Tour
Hide
Share
$629,000
120 Days On Site

260 SPENCE NOLEN Place
Auburn, AL 36832

For Sale|Townhouse|Active
3
Beds
3
Total Baths
3
Full Baths
2,658
SqFt
$237
/SqFt
2026
Built
Subdivision:
PARKER CREEK
County:
Lee
Call Now: 334.707.8980
Is this the listing for you? We can help make it yours.
334.707.8980
260 SPENCE NOLEN Place260 SPENCE NOLEN Place260 SPENCE NOLEN Place260 SPENCE NOLEN Place
Save
Ask
Tour
Hide
Share

Mortgage Calculator

Monthly Payment (Est.)

$2,870
Calculator powered by Showcase IDX, a Constellation1 Company. Copyright ©2026 Information is deemed reliable but not guaranteed.

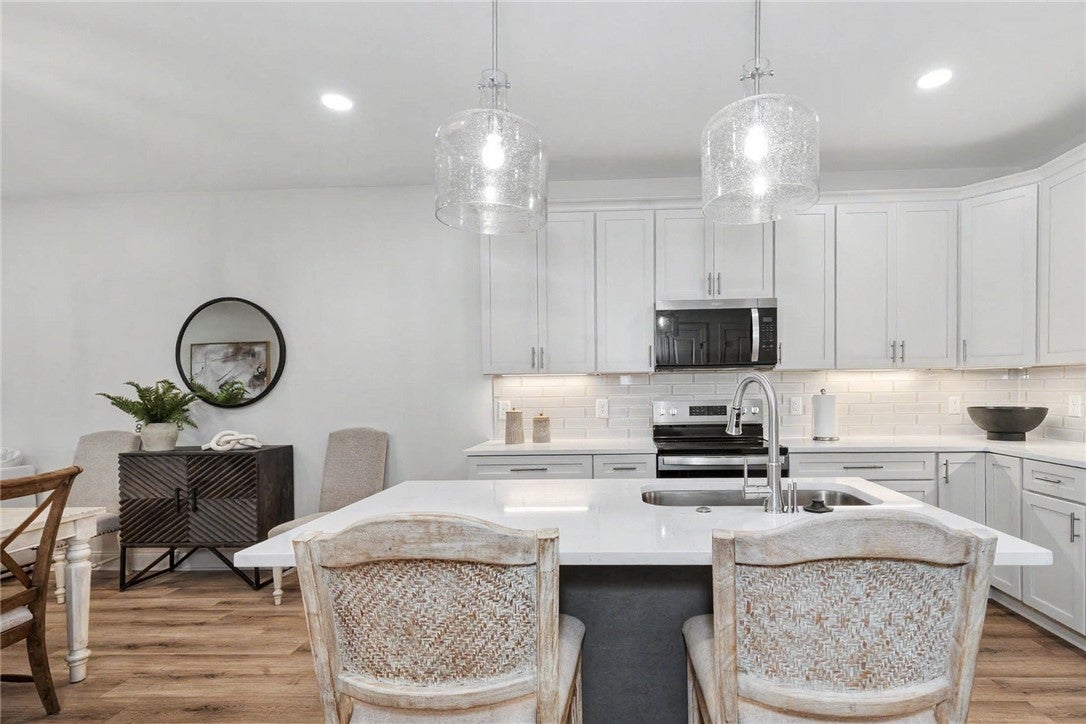
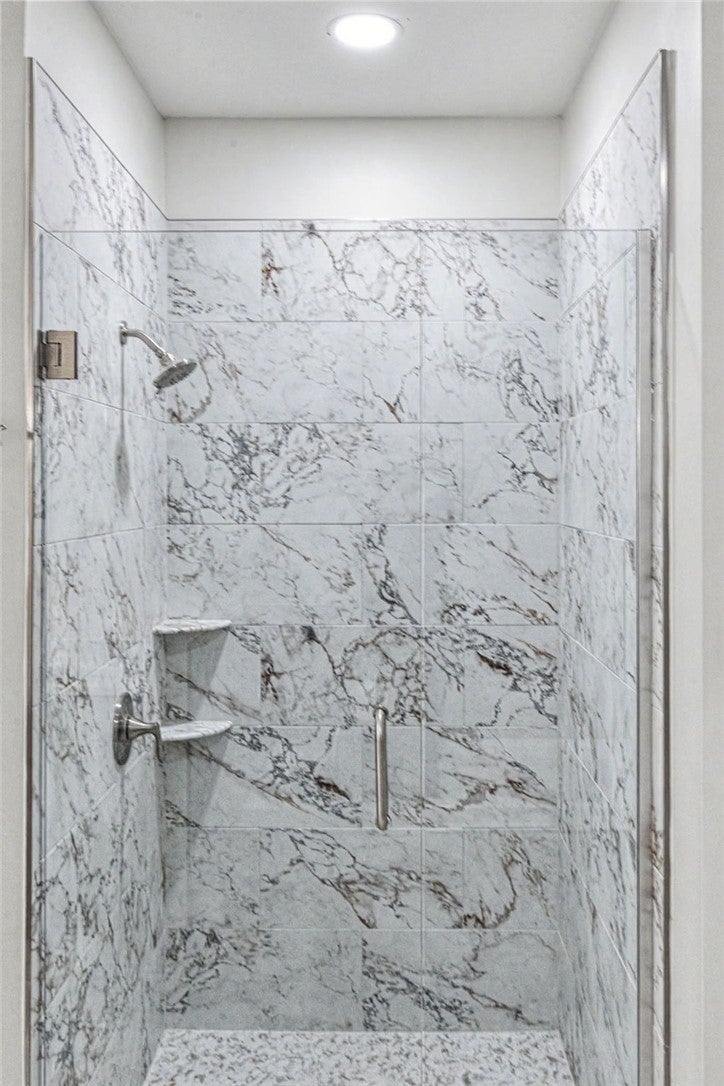
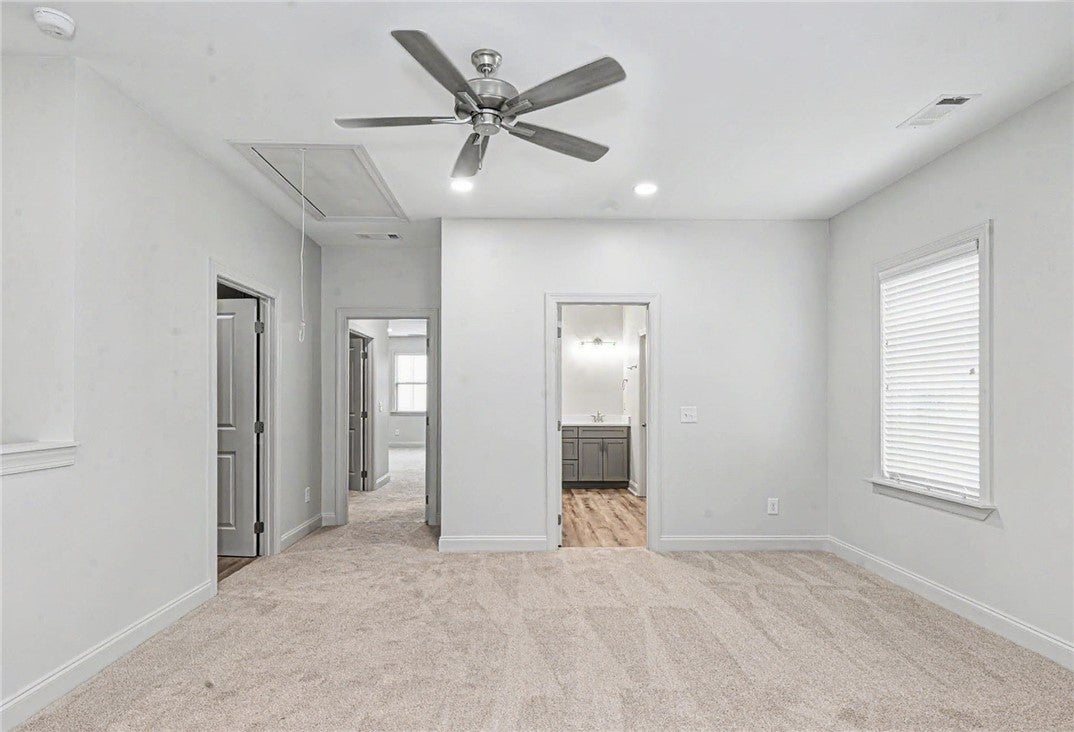
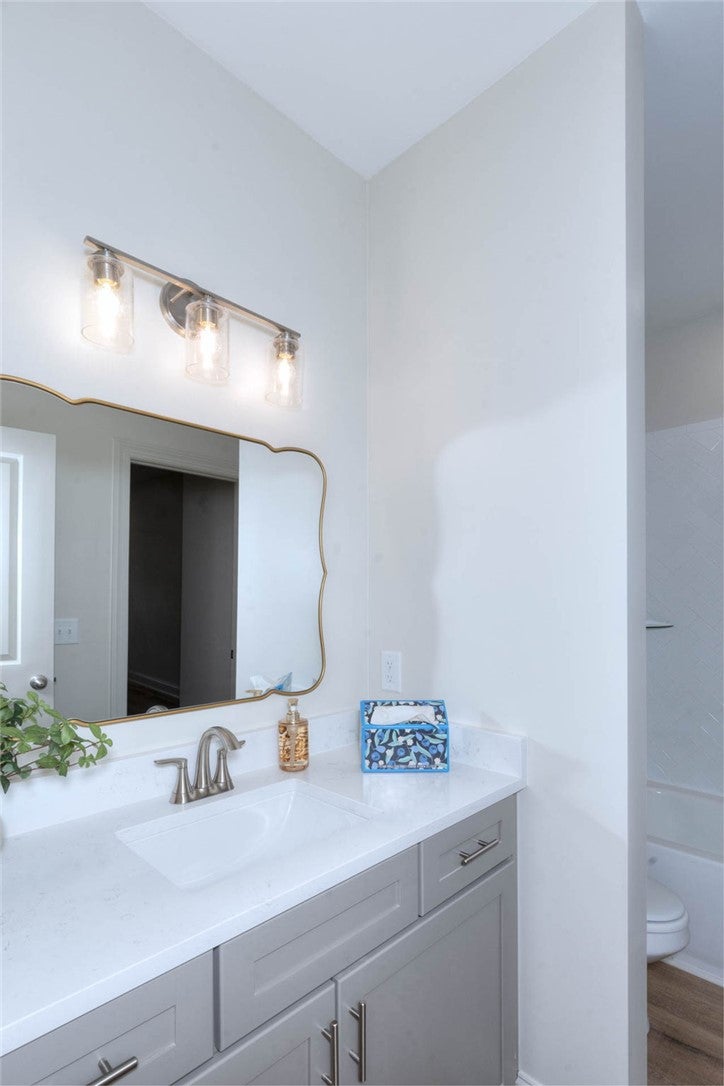
Zoned for SHORT TERM RENTAL. Discover an exceptional opportunity with this brand-new construction, perfectly situated just three miles from campus. This versatile townhouse offers unparalleled potential, whether as a vibrant game-day rental, an ideal residence for three college students, or a comfortable primary home. Its strategic zoning provides remarkable flexibility for a variety of living arrangements. The main level boasts a thoughtfully designed kitchen complete with a convenient pantry, a dedicated dining room, and a spacious living room perfect for entertaining. A laundry room and coat closet add to the practicality of this floor. Two well-appointed bedrooms are located on the main level, including a private master suite nestled at the back of the unit for enhanced tranquility. The master features a luxurious double vanity, a large soaking tub, a walk-in shower, and an expansive walk-in closet. The second main-level bedroom is generously sized, offering a private bathroom with a tiled wall tub/shower combination and dual closets. Ascend to the upper level to find another inviting bedroom, also featuring a private bathroom with a tiled wall tub/shower combination and a massive walk-in closet. This floor also includes a large recreation room, ideal for leisure and gatherings, a spacious walk-in attic providing ample storage, and a dedicated mechanical room. A one-car garage completes this impressive property, adding convenience and value. This residence truly stands out as a prime investment, combining modern amenities with an enviable location and adaptable living spaces.

Save
Ask
Tour
Hide
Share
Listing Snapshot
Price 
$629,000
Days On Site 
120 Days
Bedrooms 
3
Inside Area (SqFt) 
2,658 sqft
Total Baths 
3
Full Baths 
3
Partial Baths 
N/A
Lot Size 
0.14 Acres
Year Built 
2026
MLS® Number 
180526
Status 
Active
Property Tax 
N/A
HOA/Condo/Coop Fees 
$99
Sq Ft Source 
Plans
Friends & Family
Recent Activity
2 months agoPrice changed to $629,000
2 months agoListing updated with changes from the MLS®
4 months agoListing first seen on site
General Features
Acres 
0.14
Attached Garage 
Yes
Disclosures 
HoaDisclosure
Foundation 
Slab
Garage 
Yes
Garage Spaces 
1
Home Warranty 
Yes
Levels 
Two
Parking 
AttachedGarage
Property Condition 
New Construction
Property Sub Type 
Townhouse
SqFt Above 
2658
Utilities 
Underground UtilitiesWater Available
Interior Features
Appliances 
CooktopDishwasherElectric RangeDisposalMicrowave
Cooling 
Ceiling Fan(s)Central AirElectric
Fireplace Features 
None
Flooring 
CarpetSimulated WoodTile
Heating 
ElectricHeat Pump
Interior 
Ceiling Fan(s)Kitchen Island
Laundry Features 
Washer Hookup
Bedroom 2 
Level - FirstDescription - Private Bath
Bedroom 3 
Level - SecondDescription - Private Bath
BreakfastRoomNook 
Level - First
Kitchen 
Level - FirstDescription - Open Concept
Laundry 
Level - First
Living Room 
Level - FirstDescription - Open Concept
Master Bedroom 
Level - FirstDescription - Private Bath
Other 
Level - SecondDescription - Flex Room
Save
Ask
Tour
Hide
Share
Exterior Features
Construction Details 
Brick Veneer
Exterior 
OtherStorage
Fencing 
None
Patio And Porch 
Rear PorchCoveredFront Porch
Pool Features 
None
Community Features
Association Amenities 
None
Association Fee 
$99.0
MLS Area 
Auburn
Schools
School District
Unknown
Elementary School
DEAN ROAD/WRIGHTS MILL ROAD
Middle School
DEAN ROAD/WRIGHTS MILL ROAD
High School
Unknown
Listing courtesy of ADAM DORN of KELLER WILLIAMS REALTY AUBURN OPELIKA


Listing information is provided by Participants of the Lee County Association of Realtors MLS. IDX information is provided exclusively for personal, non-commercial use, and may not be used for any purpose other than to identify prospective properties consumers may be interested in purchasing. Information is deemed reliable but not guaranteed. Copyright 2026, Lee County Association of Realtors MLS.
Last checked: 2026-09-20 03:38 PM UTC

Neighborhood & Commute
Source: Walkscore
Disclosure: Community information and market data powered by Constellation Data Labs. Information is deemed reliable but not guaranteed.
Save
Ask
Tour
Hide
Share