AVAILABLE HOMES

Explore our selection of available residences below, and contact us if you have any questions or need further assistance. We look forward to helping you find you dream home.

Available Homes

Explore our selection of available residences below, and contact us if you have any questions or need further assistance. We look forward to helping you find you dream home.

Save
Ask
Tour
Hide
Share
$959,000
113 Days On Site

2751 PARTRIDGE Lane
Auburn, AL 36879

For Sale|Residential|Active
5
Beds
4
Total Baths
4
Full Baths
3,111
SqFt
$308
/SqFt
2022
Built
Subdivision:
PEARTREE FARMS
County:
Lee
Call Now: 334.707.8980
Is this the listing for you? We can help make it yours.
334.707.8980
2751 PARTRIDGE Lane2751 PARTRIDGE Lane2751 PARTRIDGE Lane2751 PARTRIDGE Lane
Save
Ask
Tour
Hide
Share

Mortgage Calculator

Monthly Payment (Est.)

$4,375
Calculator powered by Showcase IDX, a Constellation1 Company. Copyright ©2026 Information is deemed reliable but not guaranteed.

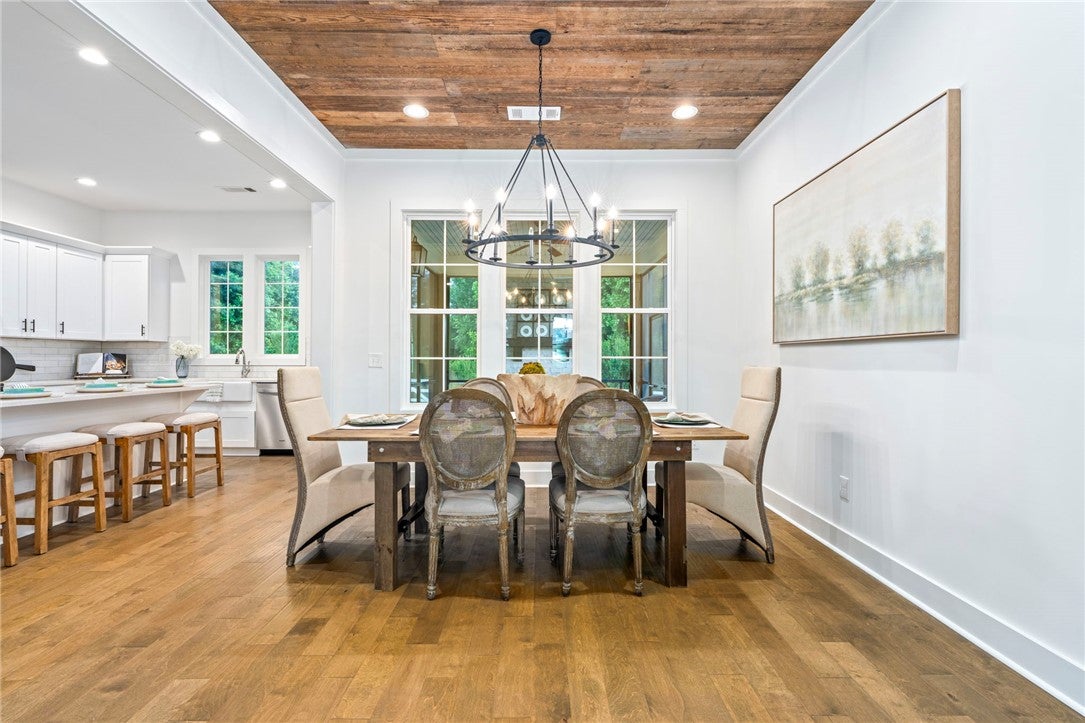
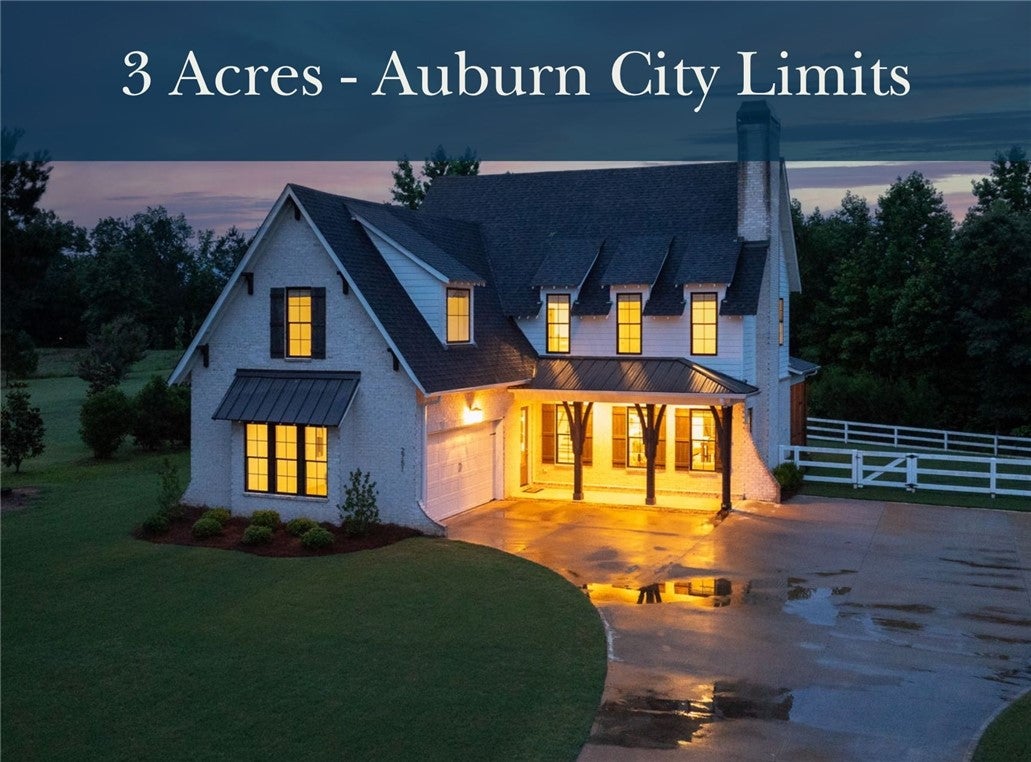
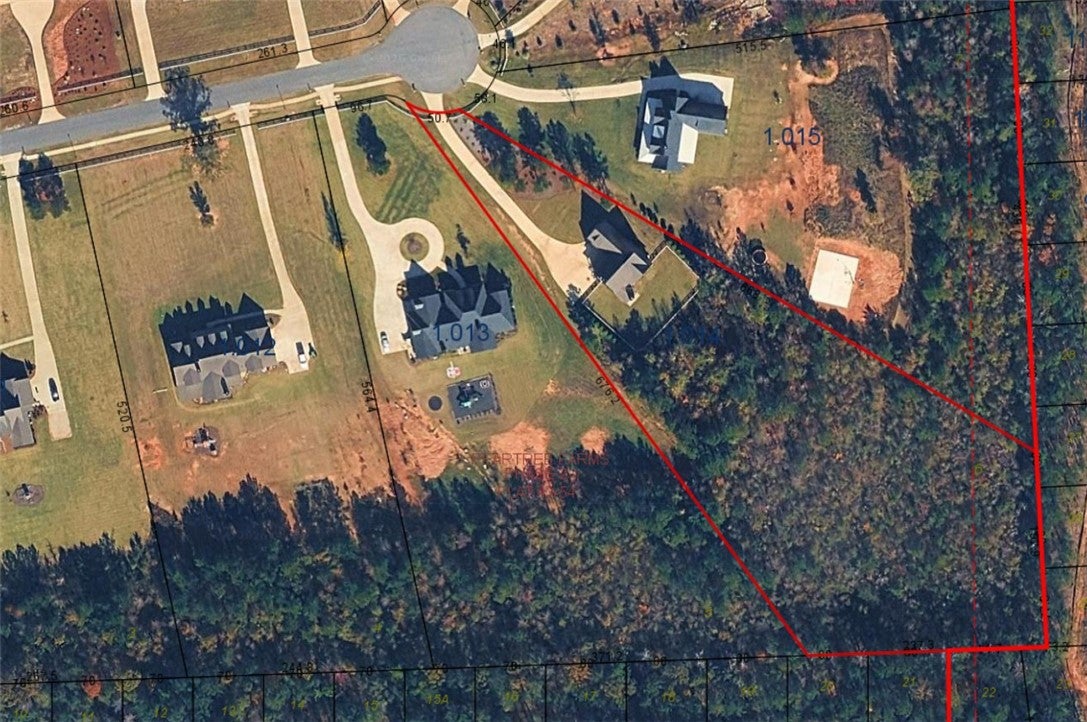
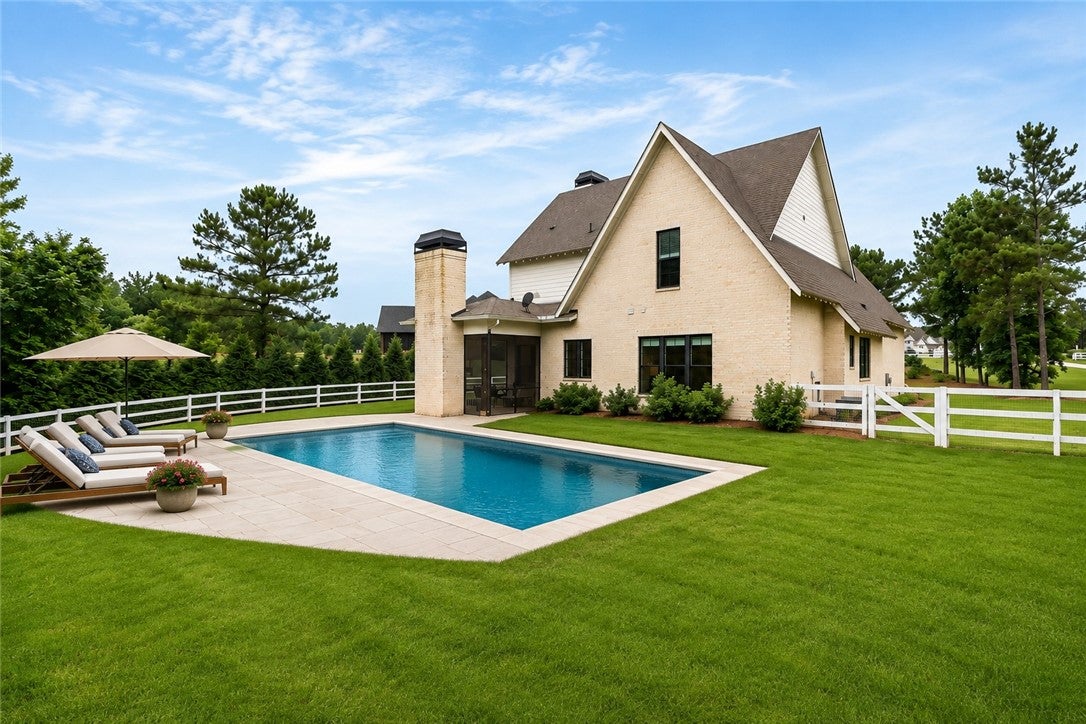
For buyers searching for acreage in Auburn, 2751 Partridge Lane offers a combination that is increasingly difficult to find: nearly 3 acres within Auburn city limits, Auburn City Schools, a neighborhood setting, privacy, and an updated 5-bedroom home—all under $1 million. Tucked away on a cul-de-sac with just 15 homes, this property offers room to spread out without giving up the connection of having neighbors nearby. Inside, the versatile floor plan features a main-level primary suite with dual walk-in closets, garden tub, and private bath, plus a second main-level bedroom and full bath ideal for guests or a home office. Upstairs, a second private suite with ensuite bath provides even more flexibility, while two additional bedrooms share a Jack-and-Jill bath. A massive bonus room offers space for a media room, home gym, hobbies, or whatever comes next. Step outside and the opportunity becomes even clearer. The screened porch with a wood-burning fireplace overlooks mature trees with no neighbors directly behind, creating a peaceful outdoor living space to enjoy year-round. Beyond the fenced backyard lies one of this property's greatest assets: possibility. The property extends well beyond the fence, providing nearly 3 acres to make your own. Envision a pool, detached garage or workshop, guest house, expanded outdoor living, garden or simply preserve the land and enjoy the privacy and breathing room. Just minutes from downtown Auburn, Auburn University, local schools, and an easy drive to Lake Martin, 2751 Partridge Lane offers something more than a beautiful home. It offers options.

Save
Ask
Tour
Hide
Share
Listing Snapshot
Price 
$959,000
Days On Site 
113 Days
Bedrooms 
5
Inside Area (SqFt) 
3,111 sqft
Total Baths 
4
Full Baths 
4
Partial Baths 
N/A
Lot Size 
2.97 Acres
Year Built 
2022
MLS® Number 
180732
Status 
Active
Property Tax 
N/A
HOA/Condo/Coop Fees 
N/A
Sq Ft Source 
Plans
Friends & Family
Recent Activity
2 weeks agoPrice changed to $959,000
2 weeks agoListing updated with changes from the MLS®
4 months agoListing first seen on site
General Features
Acres 
2.97
Attached Garage 
Yes
Disclosures 
CovenantsRestrictionsDisclosureHoaDisclosure
Foundation 
Slab
Garage 
Yes
Garage Spaces 
2
Levels 
Two
Parking 
AttachedGarage
Sewer 
Septic Tank
SqFt Above 
3111
Utilities 
PropaneWater Available
Interior Features
Appliances 
DishwasherGas RangeMicrowave
Cooling 
Ceiling Fan(s)Central AirElectric
Fireplace 
Yes
Fireplace Features 
Wood Burning
Fireplaces 
2
Flooring 
CarpetCeramic TileWood
Heating 
ElectricHeat Pump
Interior 
Ceiling Fan(s)Kitchen IslandPantry
Laundry Features 
Washer Hookup
Bedroom 2 
Level - FirstDescription - Optional office
Bedroom 3 
Level - SecondDescription - Private en suite
Bedroom 4 
Level - SecondDescription - Jack-n-Jill Bath
Bedroom 5 
Level - SecondDescription - Jack-n-Jill Bath
Bonus Room 
Level - SecondDescription - Spacious bonus room over garage
Dining Room 
Level - FirstDescription - Open concept
Kitchen 
Level - FirstDescription - Large center island
Laundry 
Level - First
Living Room 
Level - FirstDescription - Open concept living room with wood burning fireplace
Master Bathroom 
Level - FirstDescription - Dual walk in closets
Master Bedroom 
Level - First
Save
Ask
Tour
Hide
Share
Exterior Features
Construction Details 
Brick VeneerCement Siding
Fencing 
FencedFull
Patio And Porch 
Rear PorchScreened
Pool Features 
None
Community Features
Association Amenities 
None
MLS Area 
Auburn
Schools
School District
Unknown
Elementary School
WOODLAND PINES/YARBROUGH
Middle School
WOODLAND PINES/YARBROUGH
High School
Unknown
Listing courtesy of LANA MCCURDY of THREE SIXTY EAST ALABAMA


Listing information is provided by Participants of the Lee County Association of Realtors MLS. IDX information is provided exclusively for personal, non-commercial use, and may not be used for any purpose other than to identify prospective properties consumers may be interested in purchasing. Information is deemed reliable but not guaranteed. Copyright 2026, Lee County Association of Realtors MLS.
Last checked: 2026-09-20 04:29 PM UTC

Neighborhood & Commute
Source: Walkscore
Disclosure: Community information and market data powered by Constellation Data Labs. Information is deemed reliable but not guaranteed.
Save
Ask
Tour
Hide
Share