AVAILABLE HOMES

Explore our selection of available residences below, and contact us if you have any questions or need further assistance. We look forward to helping you find you dream home.

Available Homes

Explore our selection of available residences below, and contact us if you have any questions or need further assistance. We look forward to helping you find you dream home.

Save
Ask
Tour
Hide
Share
$2,450,000
100 Days On Site

1725 ALTAMONT Court
Auburn, AL 36830

For Sale|Residential|Active
4
Beds
5
Total Baths
4
Full Baths
1
Partial Bath
5,832
SqFt
$420
/SqFt
2008
Built
Subdivision:
MOORES MILL GOLF CLUB
County:
Lee
Call Now: 334.707.8980
Is this the listing for you? We can help make it yours.
334.707.8980
1725 ALTAMONT Court1725 ALTAMONT Court1725 ALTAMONT Court1725 ALTAMONT Court
Save
Ask
Tour
Hide
Share

Mortgage Calculator

Monthly Payment (Est.)

$11,178
Calculator powered by Showcase IDX, a Constellation1 Company. Copyright ©2026 Information is deemed reliable but not guaranteed.

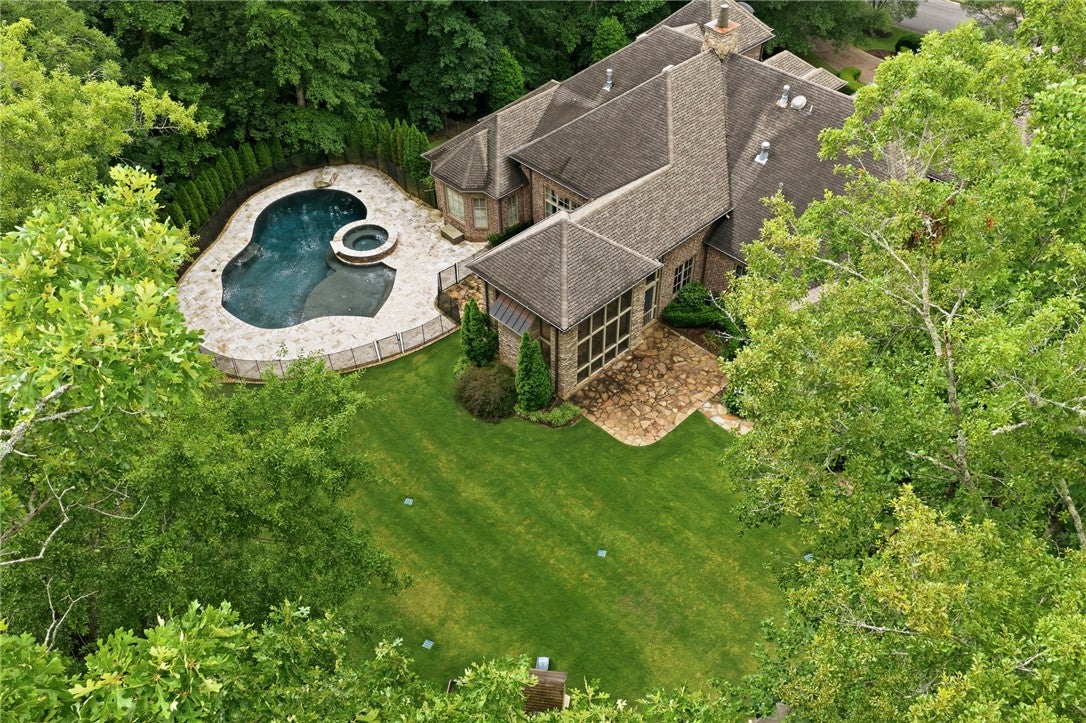
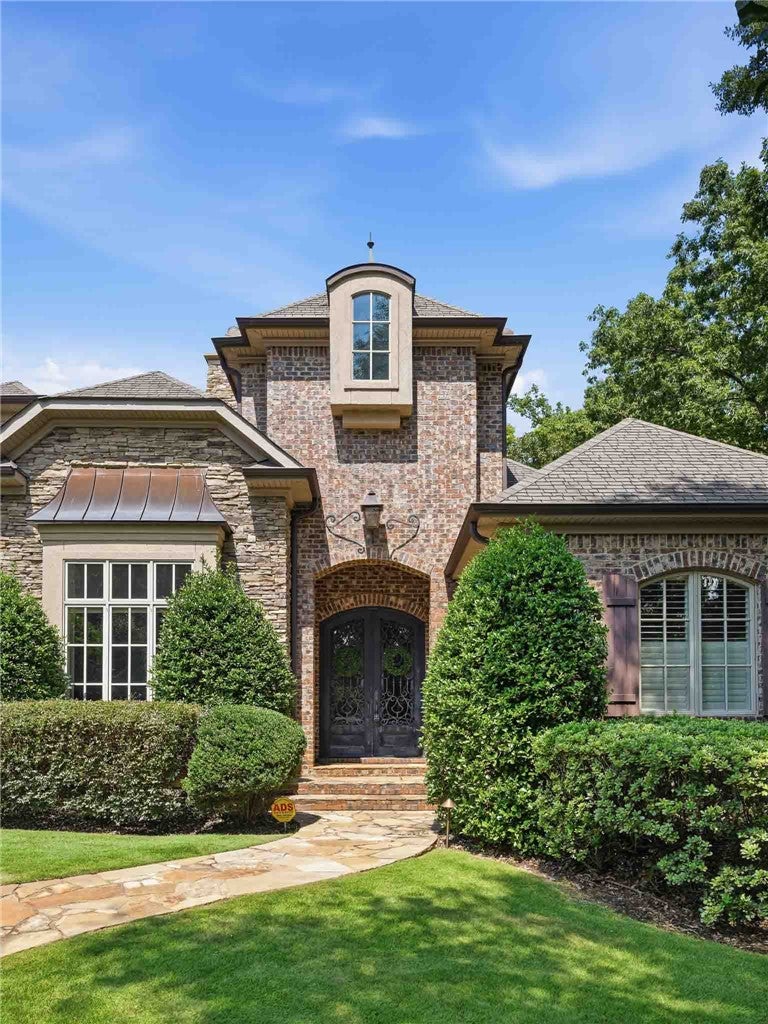
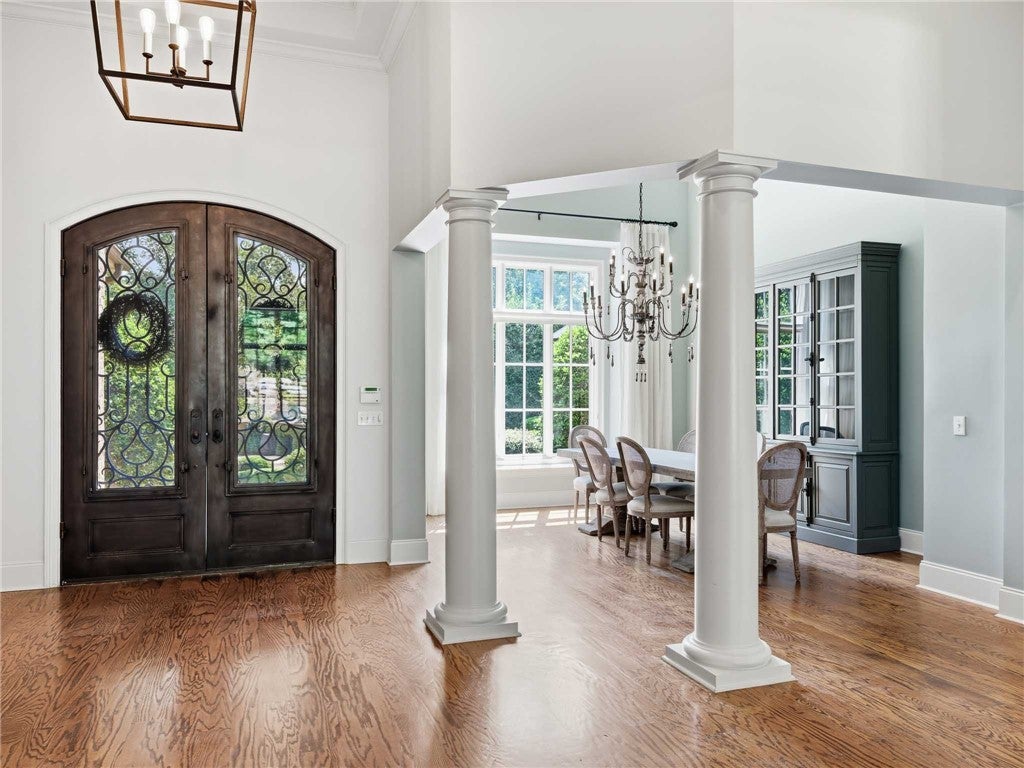
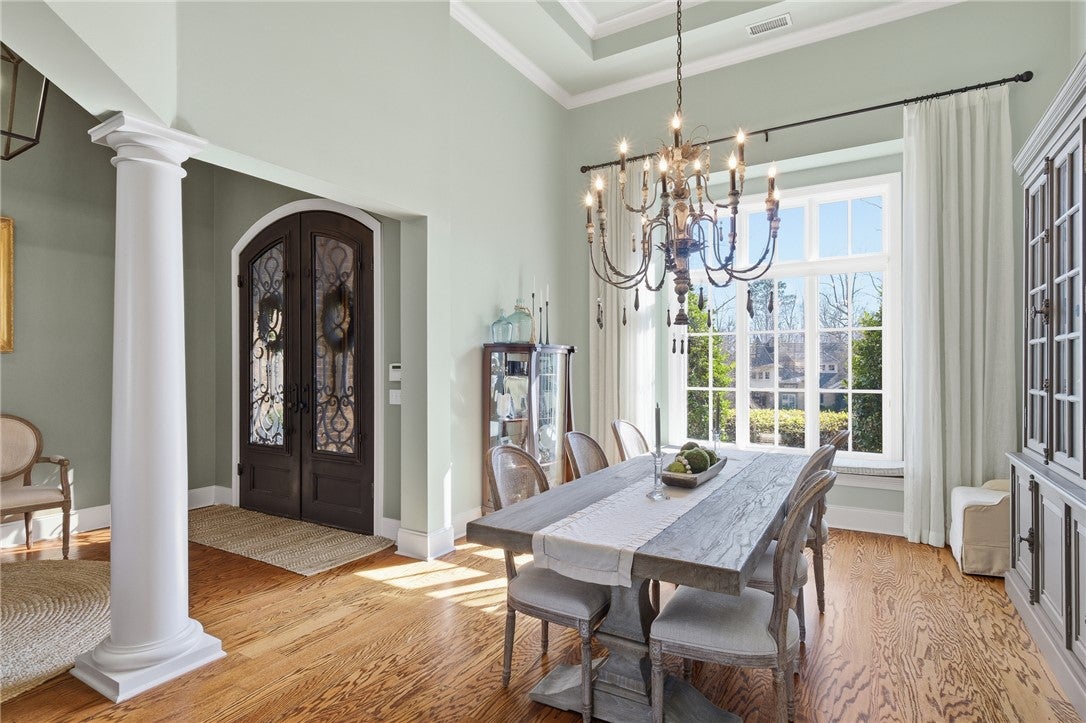
Nestled on a beautifully landscaped and private lot just under an acre homesite, this extraordinary custom-built home offers the perfect balance of timeless architecture, sophisticated design, and resort-inspired living. From its stately stone and brick exterior to its breathtaking outdoor retreat, every element of this residence has been thoughtfully curated for those who appreciate quality craftsmanship, privacy, and effortless entertaining. This remarkable home encompasses approximately 5,832 square feet and features 4 bedrooms, 4 full bathrooms, and 1 half bath, with four bedrooms conveniently located on the main level. An additional upstairs office or private guest suite with a full bath provides flexibility for family and guests. From the moment you arrive, the elegant curb appeal makes a lasting impression. A grand entrance framed by custom iron-and-glass doors open into a stunning foyer highlighted by soaring ceilings, refined millwork, and beautiful sand-and-finish hardwood flooring throughout the home Designed for both intimate everyday living and entertaining, the home's open concept floor plan seamlessly connects multiple gathering spaces, including a gracious formal dining room, expansive living room with custom built-ins, and a chef's kitchen that serves as the heart of the home. The primary suite serves as a private sanctuary, offering hardwood floors, a sitting area, plantation shutters, and a spa inspired bath complete with double vanities, whirlpool tub, walk-in double shower, & an oversized custom dressing closet. While the interiors are impressive, the outdoor living experience truly sets this property apart. The backyard has been thoughtfully designed as a private retreat, featuring a stunning custom swimming pool with an elevated spa, & multiple areas for relaxation and entertaining. A dramatic vaulted screened porch with floor to ceiling screens & a stone fireplace creates a year-round gathering space, blending indoor & outdoor living.

Save
Ask
Tour
Hide
Share
Listing Snapshot
Price 
$2,450,000
Days On Site 
100 Days
Bedrooms 
4
Inside Area (SqFt) 
5,832 sqft
Total Baths 
5
Full Baths 
4
Partial Baths 
1
Lot Size 
0.94 Acres
Year Built 
2008
MLS® Number 
180753
Status 
Active
Property Tax 
N/A
HOA/Condo/Coop Fees 
N/A
Sq Ft Source 
Appraiser
Friends & Family
Recent Activity
3 months agoListing first seen on site
3 months agoListing updated with changes from the MLS®
General Features
Acres 
0.94
Attached Garage 
Yes
Disclosures 
CovenantsRestrictionsDisclosureHoaDisclosure
Foundation 
Slab
Garage 
Yes
Garage Spaces 
3
Levels 
One
Parking 
Attached
Security 
Security System
SqFt Above 
5832
Utilities 
Cable AvailableNatural Gas AvailableUnderground UtilitiesWater Available
Interior Features
Appliances 
DishwasherGas CooktopDisposalMicrowaveOven
Cooling 
Ceiling Fan(s)Central AirElectricOther
Fireplace 
Yes
Fireplace Features 
Gas LogOtherSee Remarks
Flooring 
CarpetTileWood
Heating 
ElectricHeat PumpOtherSee Remarks
Interior 
Ceiling Fan(s)OtherSee Remarks
Laundry Features 
Washer Hookup
Bedroom 2 
Level - FirstDescription - PRIVATE BATH
Bedroom 3 
Level - FirstDescription - BATH
Bedroom 4 
Level - FirstDescription - JACK-N-JILL
Bonus Room 
Level - FirstDescription - MEDIA ROOM
BreakfastRoomNook 
Level - FirstDescription - PATIO ACCESS
Dining Room 
Level - First
Great Room 
Level - FirstDescription - 13' COFF CLG
Kitchen 
Level - FirstDescription - CENTER ISLAND
Laundry 
Level - FirstDescription - BUILT-IN DESK
Other 
Level - FirstDescription - GAS FIREPLACE
Save
Ask
Tour
Hide
Share
Exterior Features
Construction Details 
Brick Veneer
Exterior 
Storage
Fencing 
None
Patio And Porch 
Rear PorchCoveredPatio
Pool Features 
Community
View 
None
Waterview 
None
Community Features
Accessibility Features 
Therapeutic Whirlpool
Association Amenities 
ClubhouseMeeting RoomPool
Community Features 
Pool
MLS Area 
Auburn
Schools
School District
Unknown
Elementary School
DEAN ROAD/WRIGHTS MILL ROAD
Middle School
DEAN ROAD/WRIGHTS MILL ROAD
High School
Unknown
Listing courtesy of RYAN ROBERTS of BERKSHIRE HATHAWAY HOMESERVICES


Listing information is provided by Participants of the Lee County Association of Realtors MLS. IDX information is provided exclusively for personal, non-commercial use, and may not be used for any purpose other than to identify prospective properties consumers may be interested in purchasing. Information is deemed reliable but not guaranteed. Copyright 2026, Lee County Association of Realtors MLS.
Last checked: 2026-09-20 12:50 PM UTC

Neighborhood & Commute
Source: Walkscore
Disclosure: Community information and market data powered by Constellation Data Labs. Information is deemed reliable but not guaranteed.
Save
Ask
Tour
Hide
Share