AVAILABLE HOMES

Explore our selection of available residences below, and contact us if you have any questions or need further assistance. We look forward to helping you find you dream home.

Available Homes

Explore our selection of available residences below, and contact us if you have any questions or need further assistance. We look forward to helping you find you dream home.

Save
Ask
Tour
Hide
Share
$639,900
102 Days On Site

1810 SOUTHLAKE Drive
Opelika, AL 36804

For Sale|Residential|Active
5
Beds
3
Total Baths
3
Full Baths
3,569
SqFt
$179
/SqFt
2006
Built
Subdivision:
SOUTH LAKE
County:
Lee
Call Now: 334.707.8980
Is this the listing for you? We can help make it yours.
334.707.8980
1810 SOUTHLAKE Drive1810 SOUTHLAKE Drive1810 SOUTHLAKE Drive1810 SOUTHLAKE Drive
Save
Ask
Tour
Hide
Share

Mortgage Calculator

Monthly Payment (Est.)

$2,919
Calculator powered by Showcase IDX, a Constellation1 Company. Copyright ©2026 Information is deemed reliable but not guaranteed.

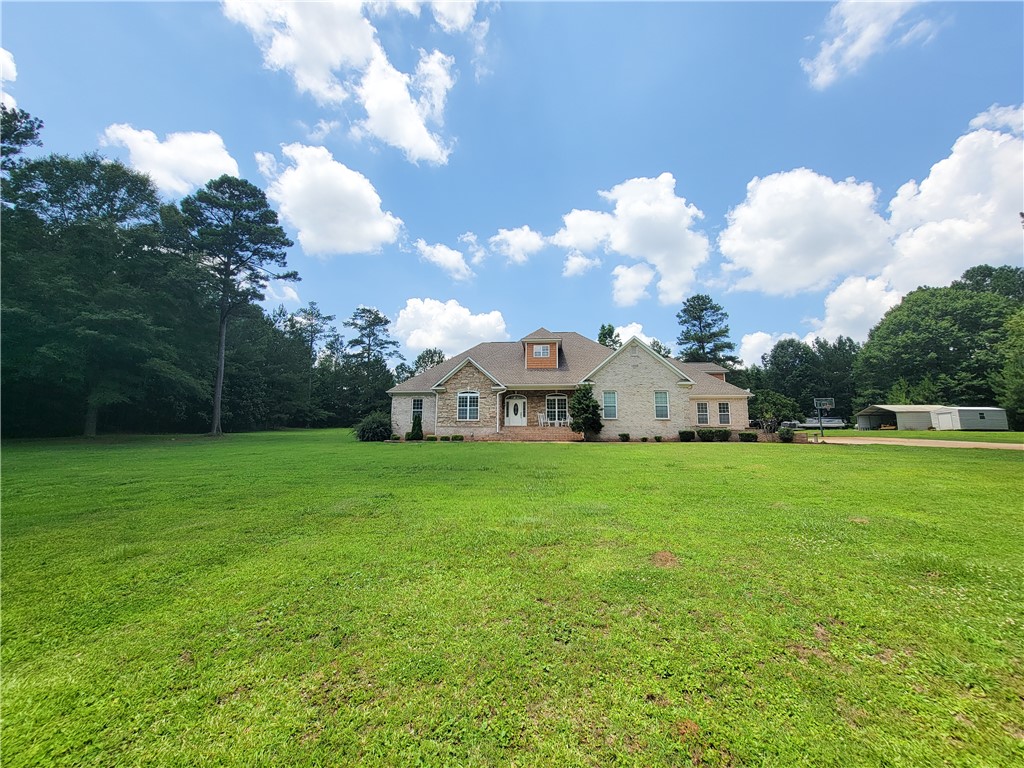
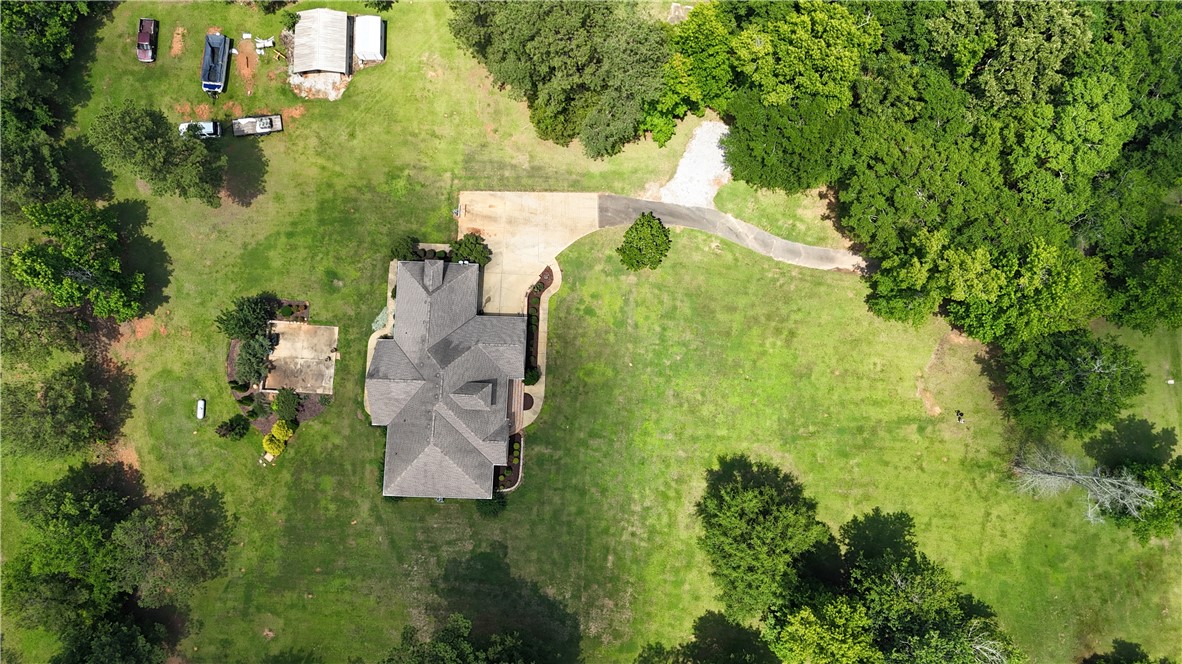
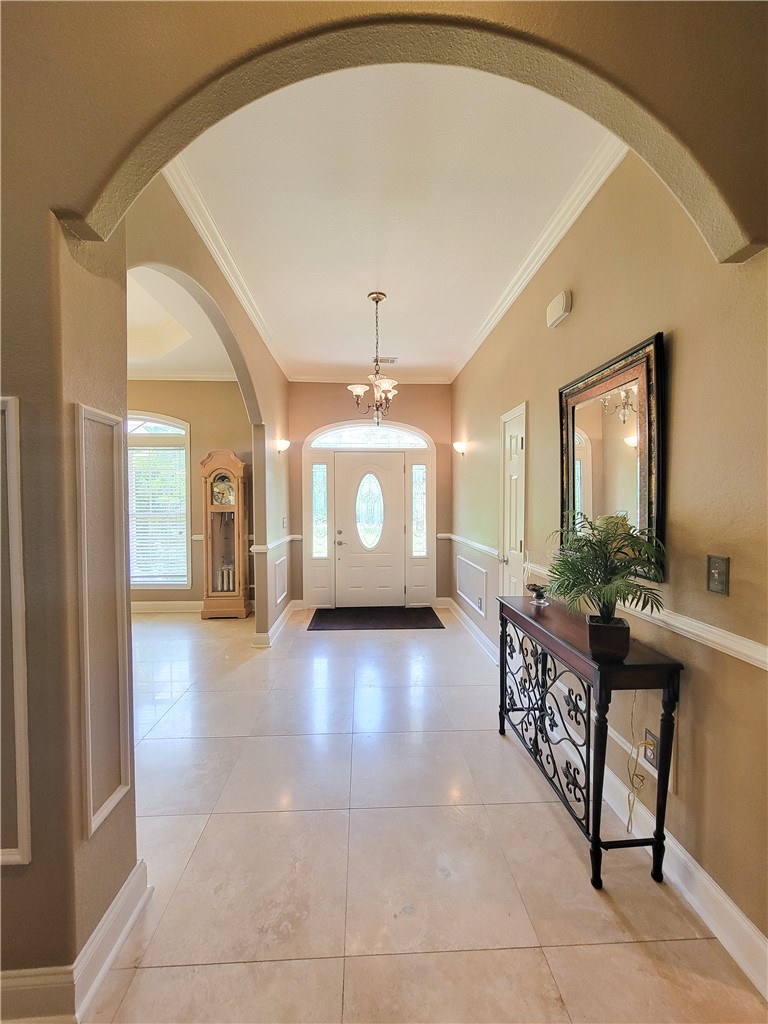
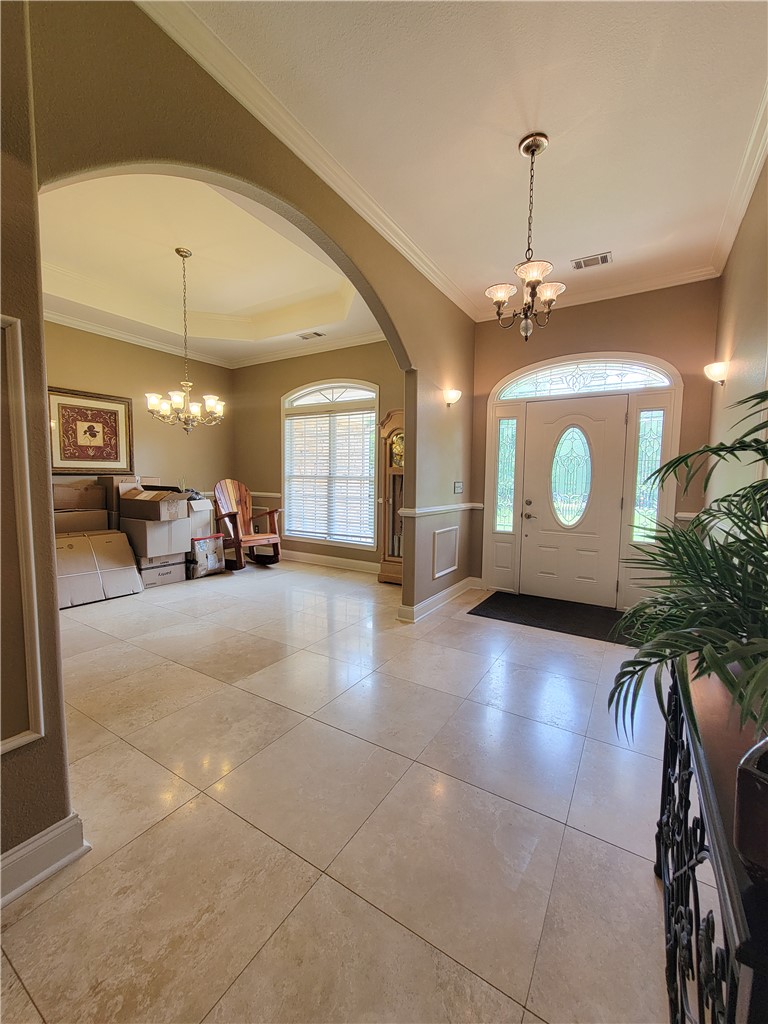
Discover unparalleled space and privacy in this custom-built 5 bedroom and 3 bathroom home situated on an expansive +/- 4.10-acre lot, the largest in the desirable South Lake subdivision. The exterior features a brick and stone for a low maintenance timeless look complete with a vast front lawn and mature trees. Step inside to an elegant entry defined by arched doorways and an inviting chandelier, where soaring tray ceilings and classic crown molding enhance the sense of grandeur. The spacious living room features durable tile flooring, vaulted ceilings, and a stately fireplace with granite surround, perfect for relaxation or entertaining. Off of the living room is a large sunroom overlooking the back yard and complete with plenty of windows for natural light. The generous kitchen is a culinary dream, equipped with an island, rich wood cabinetry, green marble countertops, two sinks, and a pantry. The oversized island features storage space and room for barstools. There is a breakfast area in addition to the formal dining room. Hardwood floors grace four of the five spacious bedrooms, some featuring elegant tray ceilings or vaulted ceilings, oversized closets, wall sconces, an intercom system, and ceiling fans. Two full bathrooms are perfectly placed for guest and bedroom access and a third primary bathroom features HEATED tile flooring, dual vanities, a built-in soaking jacuzzi tub, separate shower, two closets, and extensive tile work. A dedicated home office with rich wood flooring and built-in desk cabinetry offers an ideal space for productivity and is located inside of the primary bedroom. Outside, a private patio awaits, perfect for outdoor gatherings amidst the natural beauty of the sprawling yard and lush tree line, offering a peaceful escape in your own backyard. If you’ve been searching for acreage in Opelika, one-level living, and convenient access to everything Opelika has to offer, this property is a must-see!

Save
Ask
Tour
Hide
Share
Listing Snapshot
Price 
$639,900
Days On Site 
102 Days
Bedrooms 
5
Inside Area (SqFt) 
3,569 sqft
Total Baths 
3
Full Baths 
3
Partial Baths 
N/A
Lot Size 
4.1 Acres
Year Built 
2006
MLS® Number 
180952
Status 
Active
Property Tax 
N/A
HOA/Condo/Coop Fees 
N/A
Sq Ft Source 
Assessor
Friends & Family
Recent Activity
2 months agoPrice changed to $639,900
2 months agoListing updated with changes from the MLS®
3 months agoStatus changed to Active
3 months agoListing first seen on site
General Features
Acres 
4.1
Attached Garage 
Yes
Foundation 
Slab
Garage 
Yes
Garage Spaces 
2
Levels 
One
Parking 
AttachedGarage
Sewer 
Septic Tank
SqFt Above 
3569
Utilities 
PropaneWater Available
Interior Features
Appliances 
DishwasherGas CooktopGas RangeMicrowaveRefrigerator
Cooling 
Ceiling Fan(s)Central AirElectric
Fireplace 
Yes
Fireplace Features 
Gas Log
Fireplaces 
1
Flooring 
TileWood
Heating 
Electric
Interior 
Ceiling Fan(s)Kitchen IslandPantry
Laundry Features 
Washer Hookup
Bedroom 2 
Level - FirstDescription - vaulted ceiling, large window, intercom
Bedroom 3 
Level - FirstDescription - raised ceiling, large walk-in closet, intercom
Bedroom 4 
Level - FirstDescription - very spacious, tons of windows, built in desk, bathroom access
Bedroom 5 
Level - FirstDescription - large room with lots of windows
Bonus Room 
Level - FirstDescription - Sunroom
Dining Room 
Level - FirstDescription - Arched entry, open to living, nice big window
Kitchen 
Level - FirstDescription - marble countertops, double sinks for meal prep, pantry, oversized island with storage
Living Room 
Level - FirstDescription - Open to dining, vaulted ceiling, granite around fireplace
Master Bathroom 
Level - FirstDescription - heated floors, double closets, jacuzzi tub, seperate shower
Master Bedroom 
Level - FirstDescription - ensuite office, lots of natural light, spacious
Save
Ask
Tour
Hide
Share
Exterior Features
Construction Details 
BrickBlockStone
Exterior 
Storage
Fencing 
None
Patio And Porch 
Front PorchPatio
Pool Features 
None
Community Features
Accessibility Features 
Therapeutic Whirlpool
Association Amenities 
None
MLS Area 
Opelika
Schools
School District
Unknown
Elementary School
NORTHSIDE INTERMEDIATE/SOUTHVIEW PRIMARY
Middle School
NORTHSIDE INTERMEDIATE/SOUTHVIEW PRIMARY
High School
Unknown
Listing courtesy of STEPHANIE LANGLEY of RE/MAX PROFESSIONAL PARTNERS


Listing information is provided by Participants of the Lee County Association of Realtors MLS. IDX information is provided exclusively for personal, non-commercial use, and may not be used for any purpose other than to identify prospective properties consumers may be interested in purchasing. Information is deemed reliable but not guaranteed. Copyright 2026, Lee County Association of Realtors MLS.
Last checked: 2026-09-20 02:44 PM UTC

Neighborhood & Commute
Source: Walkscore
Disclosure: Community information and market data powered by Constellation Data Labs. Information is deemed reliable but not guaranteed.
Save
Ask
Tour
Hide
Share