AVAILABLE HOMES

Explore our selection of available residences below, and contact us if you have any questions or need further assistance. We look forward to helping you find you dream home.

Available Homes

Explore our selection of available residences below, and contact us if you have any questions or need further assistance. We look forward to helping you find you dream home.

Save
Ask
Tour
Hide
Share
$999,900
94 Days On Site

267 HILLCREST Avenue
Auburn, AL 36830

Residential|Pending
3
Beds
5
Total Baths
3
Full Baths
2
Partial Baths
2,402
SqFt
$416
/SqFt
1952
Built
County:
Lee
Call Now: 334.707.8980
Is this the listing for you? We can help make it yours.
334.707.8980
267 HILLCREST Avenue267 HILLCREST Avenue267 HILLCREST Avenue267 HILLCREST Avenue
Save
Ask
Tour
Hide
Share

Mortgage Calculator

Monthly Payment (Est.)

$4,562
Calculator powered by Showcase IDX, a Constellation1 Company. Copyright ©2026 Information is deemed reliable but not guaranteed.

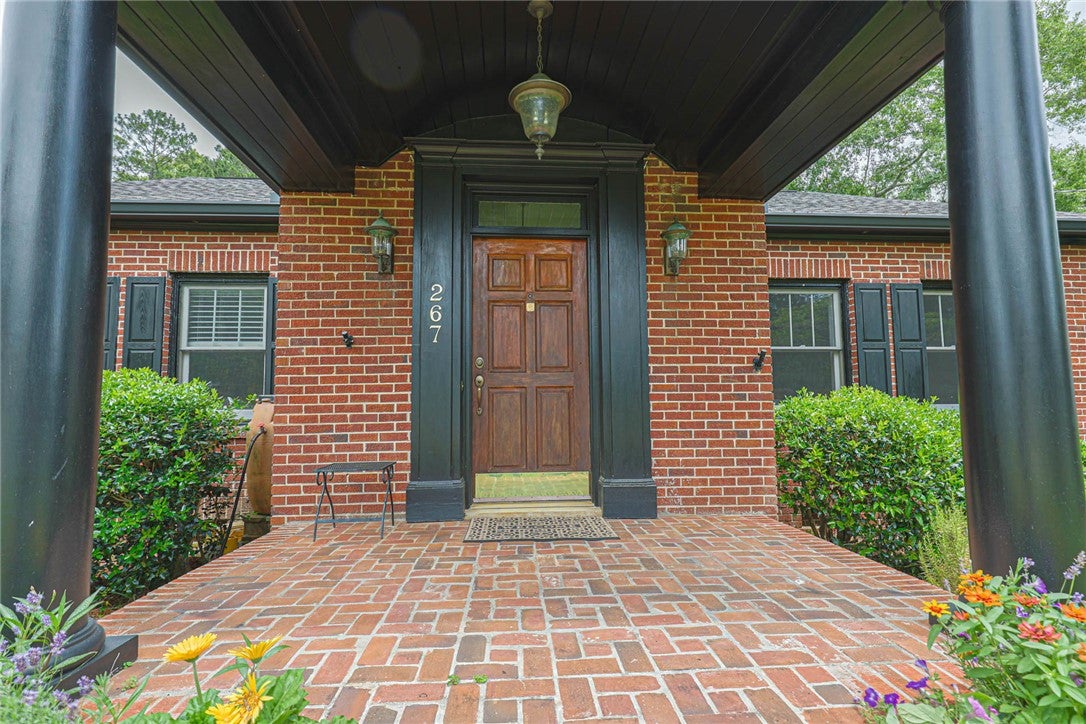
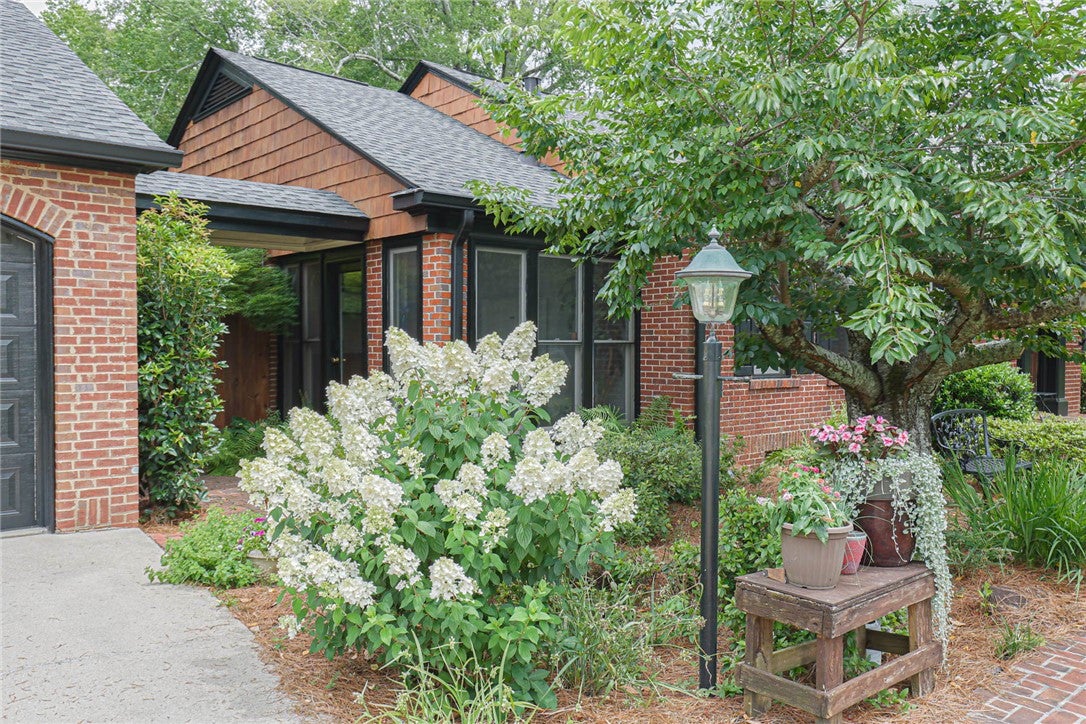
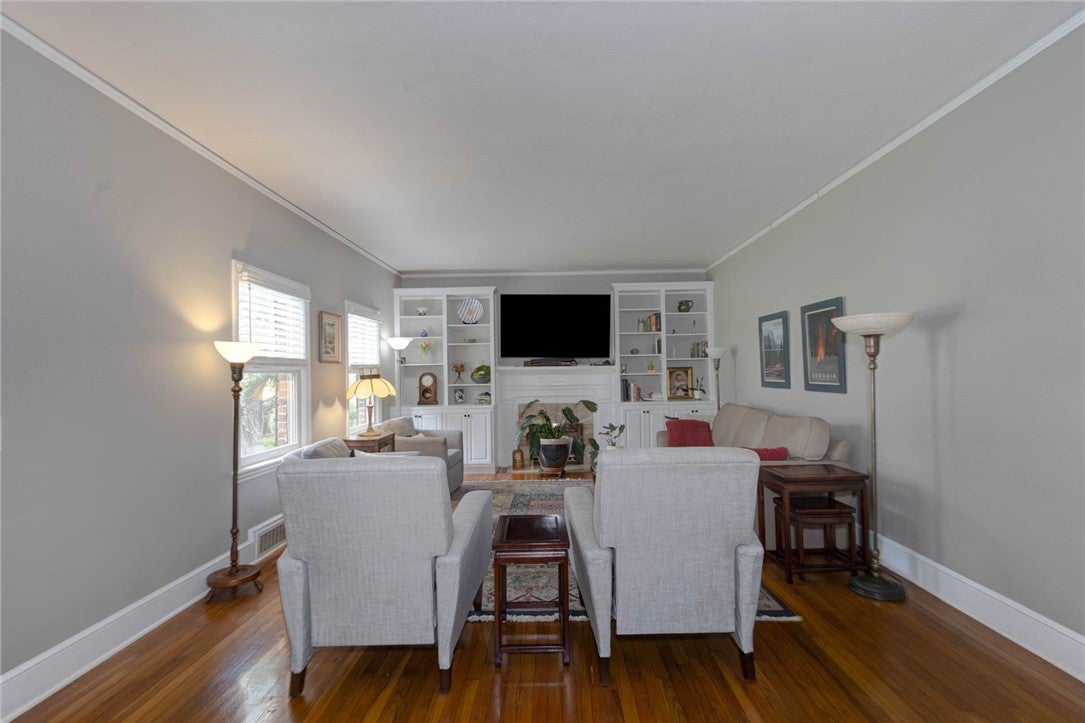
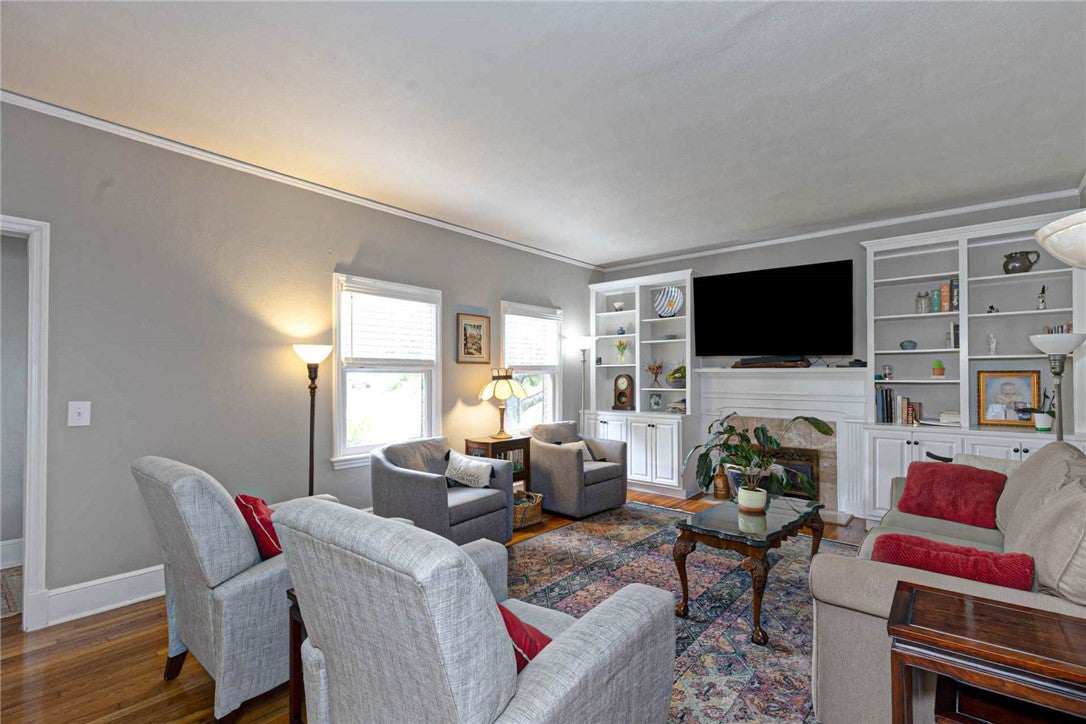
This brick classic 2402 SQFT home is built on a unique downtown lot of over 1 acre. You will feel close to nature with a yard full of flowers, trees, plants, fruit trees and berry bushes. The back yard is fully fenced and has Town Creek as the back boundary. After a long day you can enjoy relaxing in 36’x18’ pool and spa. On winter nights, the master bedroom features a wood burning fireplace and the living room has a gas log insert with blower. The main house has 3 bedrooms, each with a full bath. There is a half bath attached to the workshop for pool guests. For rinsing off there is an outdoor shower on one of the patios. The other patio features an outdoor pavilion with power and lights. The upscale kitchen features a WOLF Gas Stove and a SUB-ZERO refrigerator. On one end of the house is a screened porch. On the other end is a sunroom with brick flooring and built-in cabinets. There are 2 HVAC units with one unit covering the main house and the second covering the master suite. Another unique feature is a whole house fan in the ceiling in the hall, very efficient for cooling the whole house. This house is floored throughout with oak and heart pine. Down the steps is a partial full height basement. A bonus is the house is wired for a whole house generator. The outside workshop includes work benches and an area for yard equipment. The garage is large enough for 2.5 cars. The extra space is perfect for the Golf Cart so you can transport friends and family to Toomers Corner which 0.9 miles away. Also in the Garage is a room with a closet and half bath. Besides the beauty of the yard is the fact that it is such a large corner lot you have ample room for parking. On regular days you will benefit from no through traffic on Hillcrest/Auburn Drive. Only 14 homes enter and exit on to Chewacla Drive. Once you experience the beauty and peaceful yard you will see why Regions Bank chose to film their 2026 Football and Sports commercial and program photos here.

Save
Ask
Tour
Hide
Share
Listing Snapshot
Price 
$999,900
Days On Site 
94 Days
Bedrooms 
3
Inside Area (SqFt) 
2,402 sqft
Total Baths 
5
Full Baths 
3
Partial Baths 
2
Lot Size 
0.95 Acres
Year Built 
1952
MLS® Number 
180994
Status 
Pending
Property Tax 
N/A
HOA/Condo/Coop Fees 
N/A
Sq Ft Source 
Assessor
Friends & Family
Recent Activity
6 days agoStatus changed to Pending
6 days agoListing updated with changes from the MLS®
3 weeks agoPrice changed to $999,900
3 months agoListing first seen on site
General Features
Acres 
0.95
Garage 
Yes
Garage Spaces 
2
Levels 
One
Parking 
DetachedGarageOtherSee Remarks
Security 
Security System
SqFt Above 
2402
Utilities 
Cable AvailableNatural Gas AvailableUnderground UtilitiesWater Available
Zoning 
NC 12
Interior Features
Appliances 
DishwasherGas RangeMicrowaveOvenRefrigerator
Basement 
Crawl SpacePartial
Cooling 
Ceiling Fan(s)Central AirElectric
Fireplace 
Yes
Fireplace Features 
Gas LogWood Burning
Fireplaces 
2
Flooring 
TileWood
Heating 
Heat Pump
Interior 
Ceiling Fan(s)Pantry
Laundry Features 
Washer Hookup
Bedroom 2 
Level - FirstDescription - Full Bath
Bedroom 3 
Level - FirstDescription - Wood Floors
BreakfastRoomNook 
Level - FirstDescription - Off Kitchen
Dining Room 
Level - First
Kitchen 
Level - FirstDescription - Granite
Laundry 
Level - FirstDescription - In master
Living Room 
Level - First
Master Bedroom 
Level - FirstDescription - Sitting room
Other 
Level - FirstDescription - Exposed Brick
Utility Room 
Level - BasementDescription - Basement
Save
Ask
Tour
Hide
Share
Exterior Features
Construction Details 
Brick Veneer
Exterior 
OtherStorage
Fencing 
Chain LinkPrivacy
Lot Features 
Corner LotWooded
Patio And Porch 
Rear PorchEnclosedPatioScreened
Pool Features 
In Ground
Community Features
Association Amenities 
None
MLS Area 
Auburn
Schools
School District
Unknown
Elementary School
DEAN ROAD/WRIGHTS MILL ROAD
Middle School
DEAN ROAD/WRIGHTS MILL ROAD
High School
Unknown
Listing courtesy of ALAN DORN of KELLER WILLIAMS REALTY AUBURN OPELIKA


Listing information is provided by Participants of the Lee County Association of Realtors MLS. IDX information is provided exclusively for personal, non-commercial use, and may not be used for any purpose other than to identify prospective properties consumers may be interested in purchasing. Information is deemed reliable but not guaranteed. Copyright 2026, Lee County Association of Realtors MLS.
Last checked: 2026-09-20 01:40 PM UTC

Neighborhood & Commute
Source: Walkscore
Disclosure: Community information and market data powered by Constellation Data Labs. Information is deemed reliable but not guaranteed.
Save
Ask
Tour
Hide
Share