AVAILABLE HOMES

Explore our selection of available residences below, and contact us if you have any questions or need further assistance. We look forward to helping you find you dream home.

Available Homes

Explore our selection of available residences below, and contact us if you have any questions or need further assistance. We look forward to helping you find you dream home.

Save
Ask
Tour
Hide
Share
$639,000
94 Days On Site

1203 RUTH Way
Auburn, AL 36830

For Sale|Residential|Active
6
Beds
4
Total Baths
4
Full Baths
3,238
SqFt
$197
/SqFt
2021
Built
Subdivision:
OWENS CROSSING
County:
Lee
Call Now: 334.707.8980
Is this the listing for you? We can help make it yours.
334.707.8980
1203 RUTH Way1203 RUTH Way1203 RUTH Way1203 RUTH Way
Save
Ask
Tour
Hide
Share

Mortgage Calculator

Monthly Payment (Est.)

$2,915
Calculator powered by Showcase IDX, a Constellation1 Company. Copyright ©2026 Information is deemed reliable but not guaranteed.

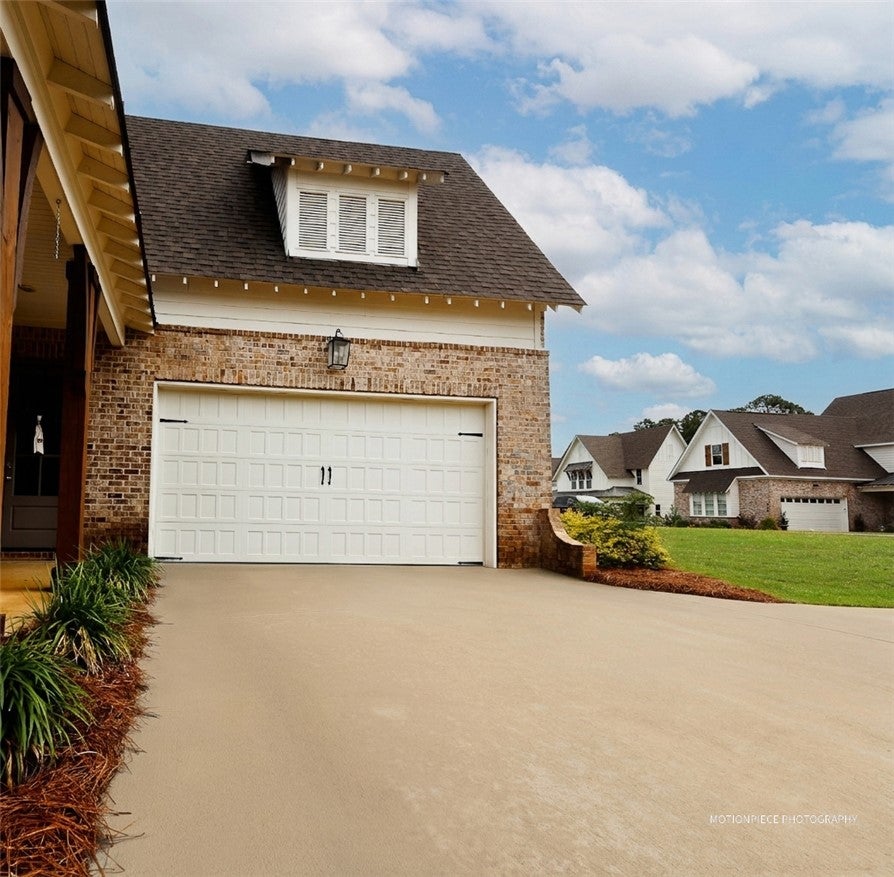
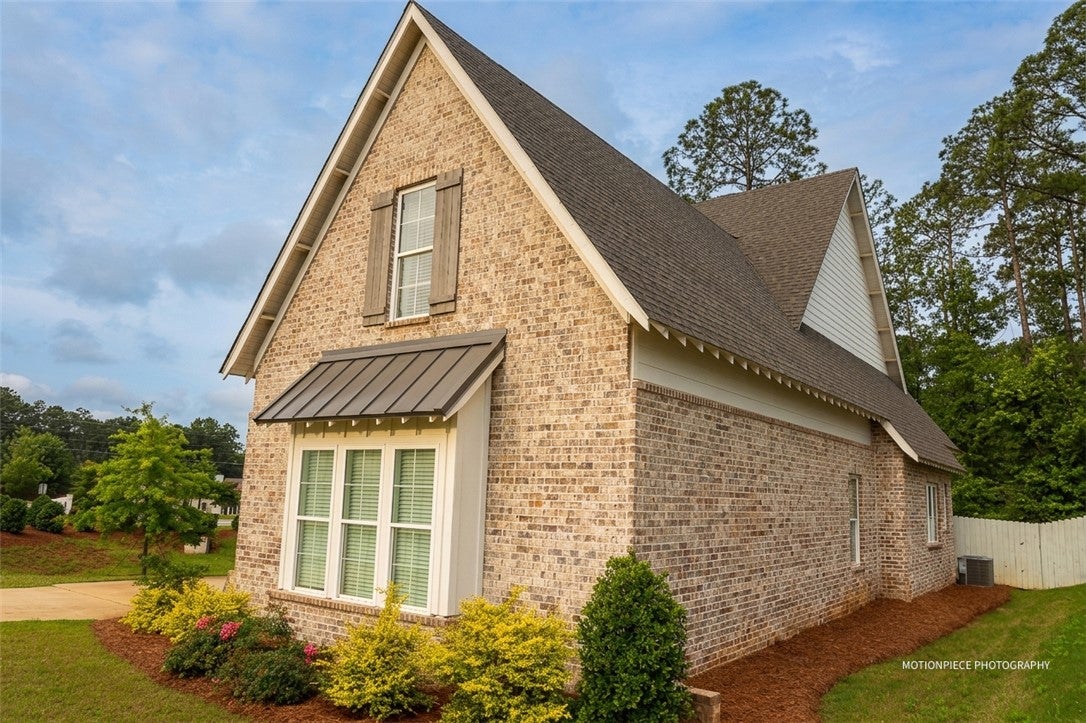
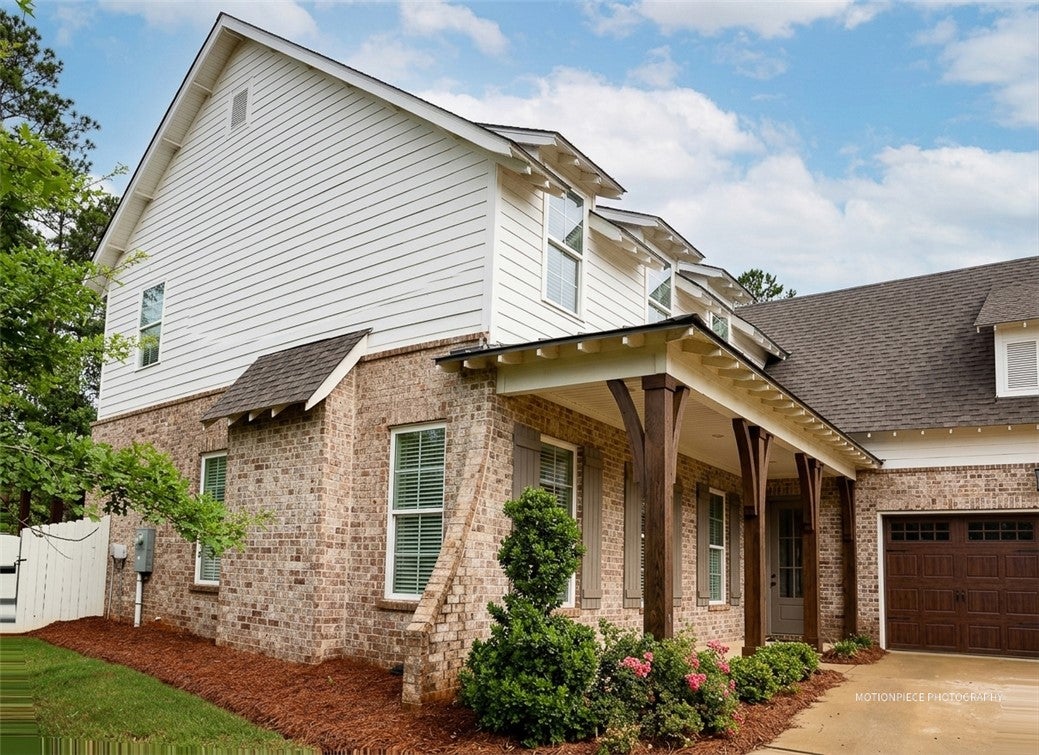
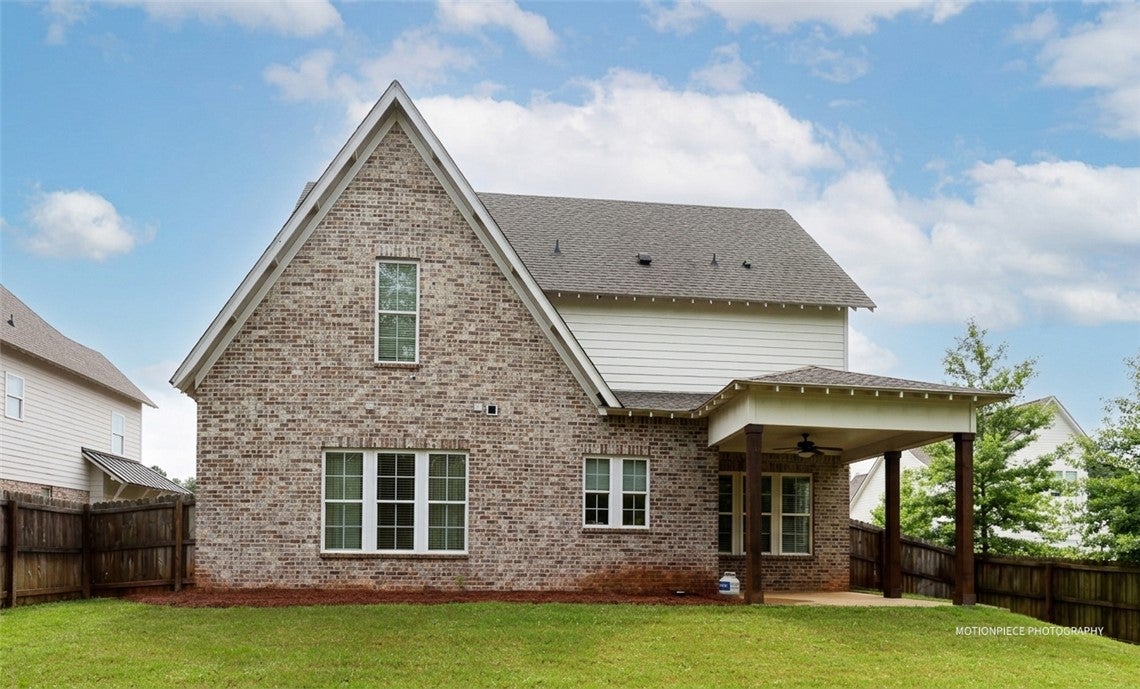
Welcome home to this beautifully designed Azalea Glen floor plan, ideally located inside the Loop with convenient access to Auburn University, shopping, dining, and everyday amenities. Showcasing charming cottage-style architecture, this spacious home offers exceptional curb appeal with a covered front porch, covered rear patio, and fenced backyard perfect for relaxing or entertaining. Step inside to discover an open and inviting floor plan featuring soaring 10-foot ceilings, abundant natural light, hardwood floors, upgraded lighting, and thoughtful designer details throughout. The spacious great room centers around a cozy fireplace and flows seamlessly into the dining area and gourmet kitchen, creating an ideal space for gathering with family and friends. The kitchen is both stylish and functional, boasting a large center island with bar seating, granite countertops, tiled backsplash, stainless steel appliances, a pantry, and a charming window overlooking the backyard. The private primary suite on the main level is a true retreat, featuring a soothing accent wall, a wall of windows, and a luxurious en suite bath complete with dual walk-in closets, linen closet, double-sink vanity, soaking tub, tiled glass-enclosed shower, water closet, and abundant storage. An additional bedroom and full bath on the main level offer flexibility as a guest suite, home office, or study. Upstairs, you'll find three generously sized bedrooms and two full baths, including a Jack-and-Jill bath shared by two bedrooms and a private bath for the third. A spacious bonus room with a walk-in closet provides endless possibilities as a playroom, media room, workout space, den, or additional guest accommodations. With its blend of timeless charm, flexible living spaces, quality finishes, and unbeatable location, this home offers the perfect combination of comfort, style, and convenience.

Save
Ask
Tour
Hide
Share
Listing Snapshot
Price 
$639,000
Days On Site 
94 Days
Bedrooms 
6
Inside Area (SqFt) 
3,238 sqft
Total Baths 
4
Full Baths 
4
Partial Baths 
N/A
Lot Size 
0.22 Acres
Year Built 
2021
MLS® Number 
181026
Status 
Active
Property Tax 
N/A
HOA/Condo/Coop Fees 
N/A
Sq Ft Source 
Appraiser
Friends & Family
Recent Activity
3 weeks agoPrice changed to $639,000
3 weeks agoListing updated with changes from the MLS®
3 months agoListing first seen on site
General Features
Acres 
0.22
Attached Garage 
Yes
Disclosures 
CovenantsRestrictionsDisclosureHoaDisclosure
Foundation 
Slab
Garage 
Yes
Garage Spaces 
2
Levels 
Two
Parking 
AttachedGarage
SqFt Above 
3238
Utilities 
Cable AvailableSewer ConnectedWater Available
Interior Features
Appliances 
CooktopDishwasherElectric RangeDisposalMicrowave
Cooling 
Ceiling Fan(s)Central AirElectric
Fireplace 
Yes
Fireplace Features 
Electric
Flooring 
CarpetTileWood
Heating 
Heat Pump
Interior 
Ceiling Fan(s)Eat-in KitchenKitchen IslandPantryWired for Sound
Laundry Features 
Washer Hookup
Window Features 
Window Treatments
Bedroom 2 
Level - First
Bedroom 3 
Level - Second
Bedroom 4 
Level - Second
Bedroom 5 
Level - Second
Bonus Room 
Level - Second
Dining Room 
Level - First
Great Room 
Level - First
Kitchen 
Level - First
Laundry 
Level - First
Master Bathroom 
Level - First
Master Bedroom 
Level - First
Save
Ask
Tour
Hide
Share
Exterior Features
Construction Details 
Brick Veneer
Exterior 
Storage
Fencing 
Back YardPrivacy
Patio And Porch 
Rear PorchCoveredFront Porch
Pool Features 
None
Windows/Doors 
Window Treatments
Community Features
Association Amenities 
None
MLS Area 
Auburn
Schools
School District
Unknown
Elementary School
CARY WOODS/PICK
Middle School
CARY WOODS/PICK
High School
Unknown
Listing courtesy of RUSH DENSON of THE DENSON GROUP


Listing information is provided by Participants of the Lee County Association of Realtors MLS. IDX information is provided exclusively for personal, non-commercial use, and may not be used for any purpose other than to identify prospective properties consumers may be interested in purchasing. Information is deemed reliable but not guaranteed. Copyright 2026, Lee County Association of Realtors MLS.
Last checked: 2026-09-20 02:39 PM UTC

Neighborhood & Commute
Source: Walkscore
Disclosure: Community information and market data powered by Constellation Data Labs. Information is deemed reliable but not guaranteed.
Save
Ask
Tour
Hide
Share