AVAILABLE HOMES

Explore our selection of available residences below, and contact us if you have any questions or need further assistance. We look forward to helping you find you dream home.

Available Homes

Explore our selection of available residences below, and contact us if you have any questions or need further assistance. We look forward to helping you find you dream home.

Save
Ask
Tour
Hide
Share
$1,200,000
86 Days On Site

1009 FAIRVIEW Lane
Auburn, AL 36830

For Sale|Residential|Active
4
Beds
3
Total Baths
3
Full Baths
3,403
SqFt
$353
/SqFt
2018
Built
Subdivision:
THE OVERLOOK AT MOORES MILL CLUB
County:
Lee
Call Now: 334.707.8980
Is this the listing for you? We can help make it yours.
334.707.8980
1009 FAIRVIEW Lane1009 FAIRVIEW Lane1009 FAIRVIEW Lane1009 FAIRVIEW Lane
Save
Ask
Tour
Hide
Share

Mortgage Calculator

Monthly Payment (Est.)

Enter an interest rate to see your estimated monthly payment.
Calculator powered by Showcase IDX, a Constellation1 Company. Copyright ©2026 Information is deemed reliable but not guaranteed.

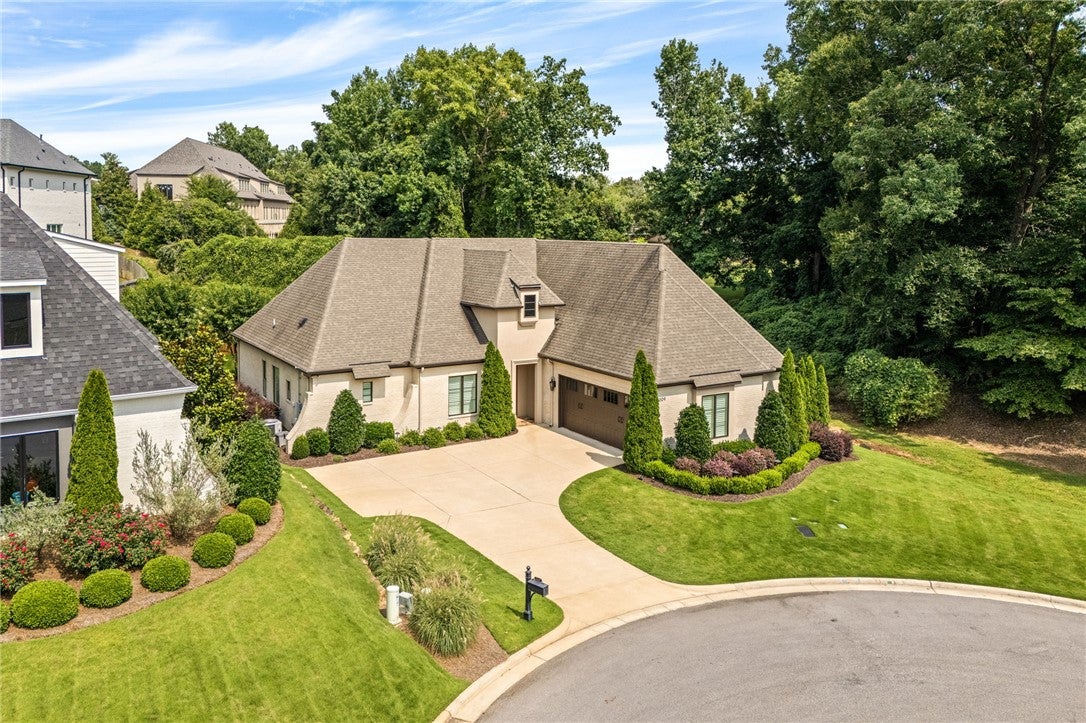
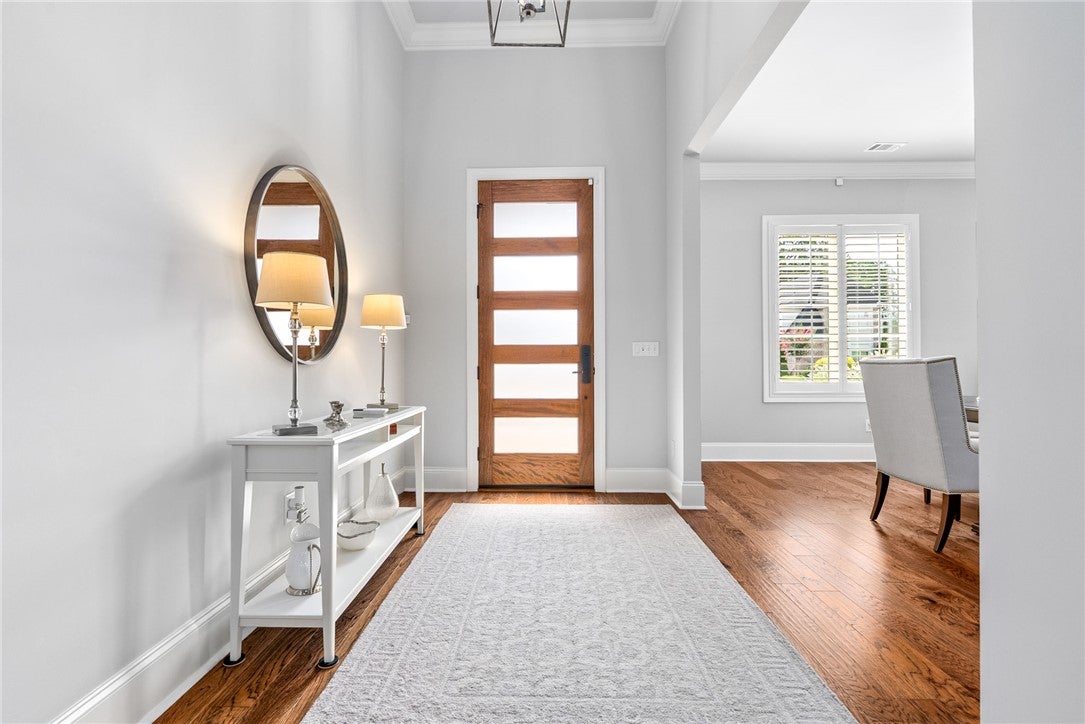
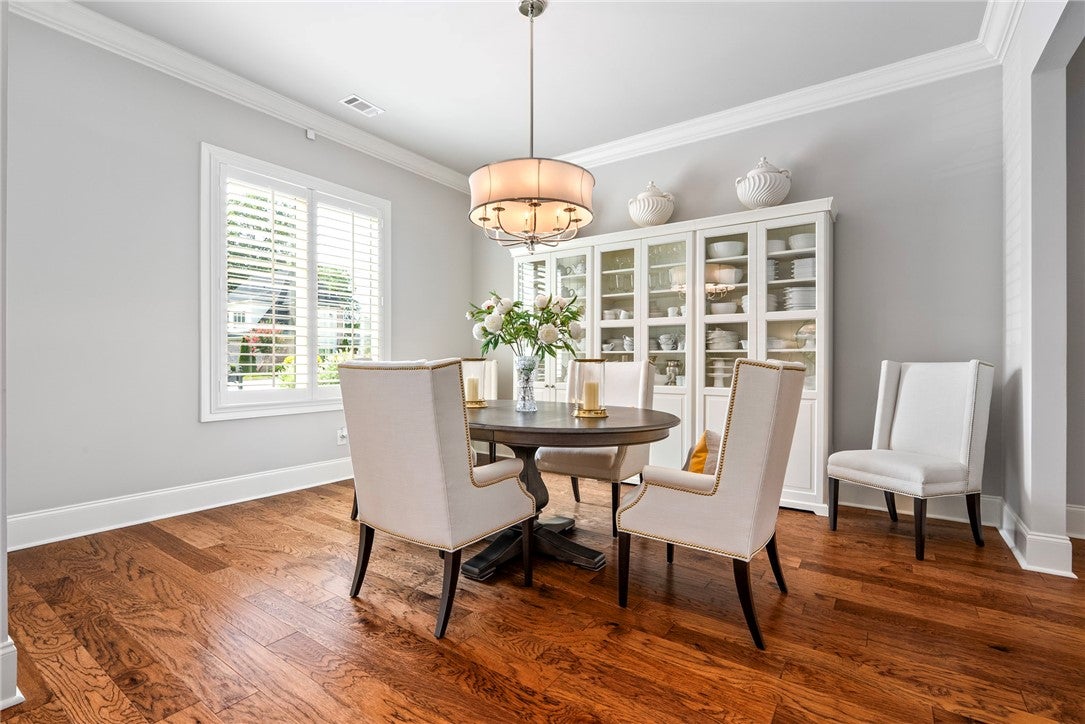
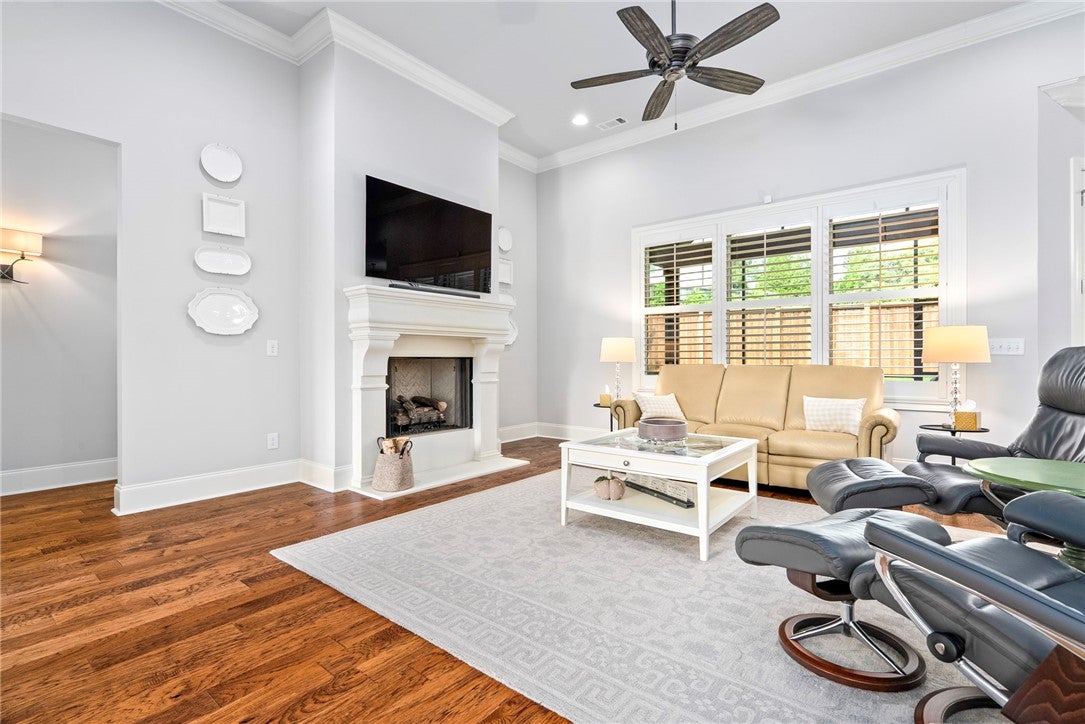
Experience one of the premier homesites in The Overlook at Moores Mill Club, ideally positioned at the end of a quiet cul-de-sac with direct golf cart access to the course via the adjoining cart path. Bordering open space on one side and Club property beyond, the setting offers privacy, expansive views, and effortless access to golf, dining, tennis, fitness, & MMC amenities. Meticulously maintained, the home retains the immaculate feel of new construction, with pristine finishes and exceptional attention to detail throughout. Designed with broad appeal, the floor plan offers three main-level bedrooms, plus a spacious fourth bedroom and oversized bonus room upstairs—ideal for a home office, fitness room, playroom, media space, or guest suite. Soaring ceilings, abundant natural light, and timeless crisp finishes create a desirable atmosphere. The foyer opens to the expansive great room with views of the vaulted screened porch, while a formal dining room sits just off the entry. The kitchen is open to the living and breakfast area and features ceiling-height cabinetry, marble countertops, a beverage bar, glass-front uppers, mercury glass pendants, & a distinctive backsplash. Privately situated in its own wing, the primary suite offers porch access, generous windows, and a luxurious bath with a floor-to-ceiling frameless tile shower, freestanding tub, marble-topped dual vanity, water closet, & large walk-in closet. Two additional bedrooms with hardwood floors and high ceilings share a beautifully appointed bath. The spacious laundry room includes ceiling-height cabinetry and abundant storage. Outside, the vaulted flagstone screened porch, finished with natural flagstone, looks onto the beautifully maintained backyard. Adjacent open space creates an exceptionally expansive setting, while the nearby cart path provides immediate access to Moores Mill Club and the golf course.

Save
Ask
Tour
Hide
Share
Listing Snapshot
Price 
$1,200,000
Days On Site 
86 Days
Bedrooms 
4
Inside Area (SqFt) 
3,403 sqft
Total Baths 
3
Full Baths 
3
Partial Baths 
N/A
Lot Size 
0.22 Acres
Year Built 
2018
MLS® Number 
181090
Status 
Active
Property Tax 
$2,962
HOA/Condo/Coop Fees 
N/A
Sq Ft Source 
Appraiser
Friends & Family
Recent Activity
3 months agoListing updated with changes from the MLS®
3 months agoPrice changed to $1,200,000
3 months agoListing first seen on site
General Features
Acres 
0.22
Attached Garage 
Yes
Disclosures 
CovenantsRestrictionsDisclosureHoaDisclosure
Foundation 
Slab
Garage 
Yes
Garage Spaces 
2
Levels 
One and One Half
Parking 
AttachedGarage
Security 
Security System
SqFt Above 
3403
Utilities 
Cable AvailableNatural Gas AvailableSewer ConnectedUnderground Utilities
Interior Features
Appliances 
DishwasherGas CooktopDisposalMicrowaveOven
Cooling 
Ceiling Fan(s)Central AirElectric
Fireplace 
Yes
Fireplace Features 
Gas Log
Flooring 
CarpetTileWood
Heating 
Heat Pump
Interior 
Ceiling Fan(s)Eat-in KitchenKitchen IslandPantry
Laundry Features 
Washer Hookup
Window Features 
Window Treatments
Bedroom 2 
Level - First
Bedroom 3 
Level - First
Bedroom 4 
Level - Second
Bonus Room 
Level - Second
Master Bathroom 
Level - First
Save
Ask
Tour
Hide
Share
Exterior Features
Construction Details 
BrickStucco
Exterior 
Storage
Fencing 
Partial
Patio And Porch 
Rear PorchCoveredFront PorchScreened
Pool Features 
OtherSee Remarks
Windows/Doors 
Window Treatments
Community Features
Association Amenities 
OtherCable TV
MLS Area 
Auburn
Schools
School District
Unknown
Elementary School
DEAN ROAD/WRIGHTS MILL ROAD
Middle School
DEAN ROAD/WRIGHTS MILL ROAD
High School
Unknown
Listing courtesy of PALMER POPE of KELLER WILLIAMS REALTY AUBURN OPELIKA


Listing information is provided by Participants of the Lee County Association of Realtors MLS. IDX information is provided exclusively for personal, non-commercial use, and may not be used for any purpose other than to identify prospective properties consumers may be interested in purchasing. Information is deemed reliable but not guaranteed. Copyright 2026, Lee County Association of Realtors MLS.
Last checked: 2026-09-21 02:53 PM UTC

Neighborhood & Commute
Source: Walkscore
Disclosure: Community information and market data powered by Constellation Data Labs. Information is deemed reliable but not guaranteed.
Save
Ask
Tour
Hide
Share