AVAILABLE HOMES

Explore our selection of available residences below, and contact us if you have any questions or need further assistance. We look forward to helping you find you dream home.

Available Homes

Explore our selection of available residences below, and contact us if you have any questions or need further assistance. We look forward to helping you find you dream home.

Save
Ask
Tour
Hide
Share
$1,850,000
86 Days On Site

1843 FAIRWAY Drive
Auburn, AL 36830

For Sale|Residential|Active
5
Beds
5
Total Baths
4
Full Baths
1
Partial Bath
4,933
SqFt
$375
/SqFt
2004
Built
Subdivision:
MOORES MILL GOLF CLUB
County:
Lee
Call Now: 334.707.8980
Is this the listing for you? We can help make it yours.
334.707.8980
1843 FAIRWAY Drive1843 FAIRWAY Drive1843 FAIRWAY Drive1843 FAIRWAY Drive
Save
Ask
Tour
Hide
Share

Mortgage Calculator

Monthly Payment (Est.)

$8,440
Calculator powered by Showcase IDX, a Constellation1 Company. Copyright ©2026 Information is deemed reliable but not guaranteed.

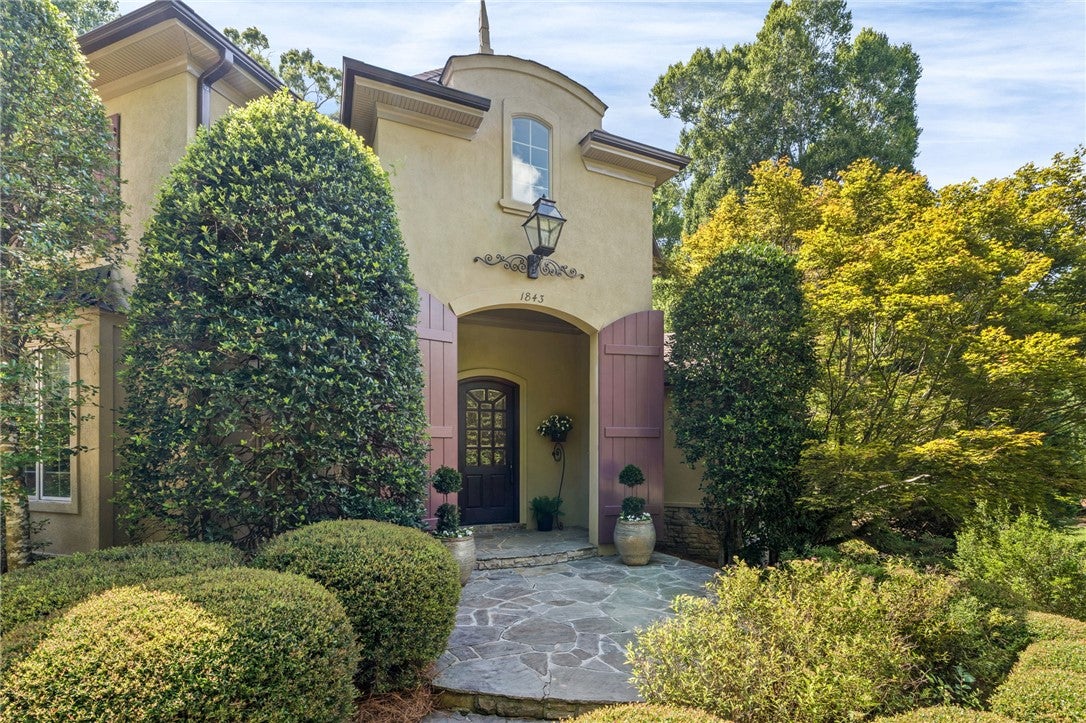
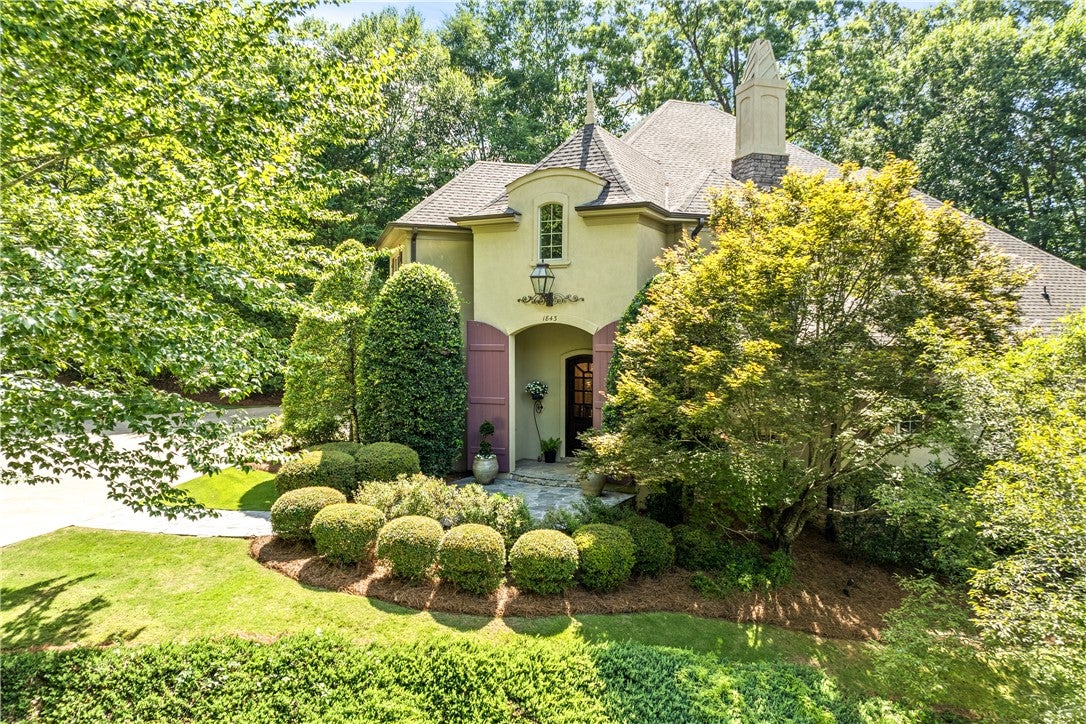
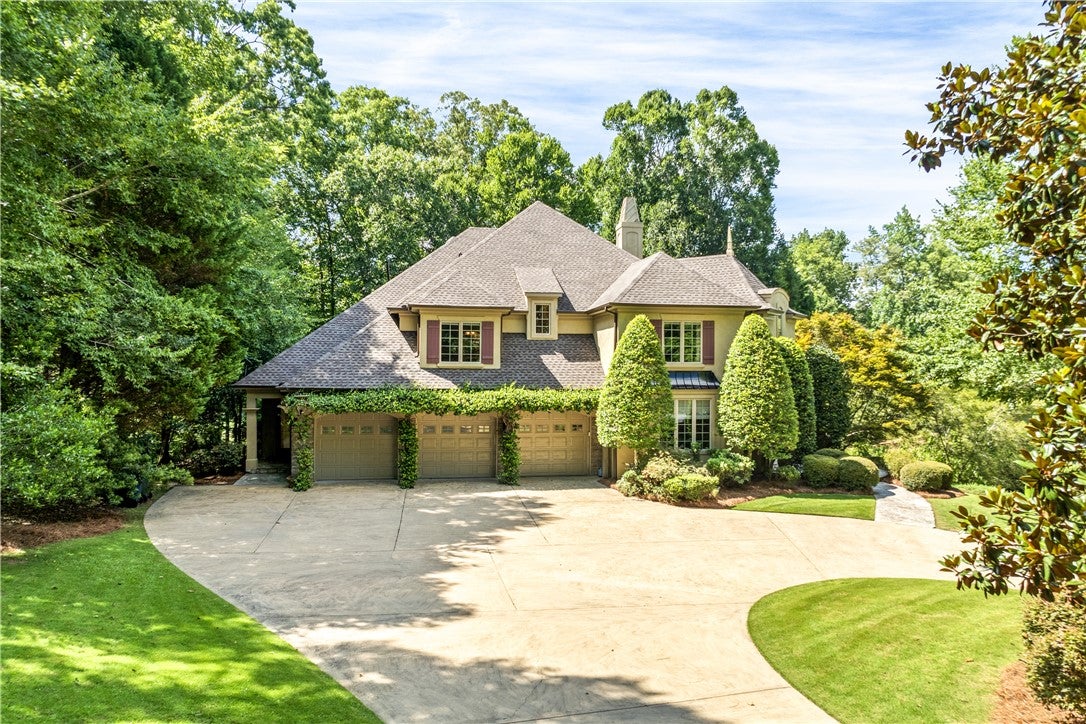
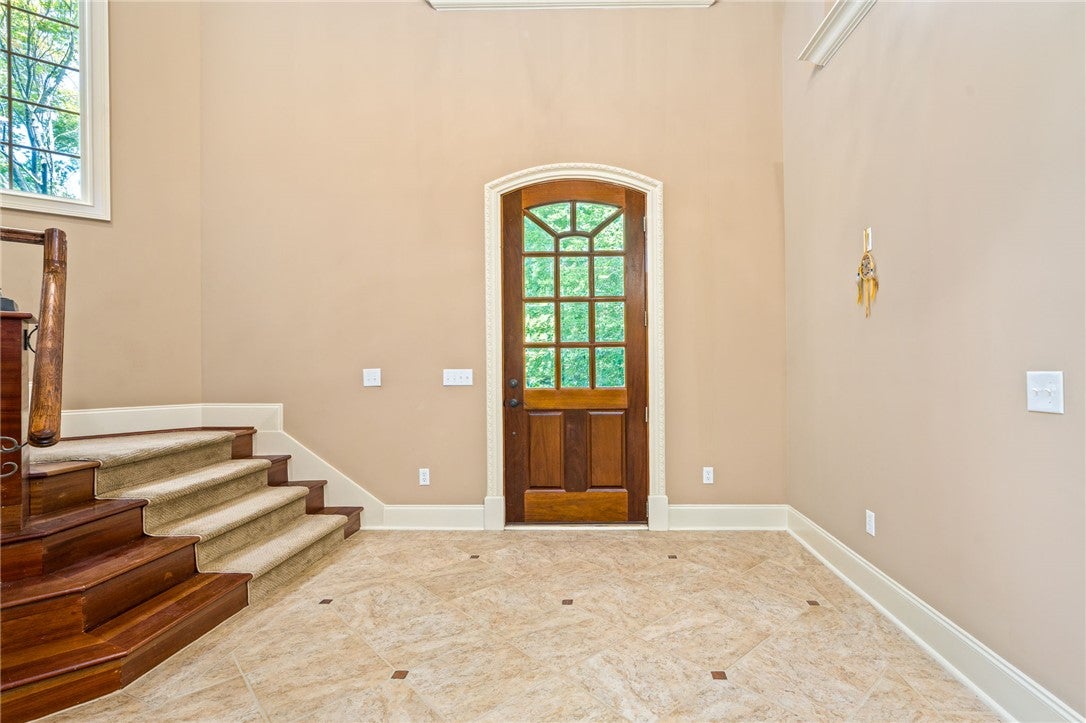
Perfectly positioned along the 10th fairway of Moores Mill Golf Club, this exceptional 5-bedroom, 4.5-bath home offers nearly 5,000 square feet of thoughtfully designed living space that blends timeless elegance with everyday comfort. From the moment you step inside, from the soaring ceilings, beautiful architectural details, & spacious layout designed for both entertaining and everyday living this home checks all the boxes. At the heart of the home, the well-designed kitchen offers abundant cabinetry, generous workspace, upscale appliances & blend seamlessly into the entertainment areas. Just beyond, a spacious butler’s pantry/home organization space with extensive cabinetry provides exceptional storage & includes the laundry room with sink, with access to the outside covered grilling porch. The main-level primary suite provides a private retreat with generous proportions & a spa-like bath with a can’t miss closet space.An additional bedroom & full bath on the main floor offer the ideal setup for overnight guests or multigenerational living. A dedicated home office provides a quiet place to work & the upstairs bonus room offers endless possibilities as a media room, game room, fitness space, or room for hobbies! Designed to embrace both indoor and outdoor living, the expansive flagstone patio features covered and open-air spaces perfect for entertaining or relaxing while enjoying the course view. Just beyond, a lower patio creates the perfect setting for a fire pit—an inviting place to gather with guests. Recent updates including a new roof, new water heaters, and fresh interior AND exterior paint, provide added peace of mind, while the three-car garage offers ample space for vehicles, golf carts, and additional storage. Located in one of Auburn’s most desirable neighborhoods, this beautifully maintained home offers a rare combination of generous living space, thoughtful design, & an exceptional golf course setting. Schedule your private showing today

Save
Ask
Tour
Hide
Share
Listing Snapshot
Price 
$1,850,000
Days On Site 
86 Days
Bedrooms 
5
Inside Area (SqFt) 
4,933 sqft
Total Baths 
5
Full Baths 
4
Partial Baths 
1
Lot Size 
1.51 Acres
Year Built 
2004
MLS® Number 
181191
Status 
Active
Property Tax 
N/A
HOA/Condo/Coop Fees 
N/A
Sq Ft Source 
Assessor
Friends & Family
Recent Activity
2 months agoStatus changed to Active
2 months agoListing updated with changes from the MLS®
3 months agoListing first seen on site
General Features
Acres 
1.51
Attached Garage 
Yes
Disclosures 
CovenantsRestrictionsDisclosure
Garage 
Yes
Garage Spaces 
3
Levels 
Two
Parking 
Attached
SqFt Above 
4933
Utilities 
Natural Gas AvailableSewer ConnectedUnderground UtilitiesWater Available
Interior Features
Appliances 
Double OvenDishwasherGas CooktopDisposalMicrowaveRefrigerator
Basement 
Crawl Space
Cooling 
Ceiling Fan(s)Heat Pump
Fireplace 
Yes
Fireplace Features 
Gas Log
Flooring 
CarpetCeramic TileWood
Heating 
Heat Pump
Interior 
Central VacuumWet BarCeiling Fan(s)Eat-in KitchenKitchen IslandWired for SoundPantry
Laundry Features 
Washer Hookup
Window Features 
Window Treatments
Bedroom 2 
Level - FirstDescription - Perfect for in-law suite with small kitchenette and private exterior entrance and ensuite bath
Bedroom 3 
Level - SecondDescription - Beautiful guest room on second floor with full en-suite bath and walk in closet
Bedroom 4 
Level - SecondDescription - Spacious guest bedroom with private en-suite and large walk in closet
Bonus Room 
Level - SecondDescription - Unique space w/ juliet balcony overlooking Great Room, perfect for tv room, game room, arts & crafts
Great Room 
Level - FirstDescription - Cathedral ceilings and open to kitchen and dining or entertaining space
Kitchen 
Level - FirstDescription - Soaring ceiling height and upscale appliances, this kitchen is a must see! Gorgeous fireplace!
Laundry 
Level - FirstDescription - Home organization space with massive pantry closets & laundry space with sink -opens to grill porch
Master Bedroom 
Level - FirstDescription - Private retreat on main floor with beautifully appointed bath & luxurious built in closet area
Other 
Level - FirstDescription - Currently used as a home office & home component closet
Save
Ask
Tour
Hide
Share
Exterior Features
Construction Details 
BlockStoneStucco
Exterior 
OtherStorage
Fencing 
None
Lot Features 
OtherSee RemarksWooded
Patio And Porch 
Rear PorchCoveredPatio
Pool Features 
OtherSee Remarks
View 
Golf Course
Waterview 
Golf Course
Windows/Doors 
Window Treatments
Community Features
Association Amenities 
Other
MLS Area 
Auburn
Schools
School District
Unknown
Elementary School
AUBURN EARLY EDUCATION/OGLETREE
Middle School
AUBURN EARLY EDUCATION/OGLETREE
High School
Unknown
Listing courtesy of HOME TEAM of THREE SIXTY EAST ALABAMA


Listing information is provided by Participants of the Lee County Association of Realtors MLS. IDX information is provided exclusively for personal, non-commercial use, and may not be used for any purpose other than to identify prospective properties consumers may be interested in purchasing. Information is deemed reliable but not guaranteed. Copyright 2026, Lee County Association of Realtors MLS.
Last checked: 2026-09-20 12:12 PM UTC

Neighborhood & Commute
Source: Walkscore
Disclosure: Community information and market data powered by Constellation Data Labs. Information is deemed reliable but not guaranteed.
Save
Ask
Tour
Hide
Share