AVAILABLE HOMES

Explore our selection of available residences below, and contact us if you have any questions or need further assistance. We look forward to helping you find you dream home.

Available Homes

Explore our selection of available residences below, and contact us if you have any questions or need further assistance. We look forward to helping you find you dream home.

Save
Ask
Tour
Hide
Share
$850,000
60 Days On Site

17 KIPLING Lane
Auburn, AL 36830

For Sale|Residential|Active Under Contract
4
Beds
3
Total Baths
3
Full Baths
3,661
SqFt
$232
/SqFt
2018
Built
Subdivision:
THE LEGACY AT CARY CREEK
County:
Lee
Call Now: 334.707.8980
Is this the listing for you? We can help make it yours.
334.707.8980
17 KIPLING Lane17 KIPLING Lane17 KIPLING Lane17 KIPLING Lane
Save
Ask
Tour
Hide
Share

Mortgage Calculator

Monthly Payment (Est.)

$3,878
Calculator powered by Showcase IDX, a Constellation1 Company. Copyright ©2026 Information is deemed reliable but not guaranteed.

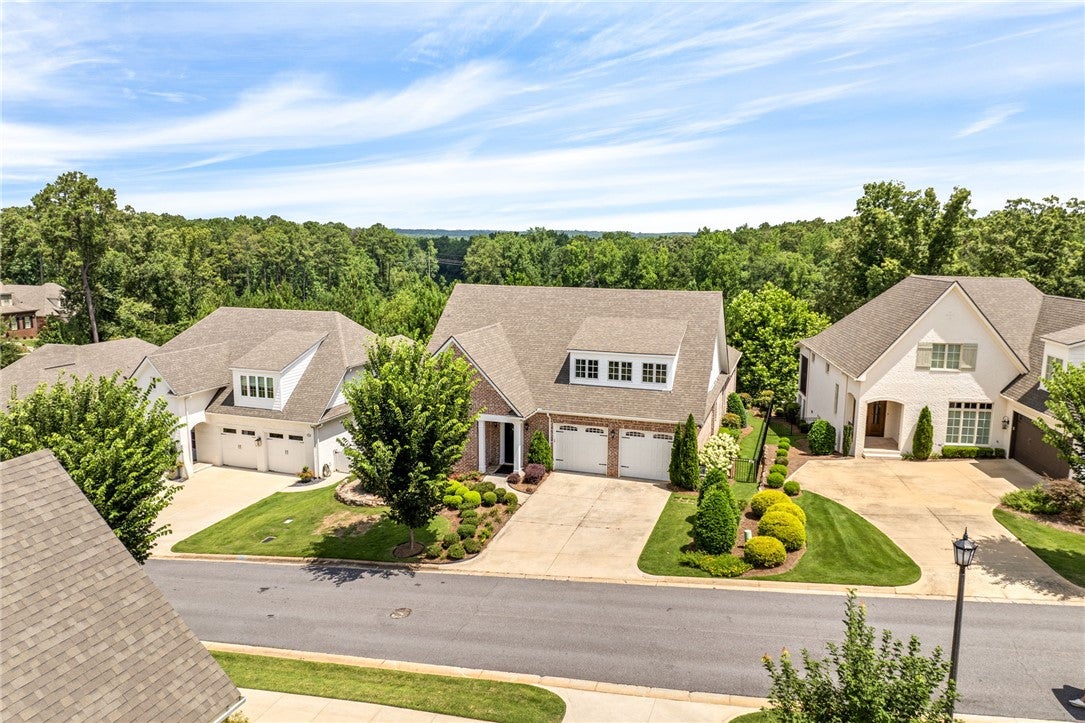
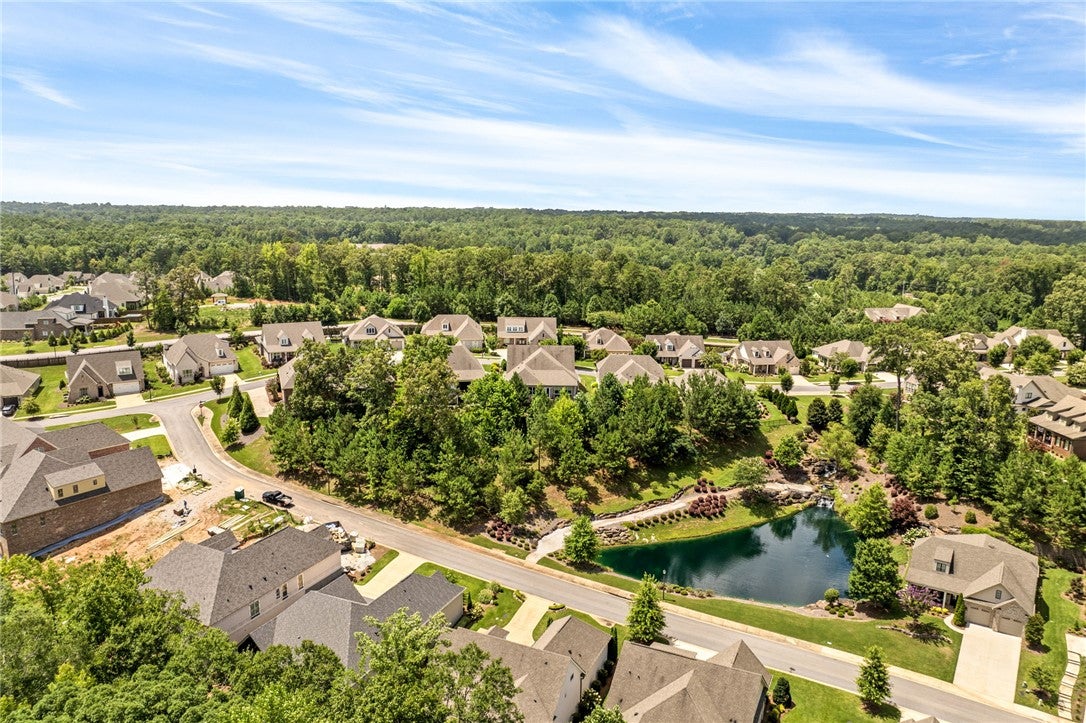
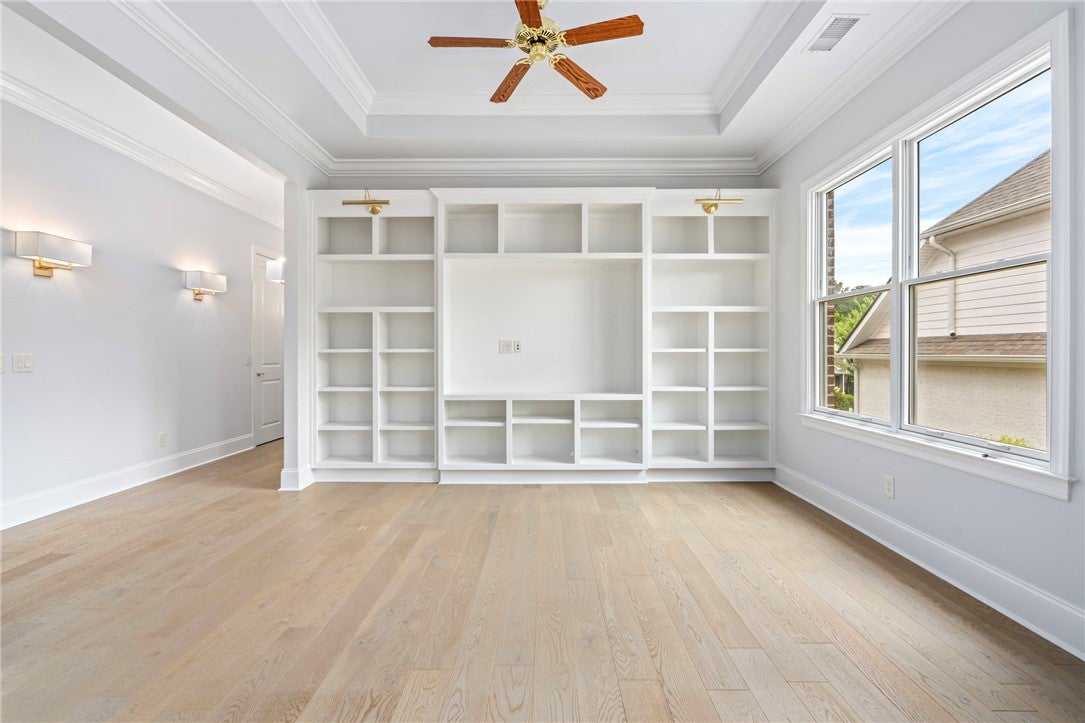
Welcome to easy, elegant living in this beautifully maintained brick home nestled in Legacy at Cary Creek, a prestigious gated 55+ community located a few miles from Auburn University. Perfectly positioned on a peaceful pond, this exceptional home offers an outstanding lifestyle with resort-style amenities, including a stunning clubhouse, sparkling pool, pickleball courts, and exercise facilities. Designed for both everyday comfort and effortless entertaining, the spacious open floor plan creates an inviting atmosphere throughout. At the heart of the home, the chef's kitchen features an abundance of quartz countertop workspace, extensive cabinetry for exceptional storage, and double ovens—making meal preparation and entertaining a delight. The home features two luxurious primary suites, each with beautifully appointed bathrooms and generous walk-in closets, providing comfort and privacy for homeowners and guests alike. Two additional bedrooms are generously sized, offering flexibility for family, visitors, or a home office. The heart of the home flows seamlessly into a bright and inviting sunroom where you can relax with your morning coffee while taking in tranquil pond views. The oversized laundry room is thoughtfully designed with abundant built-in cabinetry and workspace, making organization a breeze. Recent updates include fresh interior paint and plush new carpet in all bedrooms, allowing you to move right in with confidence. Upstairs, you'll discover an impressive 600-square-foot bonus room that can easily serve as a media room, hobby space, fitness area, or game room. In addition, a massive storage room with extensive built-in shelving provides exceptional storage rarely found in today's homes. Combining timeless curb appeal, generous living spaces, beautiful water views, and the unmatched amenities of this sought-after gated community, this home truly offers the perfect blend of luxury, comfort, and low-maintenance living.

Save
Ask
Tour
Hide
Share
Listing Snapshot
Price 
$850,000
Days On Site 
60 Days
Bedrooms 
4
Inside Area (SqFt) 
3,661 sqft
Total Baths 
3
Full Baths 
3
Partial Baths 
N/A
Lot Size 
0.17 Acres
Year Built 
2018
MLS® Number 
181196
Status 
Active Under Contract
Property Tax 
N/A
HOA/Condo/Coop Fees 
$408
Sq Ft Source 
Plans
Friends & Family
Recent Activity
4 weeks agoStatus changed to Active Under Contract
4 weeks agoListing updated with changes from the MLS®
2 months agoListing first seen on site
General Features
Acres 
0.17
Attached Garage 
Yes
Disclosures 
CovenantsRestrictionsDisclosureFirstRightOfRefusalHoaDisclosure
Foundation 
Slab
Levels 
One and One Half
Parking 
Attached
Security 
Security System
SqFt Above 
3661
Utilities 
Cable AvailableNatural Gas AvailableSewer ConnectedWater Available
Interior Features
Appliances 
Double OvenDishwasherElectric CooktopDisposalMicrowaveTrash Compactor
Cooling 
Ceiling Fan(s)Central AirElectric
Flooring 
CarpetTileWood
Heating 
ElectricHeat Pump
Interior 
Ceiling Fan(s)Kitchen IslandPantryWired for Sound
Laundry Features 
Washer Hookup
Bedroom 2 
Level - First
Bedroom 3 
Level - First
Bedroom 4 
Level - First
Bonus Room 
Level - Second
Dining Room 
Level - First
Kitchen 
Level - First
Laundry 
Level - First
Living Room 
Level - First
Master Bedroom 
Level - First
Other 
Level - FirstDescription - Sunroom
Save
Ask
Tour
Hide
Share
Exterior Features
Construction Details 
Brick Veneer
Exterior 
OtherStorage
Fencing 
OtherSee Remarks
Patio And Porch 
Rear PorchCovered
Pool Features 
Community
View 
Pond
Waterview 
Pond
Community Features
Association Amenities 
ClubhouseFitness CenterGatedMeeting RoomBarbecuePoolRacquetballTennis Court(s)Cable TV
Association Fee 
$408.0
Community Features 
Pool
MLS Area 
Auburn
Schools
School District
Unknown
Elementary School
CARY WOODS/PICK
Middle School
CARY WOODS/PICK
High School
Unknown
Listing courtesy of AMY GLENN of BERKSHIRE HATHAWAY HOMESERVICES


Listing information is provided by Participants of the Lee County Association of Realtors MLS. IDX information is provided exclusively for personal, non-commercial use, and may not be used for any purpose other than to identify prospective properties consumers may be interested in purchasing. Information is deemed reliable but not guaranteed. Copyright 2026, Lee County Association of Realtors MLS.
Last checked: 2026-09-20 03:28 PM UTC

Neighborhood & Commute
Source: Walkscore
Disclosure: Community information and market data powered by Constellation Data Labs. Information is deemed reliable but not guaranteed.
Save
Ask
Tour
Hide
Share