

771 PETRIE RoadAuburn, AL 36830
Mortgage Calculator
Monthly Payment (Est.)
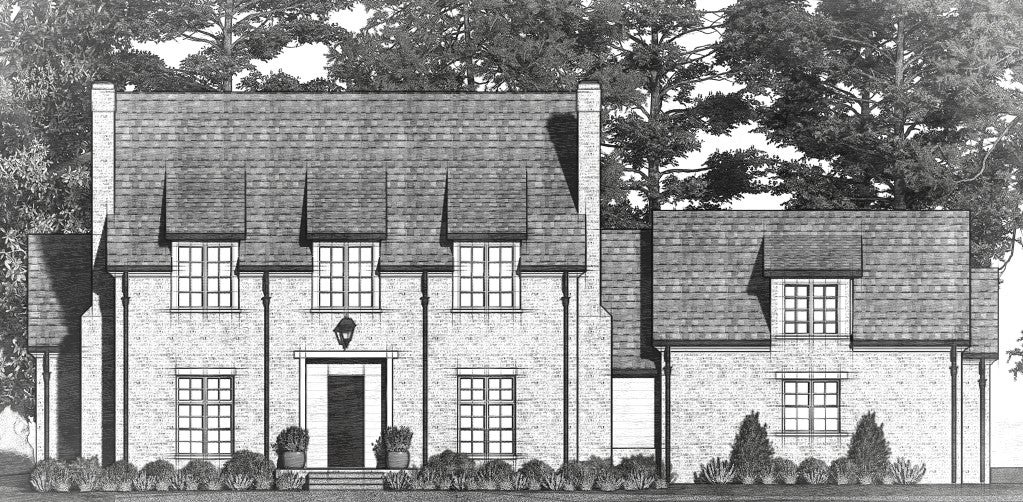
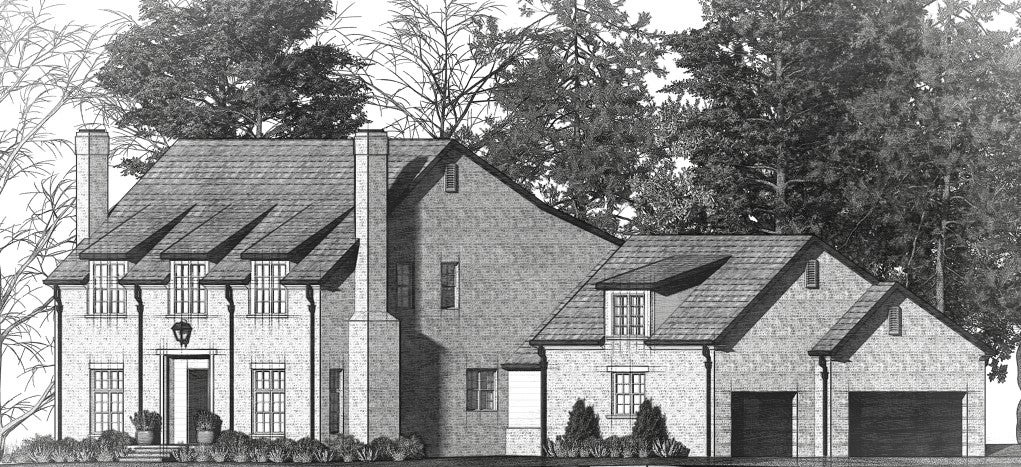
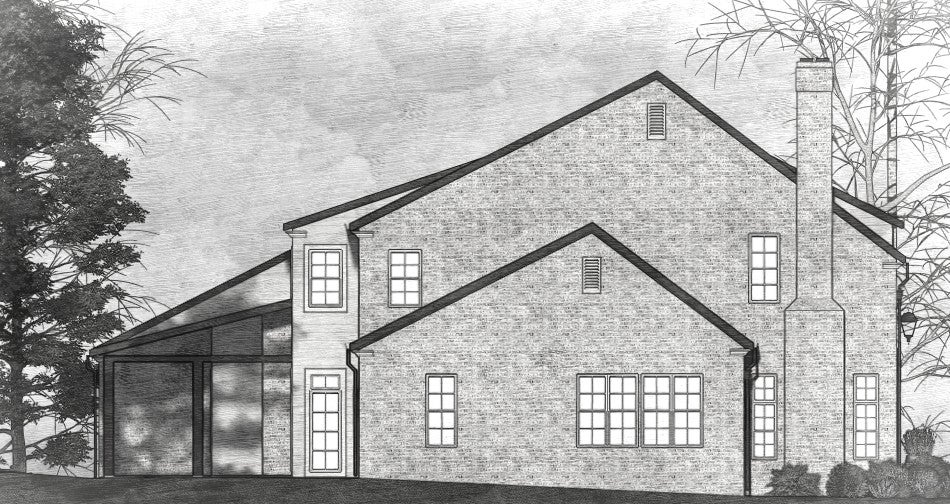
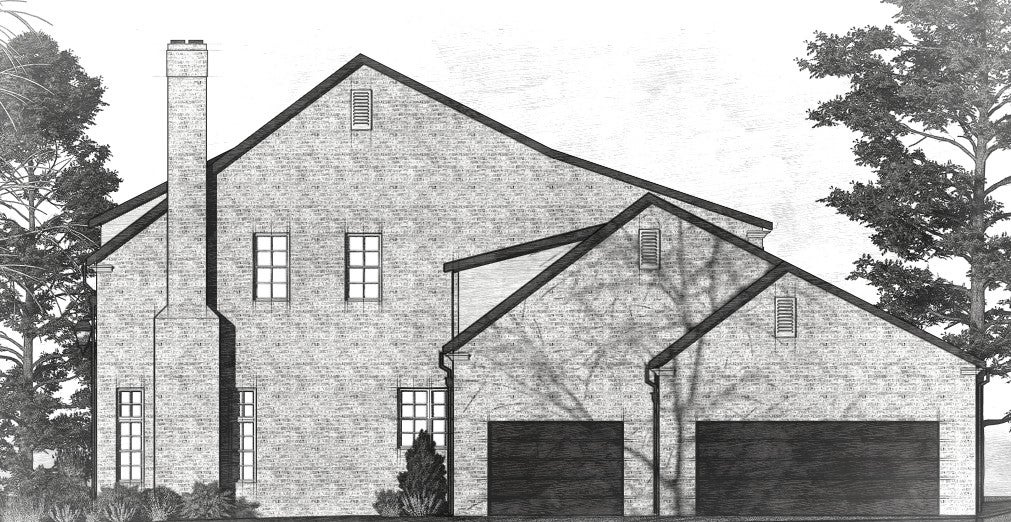
Enter an interest rate to see your estimated monthly payment.Don’t miss your opportunity to get NEW construction in desirable Cary Woods. This thoughtfully designed new construction home, offers just over 4,000 square feet of proposed living space across two stories, four bedrooms, three and a half baths, a main-level study, and a versatile upstairs bonus room. Built for effortless entertaining and everyday comfort, this floor plan blends open-concept living with defined spaces for work, rest, and gathering. No detail was overlooked in the planning of this home and it’s early enough in the process, you could still pick your finishes. Step through the foyer into a light-filled great room that flows seamlessly into the gourmet kitchen, complete with a large center island, walk-in pantry, and adjoining butler’s pantry or wet bar for effortless entertaining. A formal dining room sits just off the kitchen, ideal for hosting. A dedicated study off the foyer offers flexible space for a home office or den. The main-level primary suite is a private retreat, featuring a spa-inspired bath with a soaking tub, separate walk-in shower, and two generous walk-in closets. Indoor-outdoor living takes center stage with a sprawling covered porch overlooking an open patio, plus a fully equipped outdoor kitchen — perfect for year-round entertaining. Additional main-level features include a mudroom, walk-in laundry room, and powder bath, all conveniently positioned off the garage entry. A three-car garage offers a two-car bay and an additional one-car bay for extra storage or a workshop area. Upstairs, three additional bedrooms each offer walk-in closets, including a built-in desk nook shared between two bedrooms. Bedrooms 2&3 have a shared bath with double vanity space and another full bath is for bedroom 4 & open to bonus space. The spacious bonus room overlooks the great room below and provides flexible space for a media room, playroom, or second living area. A linen closet and additional storage closets complete this level.
| 2 months ago | Status changed to Active | |
| 2 months ago | Listing updated with changes from the MLS® | |
| 2 months ago | Listing first seen on site |

Listing information is provided by Participants of the Lee County Association of Realtors MLS. IDX information is provided exclusively for personal, non-commercial use, and may not be used for any purpose other than to identify prospective properties consumers may be interested in purchasing. Information is deemed reliable but not guaranteed. Copyright 2026, Lee County Association of Realtors MLS.
Last checked: 2026-09-21 02:59 PM UTC