AVAILABLE HOMES

Explore our selection of available residences below, and contact us if you have any questions or need further assistance. We look forward to helping you find you dream home.

Available Homes

Explore our selection of available residences below, and contact us if you have any questions or need further assistance. We look forward to helping you find you dream home.

Save
Ask
Tour
Hide
Share
$569,000
66 Days On Site

183 LEE ROAD 735
Opelika, AL 36804

Residential|Pending
4
Beds
4
Total Baths
3
Full Baths
1
Partial Bath
2,800
SqFt
$203
/SqFt
2019
Built
Subdivision:
EASTWOOD
County:
Lee
Call Now: 334.707.8980
Is this the listing for you? We can help make it yours.
334.707.8980
183 LEE ROAD 735183 LEE ROAD 735183 LEE ROAD 735183 LEE ROAD 735
Save
Ask
Tour
Hide
Share

Mortgage Calculator

Monthly Payment (Est.)

Enter an interest rate to see your estimated monthly payment.
Calculator powered by Showcase IDX, a Constellation1 Company. Copyright ©2026 Information is deemed reliable but not guaranteed.

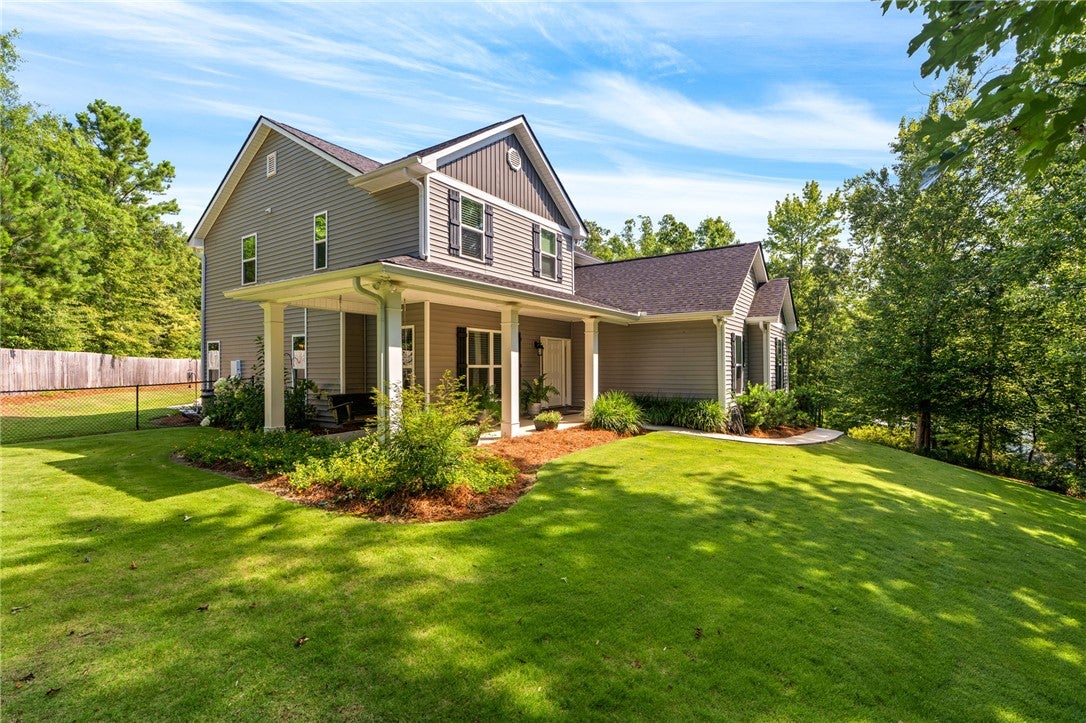
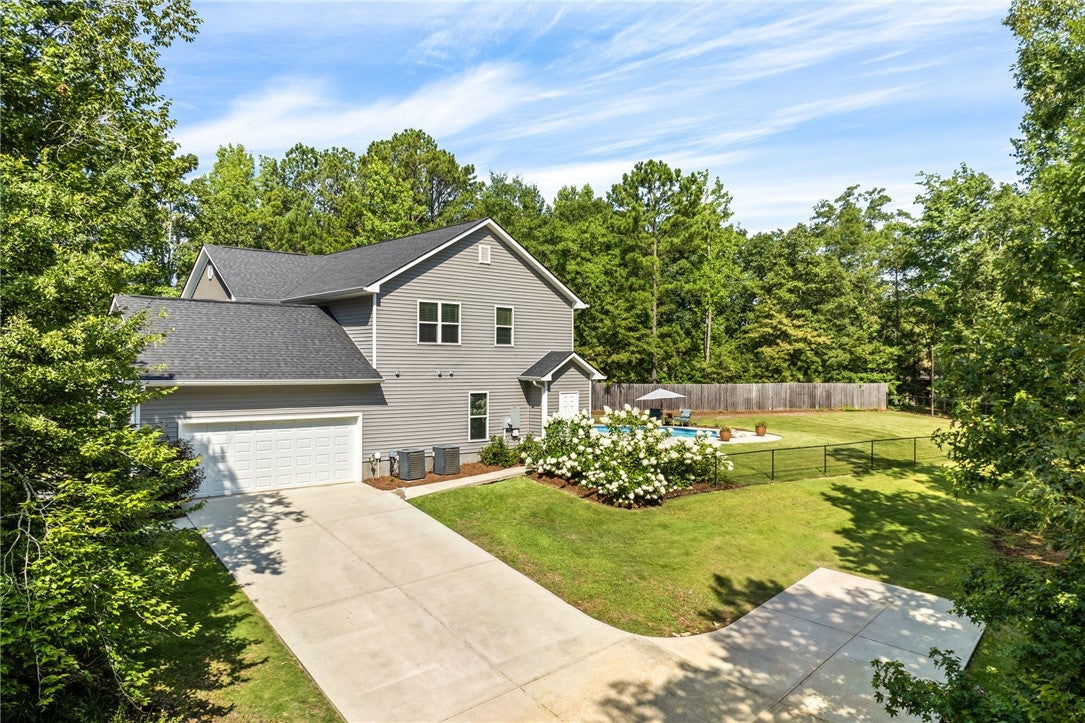
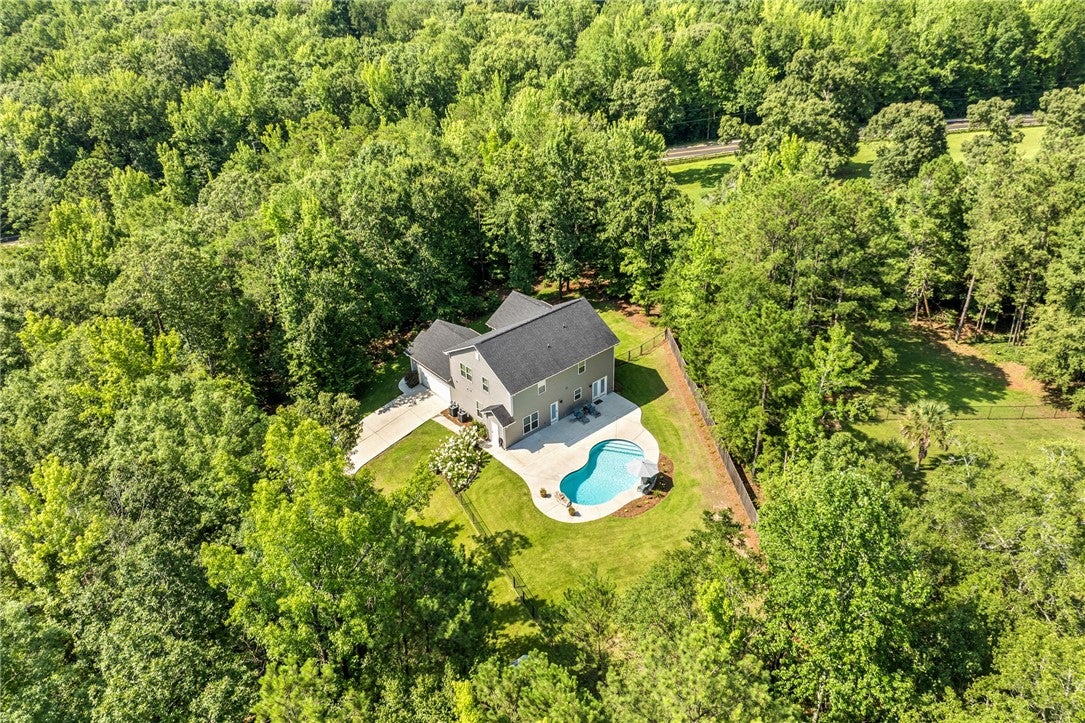
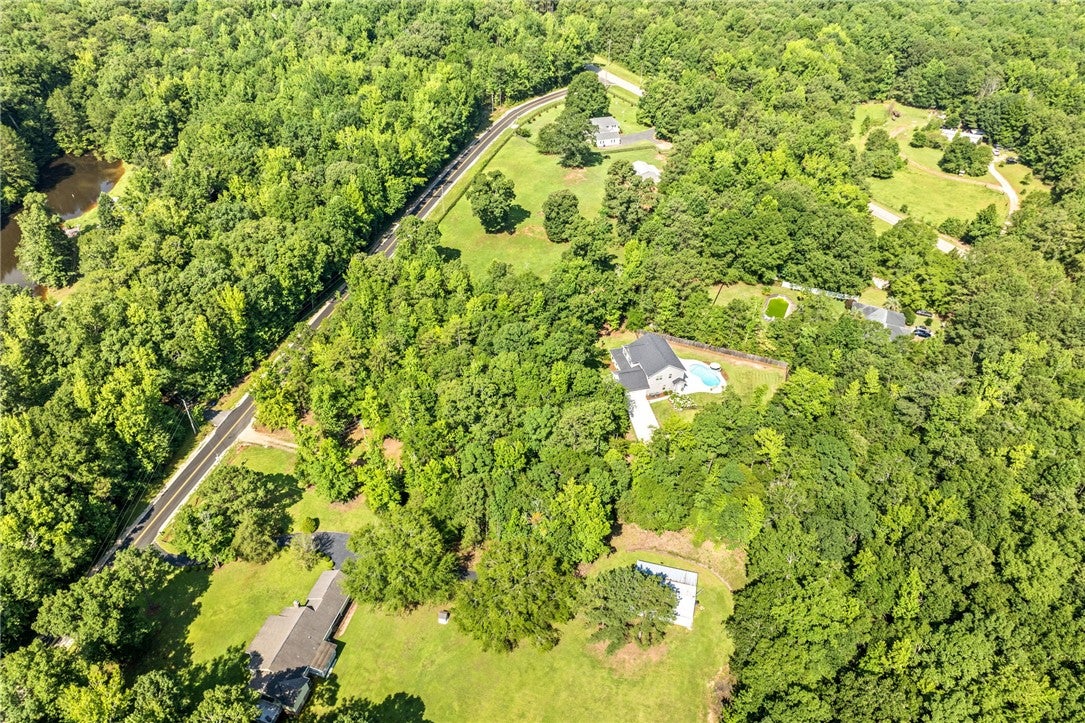
Enjoy the perfect balance of privacy and convenience in this beautifully designed home, nestled among the trees yet just 8 miles (approximately 15 minutes) from TigerTown. You’ll appreciate the peaceful setting while still being close to shopping, dining, and everyday conveniences. A welcoming front porch with a swing offers the perfect place to relax and enjoy the beauty and sounds of nature. Inside, the open floor plan is filled with natural light thanks to an abundance of windows, creating a bright and inviting living space. The primary suite is conveniently located on the main level. Designed with everyday living and entertaining in mind, the laundry room provides direct access to the pool area, making it easy to drop off wet towels and swimsuits. An exterior half bath offers added convenience for pool guests without tracking water through the home. Upstairs, you’ll find three additional bedrooms and two full bathrooms, including a Jack-and-Jill bath shared by two bedrooms. A spacious bonus room provides flexible living space for a media room, playroom, home office, or guest area. A second-floor laundry chute leads directly to the main-level laundry room for added convenience. Storage is abundant throughout the home with spacious closets, walk-in storage above the garage accessible from the bonus room, and additional pull-down attic storage above the bonus room. Offering a private setting, functional layout, and thoughtful features throughout, this home combines the tranquility of country living with the convenience of being just minutes from everything you need. Seller is a licensed realtor in the state of Alabama.

Save
Ask
Tour
Hide
Share
Listing Snapshot
Price 
$569,000
Days On Site 
66 Days
Bedrooms 
4
Inside Area (SqFt) 
2,800 sqft
Total Baths 
4
Full Baths 
3
Partial Baths 
1
Lot Size 
4.26 Acres
Year Built 
2019
MLS® Number 
181376
Status 
Pending
Property Tax 
$1,628.8
HOA/Condo/Coop Fees 
N/A
Sq Ft Source 
Assessor
Friends & Family
Recent Activity
2 weeks agoStatus changed to Pending
2 weeks agoListing updated with changes from the MLS®
2 months agoListing first seen on site
General Features
Acres 
4.26
Attached Garage 
Yes
Foundation 
Slab
Garage 
Yes
Garage Spaces 
2
Levels 
Two
Parking 
AttachedGarage
Sewer 
Septic Tank
SqFt Above 
2800
Utilities 
Cable AvailablePropaneUnderground Utilities
Interior Features
Appliances 
DishwasherGas CooktopMicrowaveOven
Cooling 
Ceiling Fan(s)Heat Pump
Fireplace 
Yes
Fireplace Features 
Gas Log
Fireplaces 
1
Flooring 
CarpetSimulated Wood
Heating 
Heat Pump
Interior 
Ceiling Fan(s)Eat-in Kitchen
Laundry Features 
Washer Hookup
Window Features 
Window Treatments
Bedroom 2 
Level - Second
Bedroom 3 
Level - Second
Bedroom 4 
Level - Second
Bonus Room 
Level - Second
BreakfastRoomNook 
Level - First
Great Room 
Level - First
Kitchen 
Level - First
Master Bathroom 
Level - First
Master Bedroom 
Level - First
Save
Ask
Tour
Hide
Share
Exterior Features
Construction Details 
Vinyl Siding
Exterior 
Storage
Fencing 
FencedFullOtherSee Remarks
Pool Features 
In Ground
Windows/Doors 
Window Treatments
Community Features
Association Amenities 
None
MLS Area 
Opelika
Schools
School District
Unknown
Elementary School
WEST SMITHS STATION/EAST SMITHS STATION/WACOOCHEE
Middle School
WEST SMITHS STATION/EAST SMITHS STATION/WACOOCHEE
High School
Unknown
Listing courtesy of GENESEE COOK of KELLER WILLIAMS REALTY AUBURN OPELIKA


Listing information is provided by Participants of the Lee County Association of Realtors MLS. IDX information is provided exclusively for personal, non-commercial use, and may not be used for any purpose other than to identify prospective properties consumers may be interested in purchasing. Information is deemed reliable but not guaranteed. Copyright 2026, Lee County Association of Realtors MLS.
Last checked: 2026-09-21 04:45 PM UTC

Neighborhood & Commute
Source: Walkscore
Disclosure: Community information and market data powered by Constellation Data Labs. Information is deemed reliable but not guaranteed.
Save
Ask
Tour
Hide
Share