AVAILABLE HOMES

Explore our selection of available residences below, and contact us if you have any questions or need further assistance. We look forward to helping you find you dream home.

Available Homes

Explore our selection of available residences below, and contact us if you have any questions or need further assistance. We look forward to helping you find you dream home.

Save
Ask
Tour
Hide
Share
$674,999
67 Days On Site

1970 LONG LEAF Lane
Opelika, AL 36801

For Sale|Residential|Active
5
Beds
4
Total Baths
4
Full Baths
3,776
SqFt
$179
/SqFt
2026
Built
Subdivision:
SOUTHERN PINES
County:
Lee
Call Now: 334.707.8980
Is this the listing for you? We can help make it yours.
334.707.8980
1970 LONG LEAF Lane1970 LONG LEAF Lane1970 LONG LEAF Lane1970 LONG LEAF Lane
Save
Ask
Tour
Hide
Share

Mortgage Calculator

Monthly Payment (Est.)

$3,080
Calculator powered by Showcase IDX, a Constellation1 Company. Copyright ©2026 Information is deemed reliable but not guaranteed.

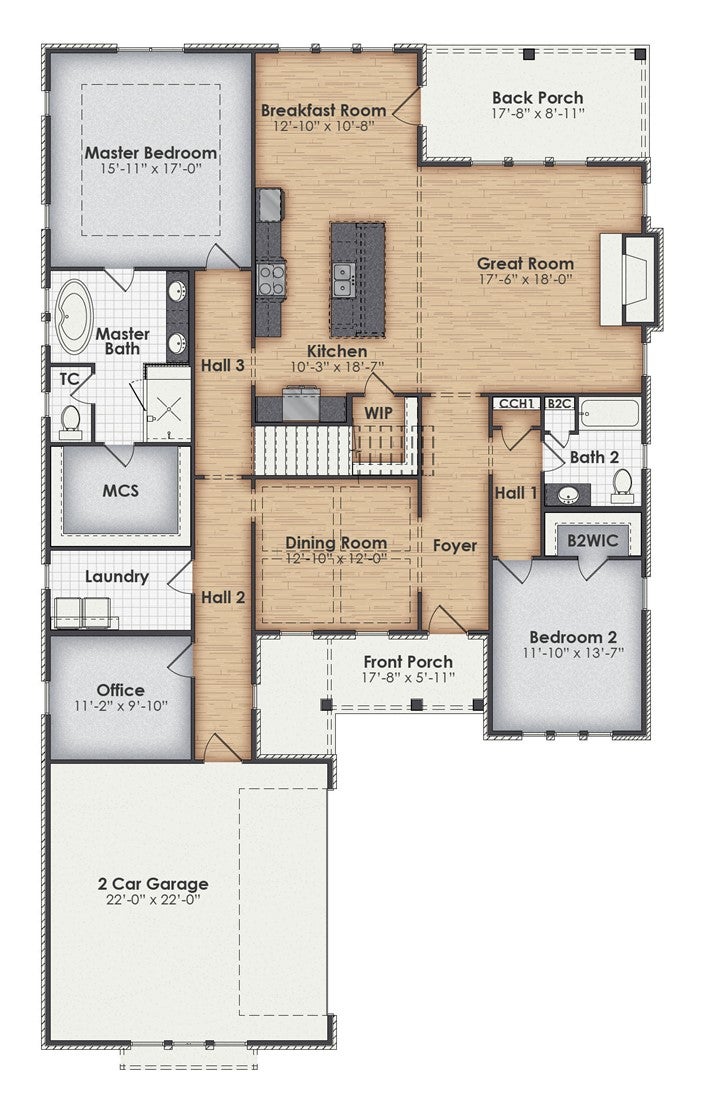
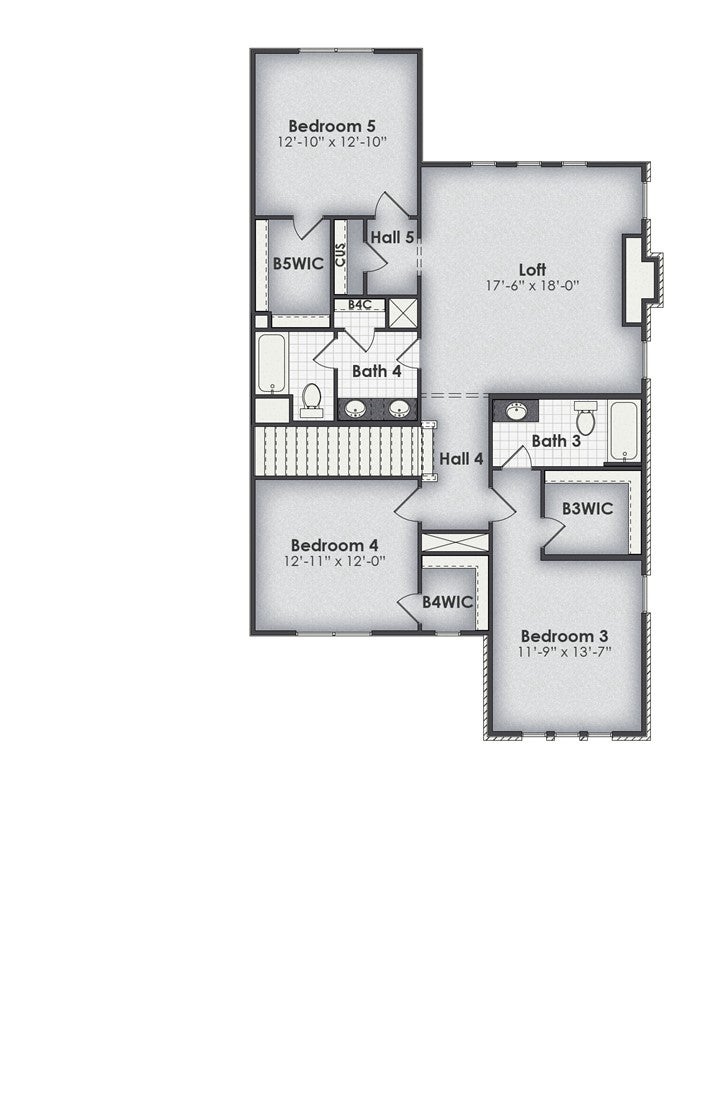
This thoughtfully designed Hawthorne plan offers a functional layout with 5 bedrooms, 4 bathrooms, a dedicated office, and a 2-car garage, blending open-concept living with private spaces for everyday comfort. The home welcomes you through a central foyer that leads into a spacious great room, creating a natural gathering space for family and guests. Adjacent to the great room is a well-appointed kitchen featuring a center island and convenient access to the breakfast room, making it ideal for casual dining and entertaining. A separate dining room near the foyer provides additional space for formal meals and special occasions. The primary suite is privately situated on one side of the home and includes a generous bedroom, a luxurious en-suite bath with dual vanities, soaking tub, separate shower, and a large walk-in master closet (MCS). Nearby, the laundry room adds everyday convenience. On the opposite side of the home, Bedrooms 2 and 3 share a full bathroom, creating a comfortable and private wing for family members or guests. A dedicated office located near the front of the home offers a quiet workspace and could also serve as a study or flex room. The attached 2-car garage provides direct interior access, enhancing functionality and storage. Call Sylvia Paul today for more info on this great plan!

Save
Ask
Tour
Hide
Share
Listing Snapshot
Price 
$674,999
Days On Site 
67 Days
Bedrooms 
5
Inside Area (SqFt) 
3,776 sqft
Total Baths 
4
Full Baths 
4
Partial Baths 
N/A
Lot Size 
0.34 Acres
Year Built 
2026
MLS® Number 
181393
Status 
Active
Property Tax 
N/A
HOA/Condo/Coop Fees 
N/A
Sq Ft Source 
Plans
Friends & Family
Recent Activity
2 months agoListing first seen on site
2 months agoListing updated with changes from the MLS®
General Features
Acres 
0.34
Attached Garage 
Yes
Disclosures 
CovenantsRestrictionsDisclosureHoaDisclosure
Foundation 
Slab
Garage 
Yes
Garage Spaces 
2
Home Warranty 
Yes
Levels 
Two
Parking 
AttachedGarage
SqFt Above 
3776
Utilities 
Cable AvailableNatural Gas AvailableSewer ConnectedWater Available
Interior Features
Appliances 
DishwasherGas CooktopDisposalMicrowaveOven
Cooling 
Ceiling Fan(s)Heat Pump
Fireplace 
Yes
Fireplaces 
1
Flooring 
CarpetCeramic TileSimulated Wood
Heating 
Heat Pump
Interior 
Ceiling Fan(s)Eat-in KitchenKitchen IslandPantry
Laundry Features 
Washer Hookup
Bedroom 2 
Level - FirstDescription - Walk-in Closet
Bedroom 3 
Level - SecondDescription - En-Suite Bathroom & WIC
Bedroom 4 
Level - SecondDescription - Walk-in Closet
Bedroom 5 
Level - Second
BreakfastRoomNook 
Level - First
Dining Room 
Level - First
Great Room 
Level - First
Kitchen 
Level - FirstDescription - Walk-in Pantry
Laundry 
Level - First
Master Bathroom 
Level - First
Master Bedroom 
Level - First
Other 
Level - SecondDescription - LOFT
Save
Ask
Tour
Hide
Share
Exterior Features
Construction Details 
Brick
Fencing 
None
Patio And Porch 
Rear PorchFront Porch
Pool Features 
Community
Community Features
Association Amenities 
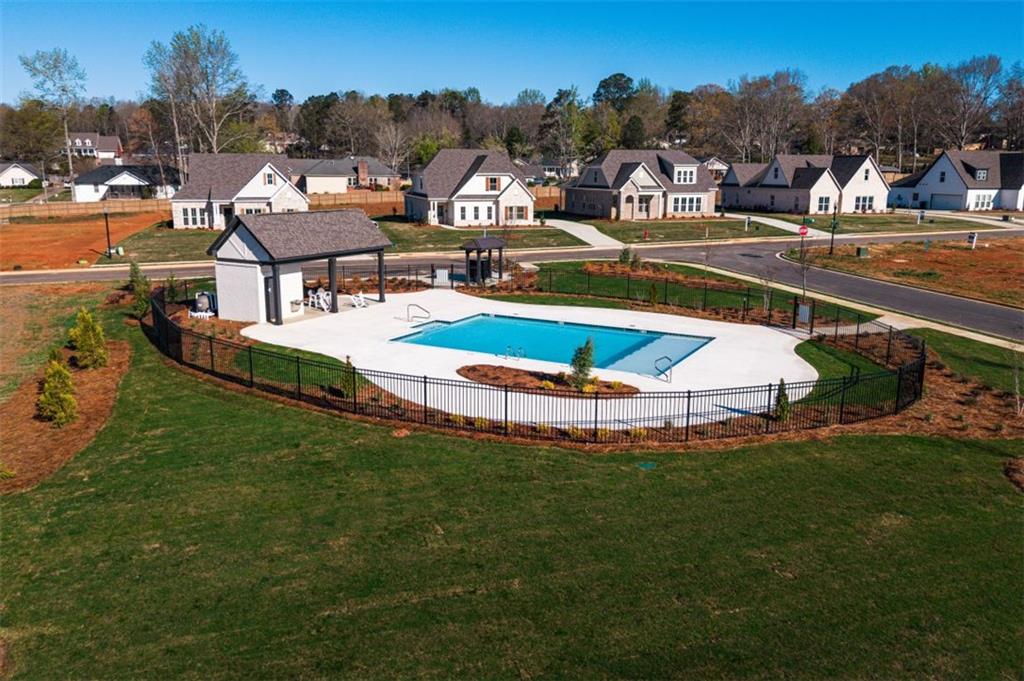
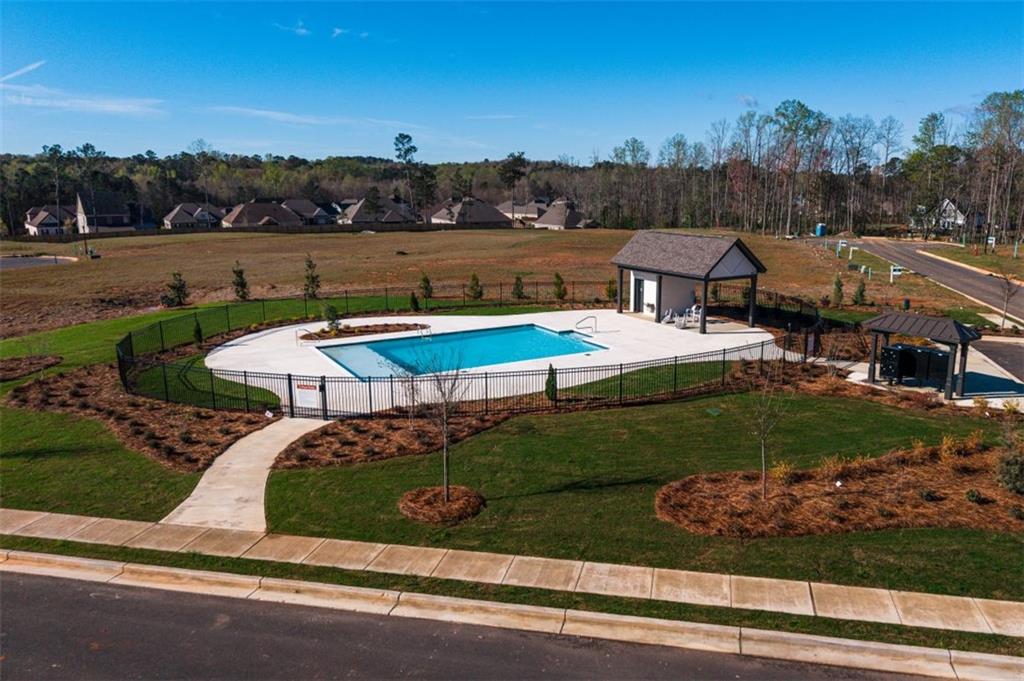
BarbecuePoolCable TV
Community Features 
Pool
MLS Area 
Opelika
Schools
School District
Unknown
Elementary School
NORTHSIDE INTERMEDIATE/SOUTHVIEW PRIMARY
Middle School
NORTHSIDE INTERMEDIATE/SOUTHVIEW PRIMARY
High School
Unknown
Listing courtesy of SYLVIA MANCHA PAUL of PRESTIGE PROPERTIES, INC.


Listing information is provided by Participants of the Lee County Association of Realtors MLS. IDX information is provided exclusively for personal, non-commercial use, and may not be used for any purpose other than to identify prospective properties consumers may be interested in purchasing. Information is deemed reliable but not guaranteed. Copyright 2026, Lee County Association of Realtors MLS.
Last checked: 2026-09-20 01:45 PM UTC

Neighborhood & Commute
Source: Walkscore
Disclosure: Community information and market data powered by Constellation Data Labs. Information is deemed reliable but not guaranteed.
Save
Ask
Tour
Hide
Share