AVAILABLE HOMES

Explore our selection of available residences below, and contact us if you have any questions or need further assistance. We look forward to helping you find you dream home.

Available Homes

Explore our selection of available residences below, and contact us if you have any questions or need further assistance. We look forward to helping you find you dream home.

Save
Ask
Tour
Hide
Share
$635,664
66 Days On Site

2296 DALBY Place
Auburn, AL 36879

For Sale|Residential|Active
4
Beds
4
Total Baths
3
Full Baths
1
Partial Bath
2,788
SqFt
$228
/SqFt
2026
Built
Subdivision:
GRAYMOOR AT THE PRESERVE
County:
Lee
Call Now: 334.707.8980
Is this the listing for you? We can help make it yours.
334.707.8980
2296 DALBY Place2296 DALBY Place2296 DALBY Place2296 DALBY Place
Save
Ask
Tour
Hide
Share

Mortgage Calculator

Monthly Payment (Est.)

$2,900
Calculator powered by Showcase IDX, a Constellation1 Company. Copyright ©2026 Information is deemed reliable but not guaranteed.

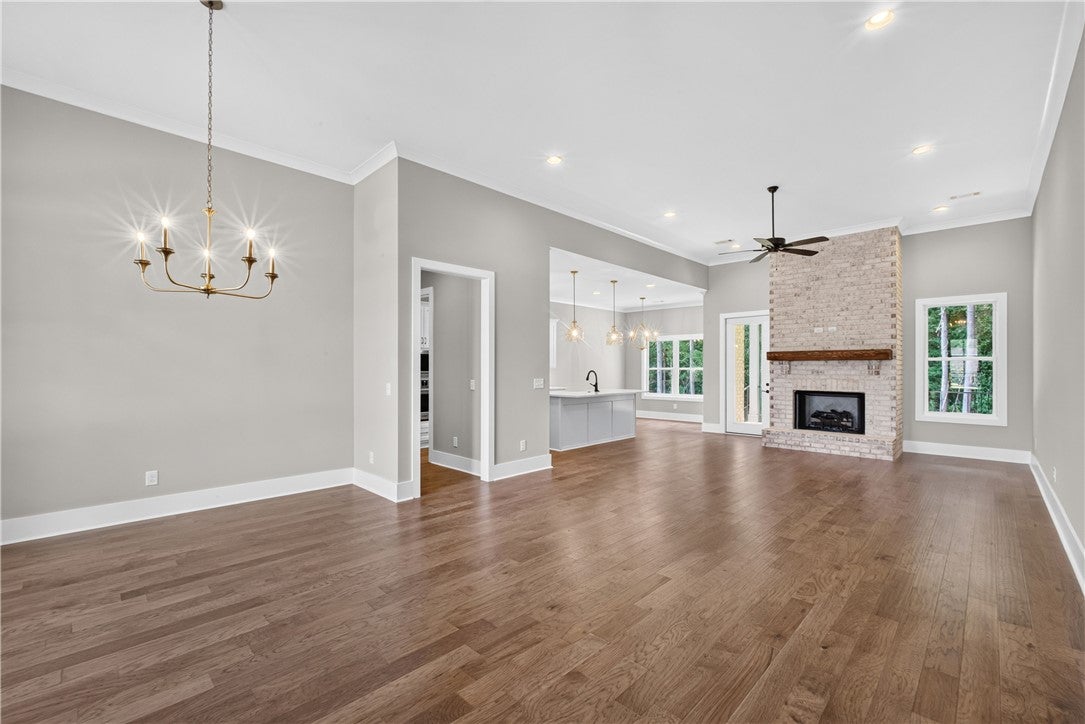
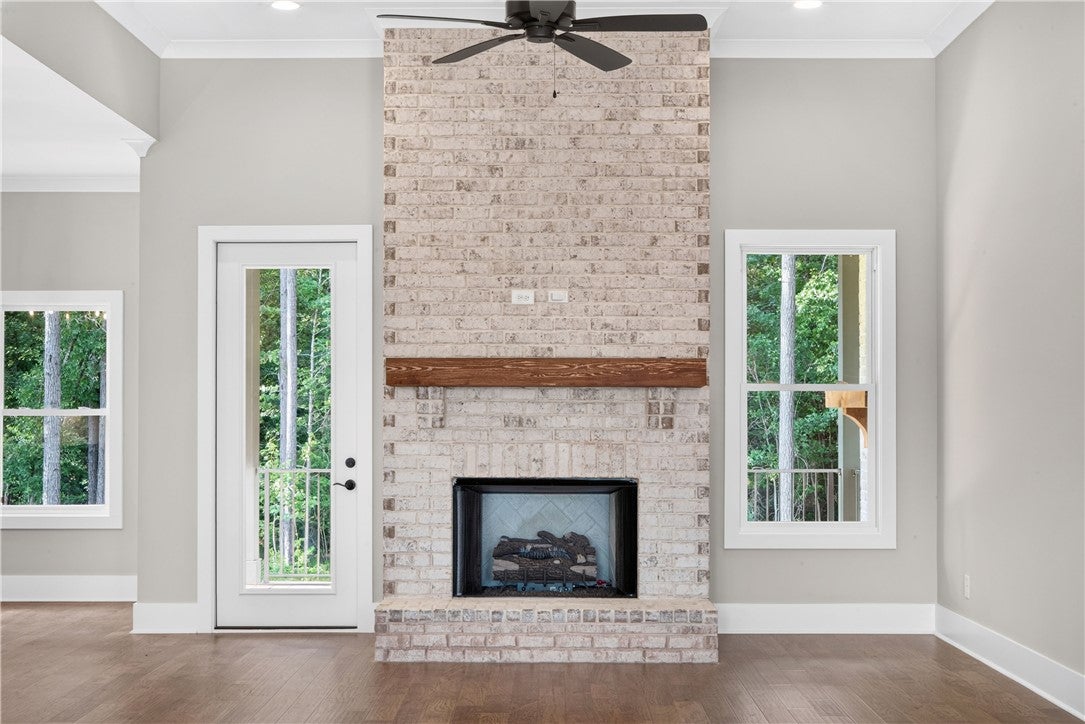
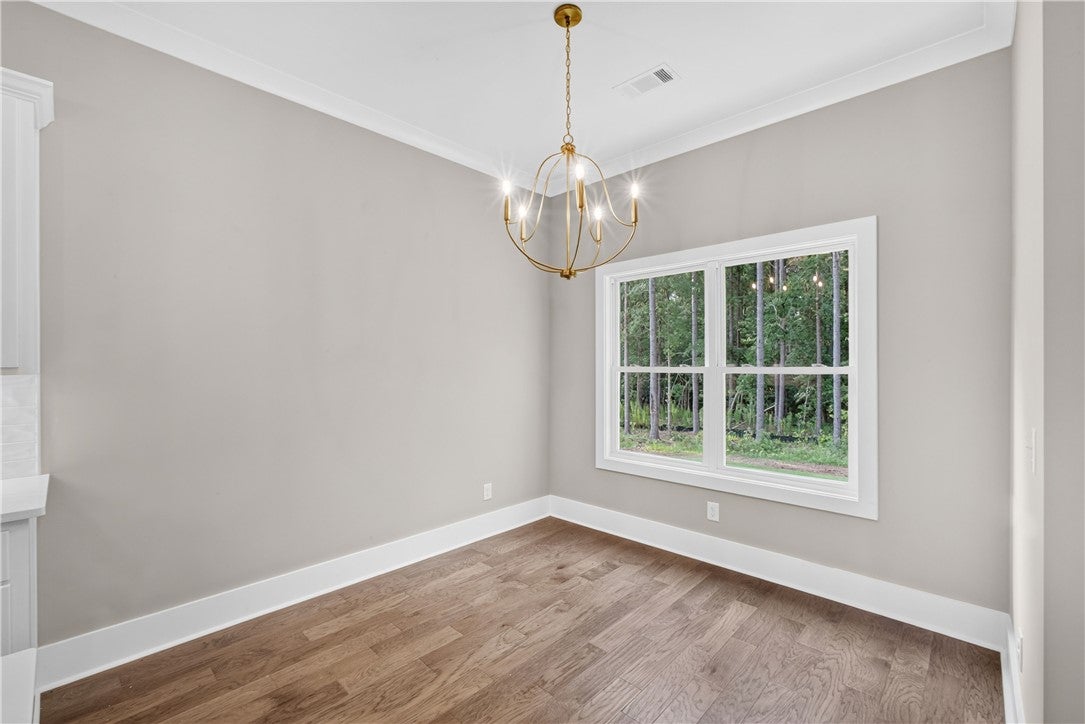
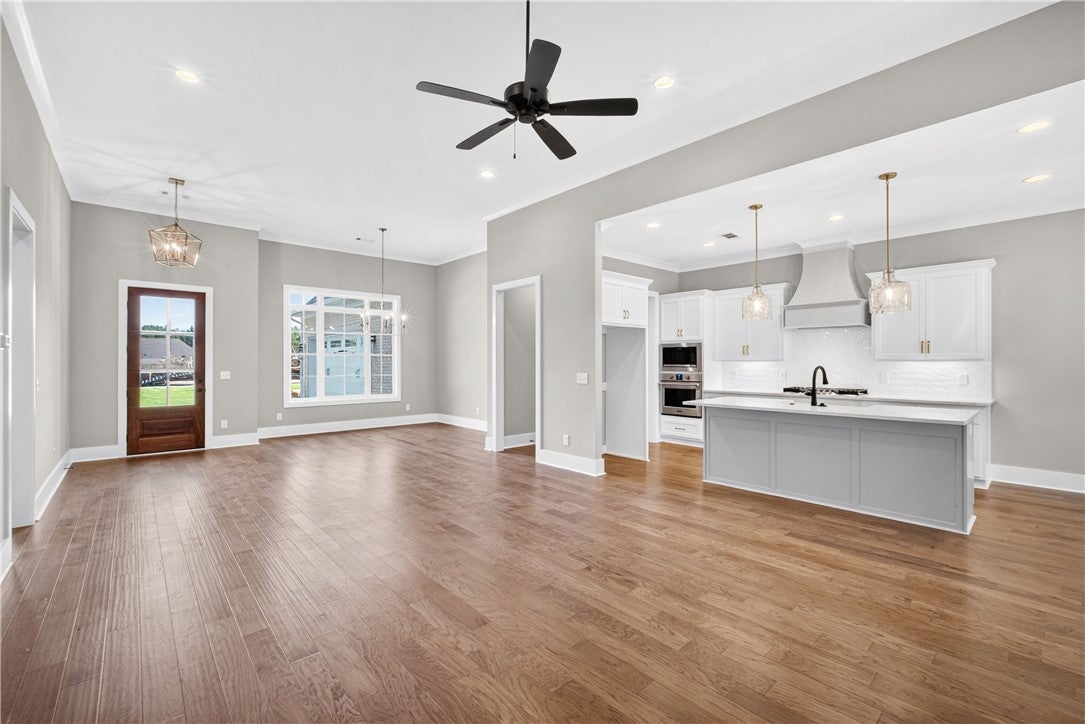
Exquisite new construction offering exceptional space, quality craftsmanship, and thoughtfully designed features throughout. This remarkable brick home features soaring 12-foot ceilings with cove crown molding that create an open and inviting feel from the moment you walk inside. The spacious kitchen is thoughtfully designed for both everyday living and entertaining with a gas cooktop, large island, and lots of natural light from the oversized windows throughout the home. The open layout flows into the main living areas while still offering defined spaces for comfort and functionality. The primary suite is designed as a private retreat and includes a zero-entry shower, generous space, and luxurious finishes. Secondary bedrooms are all oversized, providing flexibility for guests, family, or office space. Upstairs you will find an impressive approximately 532 square foot bonus room complete with its own full bath, making it ideal for a media room, guest suite, playroom, or additional living space. Enjoy outdoor living year round on the covered back patio featuring a wood-burning fireplace perfect for relaxing evenings or entertaining guests. Additional features include a tankless water heater, oversized garage, side-entry courtyard garage design, and timeless curb appeal. This home offers the perfect combination of style, comfort, and functional living space in a beautifully designed floor plan.

Save
Ask
Tour
Hide
Share
Listing Snapshot
Price 
$635,664
Days On Site 
66 Days
Bedrooms 
4
Inside Area (SqFt) 
2,788 sqft
Total Baths 
4
Full Baths 
3
Partial Baths 
1
Lot Size 
0.25 Acres
Year Built 
2026
MLS® Number 
181403
Status 
Active
Property Tax 
N/A
HOA/Condo/Coop Fees 
N/A
Sq Ft Source 
Plans
Friends & Family
Recent Activity
2 months agoStatus changed to Active
2 months agoListing updated with changes from the MLS®
2 months agoListing first seen on site
General Features
Acres 
0.25
Attached Garage 
Yes
Disclosures 
CovenantsRestrictionsDisclosureHoaDisclosure
Foundation 
Slab
Garage 
Yes
Garage Spaces 
2
Home Warranty 
Yes
Levels 
One and One Half
Parking 
AttachedGarage
Property Condition 
New Construction
SqFt Above 
2788
Utilities 
Cable AvailableNatural Gas AvailableSewer ConnectedWater Available
Interior Features
Appliances 
DishwasherGas CooktopDisposalMicrowaveOven
Cooling 
Ceiling Fan(s)Heat Pump
Fireplace 
Yes
Fireplace Features 
Gas Log
Fireplaces 
1
Heating 
Heat Pump
Interior 
Ceiling Fan(s)Eat-in KitchenKitchen Island
Laundry Features 
Washer Hookup
Bedroom 2 
Level - First
Bedroom 3 
Level - First
Bedroom 4 
Level - First
Bonus Room 
Level - Second
BreakfastRoomNook 
Level - First
Dining Room 
Level - First
Great Room 
Level - First
Kitchen 
Level - First
Laundry 
Level - First
Master Bathroom 
Level - First
Master Bedroom 
Level - First
Save
Ask
Tour
Hide
Share
Exterior Features
Construction Details 
Brick
Fencing 
None
Patio And Porch 
Rear Porch
Pool Features 
OtherSee Remarks
Community Features
Association Amenities 
Other
MLS Area 
Auburn
Schools
School District
Unknown
Elementary School
WOODLAND PINES/YARBROUGH
Middle School
WOODLAND PINES/YARBROUGH
High School
Unknown
Listing courtesy of SYLVIA MANCHA PAUL of PRESTIGE PROPERTIES, INC.


Listing information is provided by Participants of the Lee County Association of Realtors MLS. IDX information is provided exclusively for personal, non-commercial use, and may not be used for any purpose other than to identify prospective properties consumers may be interested in purchasing. Information is deemed reliable but not guaranteed. Copyright 2026, Lee County Association of Realtors MLS.
Last checked: 2026-09-20 03:28 PM UTC

Neighborhood & Commute
Source: Walkscore
Disclosure: Community information and market data powered by Constellation Data Labs. Information is deemed reliable but not guaranteed.
Save
Ask
Tour
Hide
Share