AVAILABLE HOMES

Explore our selection of available residences below, and contact us if you have any questions or need further assistance. We look forward to helping you find you dream home.

Available Homes

Explore our selection of available residences below, and contact us if you have any questions or need further assistance. We look forward to helping you find you dream home.

Save
Ask
Tour
Hide
Share
$1,350,000
66 Days On Site

2562 BLACKWOOD Court
Auburn, AL 36830

For Sale|Residential|Active
5
Beds
4
Total Baths
4
Full Baths
3,078
SqFt
$439
/SqFt
2026
Built
Subdivision:
MCCURRY HILLS
County:
Lee
Call Now: 334.707.8980
Is this the listing for you? We can help make it yours.
334.707.8980
2562 BLACKWOOD Court2562 BLACKWOOD Court2562 BLACKWOOD Court2562 BLACKWOOD Court
Save
Ask
Tour
Hide
Share

Mortgage Calculator

Monthly Payment (Est.)

$6,159
Calculator powered by Showcase IDX, a Constellation1 Company. Copyright ©2026 Information is deemed reliable but not guaranteed.

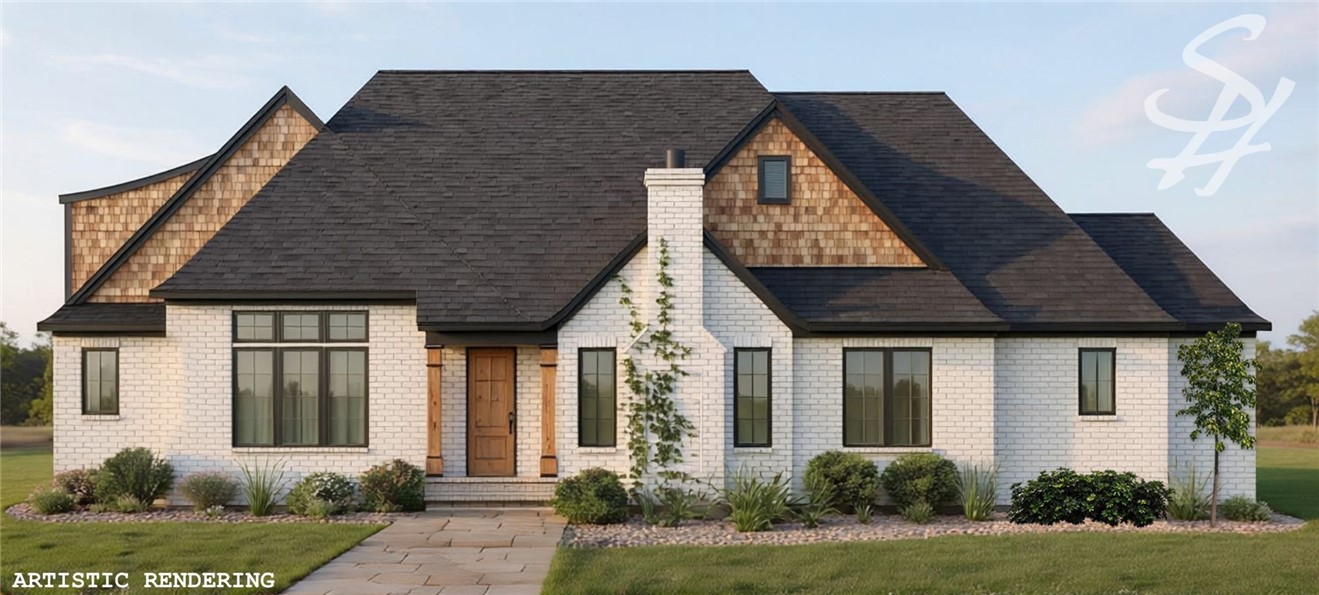
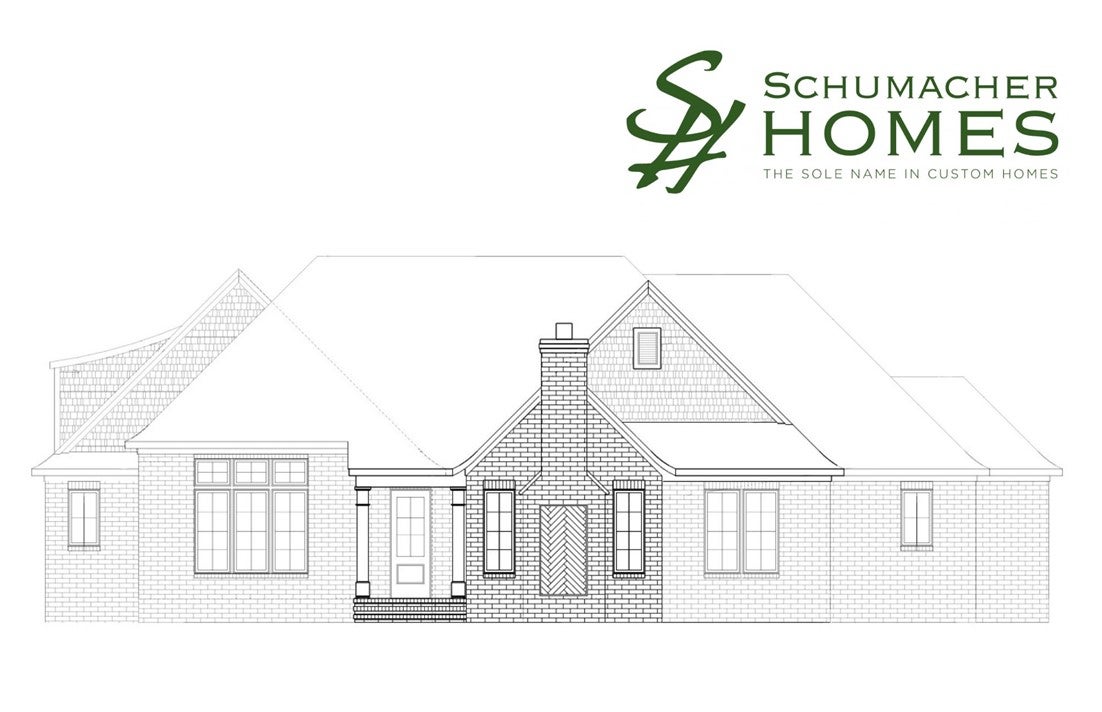
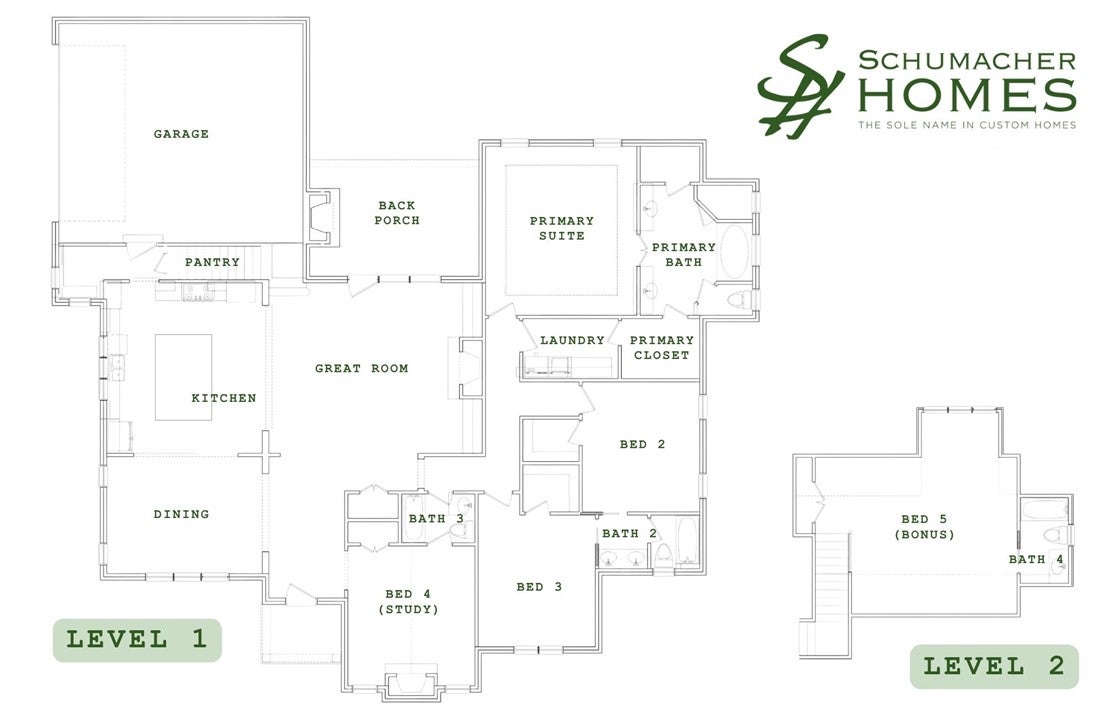
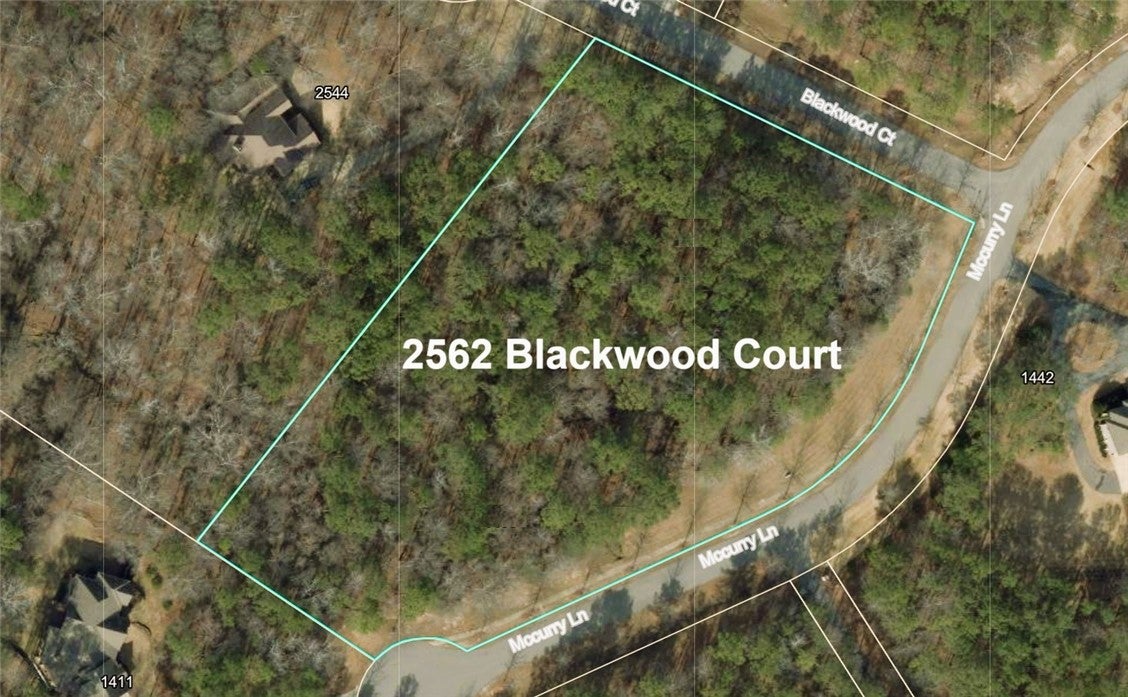
LAST LOT IN MCCURRY HILLS ! ! ! Proposed construction by Schumacher Homes in one of Auburn's most exclusive neighborhoods. Tucked away on a quiet cul-de-sac at the culmination of McCurry Lane, this stunning 3-acre estate offers privacy & serenity in equal measures. Throughout the home, oversized windows frame peaceful wooded views & flood the expansive, high-ceilinged rooms with natural light. The open-concept living space is designed for modern living, seamlessly connecting the great room, dining area, & chef’s kitchen. The kitchen will feature high-end appliances, custom cabinetry, a massive center island, & a walk-in pantry—making it perfectly suited for both everyday use & entertaining. The main-level primary suite offers a private retreat with a spa-inspired bath, oversized tiled shower, soaking tub, dual vanities, & an enormous walk-in closet that conveniently connects to the laundry room. Two additional bedrooms on the main level share a Jack & Jill bath & include walk-in closets. Also on the main level, a dedicated study provides flexibility as a home office or optional 4th bedroom. Upstairs, a spacious bonus room with en-suite bath creates the ideal media room OR private guest space. With up to to 5 potential bedrooms, this thoughtfully designed plan offers the functionality & versatility needed for evolving lifestyles! Outdoor living is just as intentional, with a large covered back porch & fireplace overlooking the natural landscape—perfect for relaxing or entertaining year-round. Both inside & out, every detail reflects quality, craftsmanship, & an appreciation for nature. Sidewalks throughout this unique & beautiful neighborhood, which is located less than 10 minutes from Publix at Moores Mill. Zoned for Auburn city schools & convenient to Auburn University & I-85, this home will offer the rare opportunity to enjoy both convenience & a true retreat-like setting. All plans, pricing, & finishes are subject to change without notice.

Save
Ask
Tour
Hide
Share
Listing Snapshot
Price 
$1,350,000
Days On Site 
66 Days
Bedrooms 
5
Inside Area (SqFt) 
3,078 sqft
Total Baths 
4
Full Baths 
4
Partial Baths 
N/A
Lot Size 
3.06 Acres
Year Built 
2026
MLS® Number 
181419
Status 
Active
Property Tax 
N/A
HOA/Condo/Coop Fees 
N/A
Sq Ft Source 
Plans
Friends & Family
Recent Activity
2 months agoListing first seen on site
2 months agoListing updated with changes from the MLS®
General Features
Acres 
3.06
Attached Garage 
Yes
Disclosures 
CovenantsRestrictionsDisclosureHoaDisclosure
Foundation 
Slab
Garage 
Yes
Garage Spaces 
2
Levels 
One and One Half
Parking 
AttachedGarage
Sewer 
Septic Tank
SqFt Above 
3078
Utilities 
Water Available
Interior Features
Appliances 
DishwasherDisposalMicrowaveOtherOven
Cooling 
Ceiling Fan(s)Central AirElectricHeat Pump
Heating 
ElectricHeat Pump
Interior 
Ceiling Fan(s)Wired for Sound
Laundry Features 
Washer Hookup
Bedroom 2 
Level - FirstDescription - Jack & Jill
Bedroom 3 
Level - FirstDescription - Jack & Jill
Bedroom 4 
Level - FirstDescription - Bedroom or study
Bedroom 5 
Level - SecondDescription - Bedroom or bonus room
Dining Room 
Level - First
Great Room 
Level - First
Kitchen 
Level - First
Laundry 
Level - First
Master Bedroom 
Level - First
Save
Ask
Tour
Hide
Share
Exterior Features
Construction Details 
Brick
Fencing 
None
Lot Features 
Corner LotCul-De-SacWooded
Patio And Porch 
Rear PorchCovered
Pool Features 
None
Community Features
Association Amenities 
None
MLS Area 
Auburn
Schools
School District
Unknown
Elementary School
AUBURN EARLY EDUCATION/OGLETREE
Middle School
AUBURN EARLY EDUCATION/OGLETREE
High School
Unknown
Listing courtesy of RYAN EDWARDS ANNIE WILLIAMS TEAM of BERKSHIRE HATHAWAY HOMESERVICES


Listing information is provided by Participants of the Lee County Association of Realtors MLS. IDX information is provided exclusively for personal, non-commercial use, and may not be used for any purpose other than to identify prospective properties consumers may be interested in purchasing. Information is deemed reliable but not guaranteed. Copyright 2026, Lee County Association of Realtors MLS.
Last checked: 2026-09-20 12:50 PM UTC

Neighborhood & Commute
Source: Walkscore
Disclosure: Community information and market data powered by Constellation Data Labs. Information is deemed reliable but not guaranteed.
Save
Ask
Tour
Hide
Share