AVAILABLE HOMES

Explore our selection of available residences below, and contact us if you have any questions or need further assistance. We look forward to helping you find you dream home.

Available Homes

Explore our selection of available residences below, and contact us if you have any questions or need further assistance. We look forward to helping you find you dream home.

Save
Ask
Tour
Hide
Share
$569,000
58 Days On Site

1264 SWEETWOOD Circle
Auburn, AL 36830

Residential|Pending
5
Beds
3
Total Baths
3
Full Baths
2,503
SqFt
$227
/SqFt
1997
Built
Subdivision:
GROVE HILL
County:
Lee
Call Now: 334.707.8980
Is this the listing for you? We can help make it yours.
334.707.8980
1264 SWEETWOOD Circle1264 SWEETWOOD Circle1264 SWEETWOOD Circle1264 SWEETWOOD Circle
Save
Ask
Tour
Hide
Share

Mortgage Calculator

Monthly Payment (Est.)

$2,596
Calculator powered by Showcase IDX, a Constellation1 Company. Copyright ©2026 Information is deemed reliable but not guaranteed.

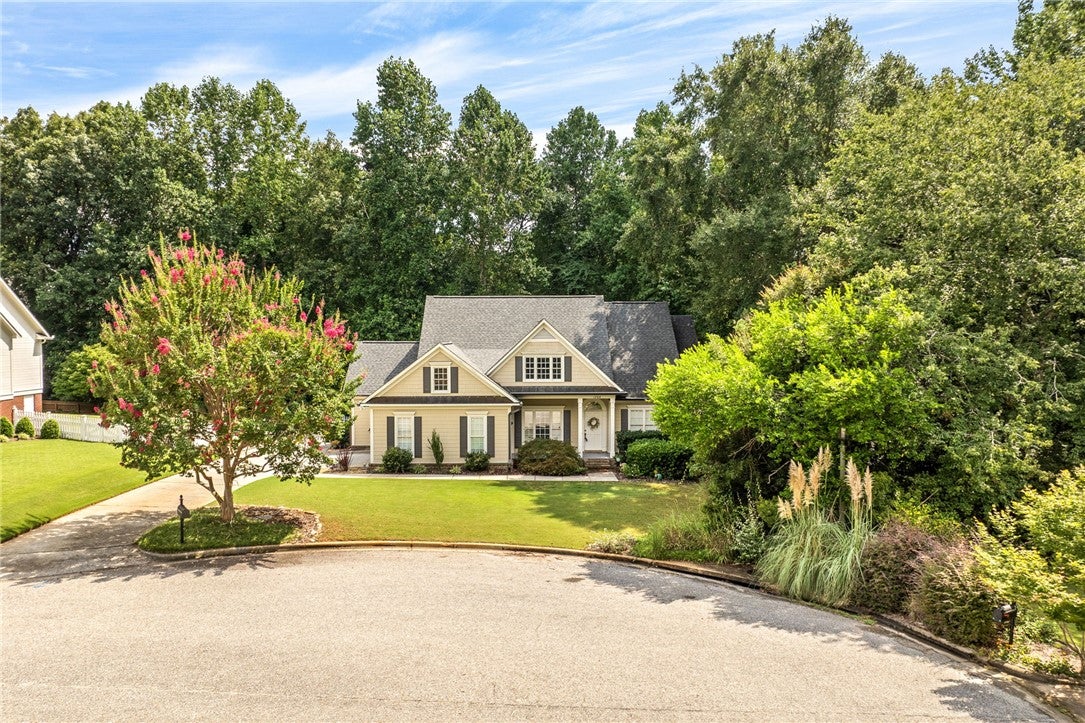
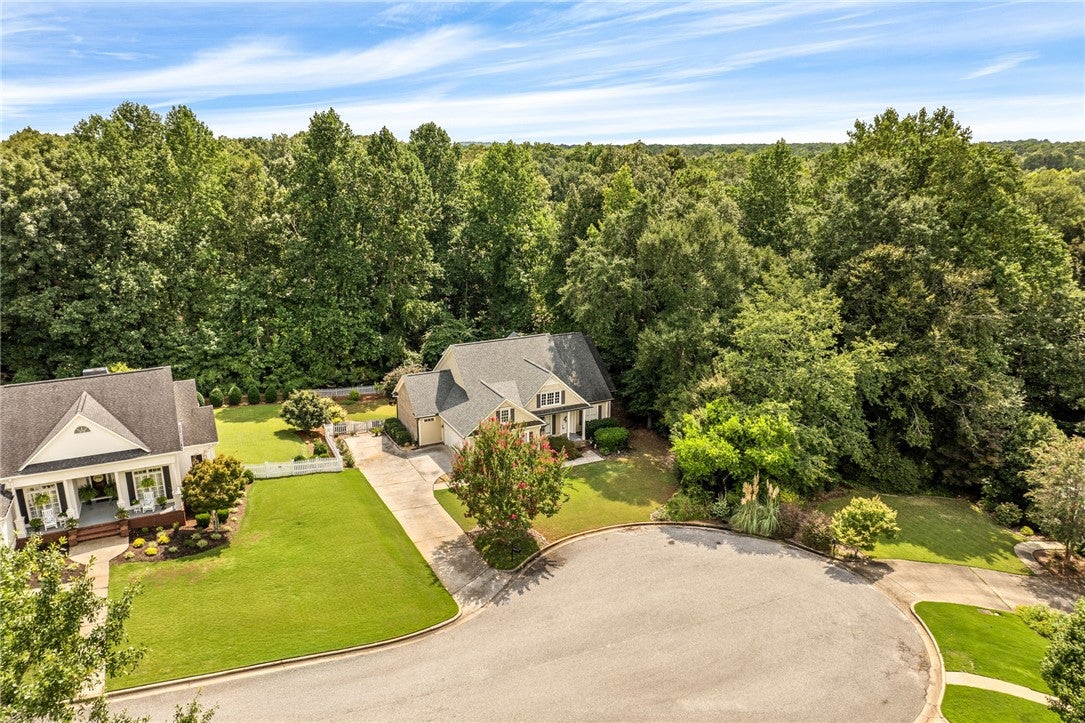
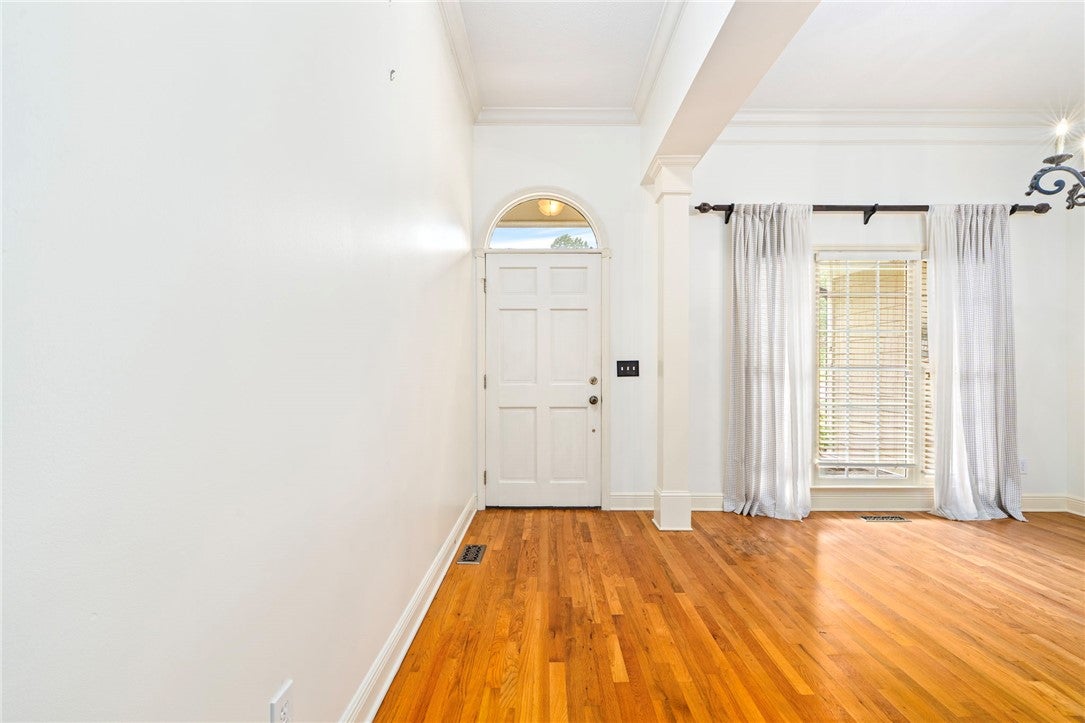
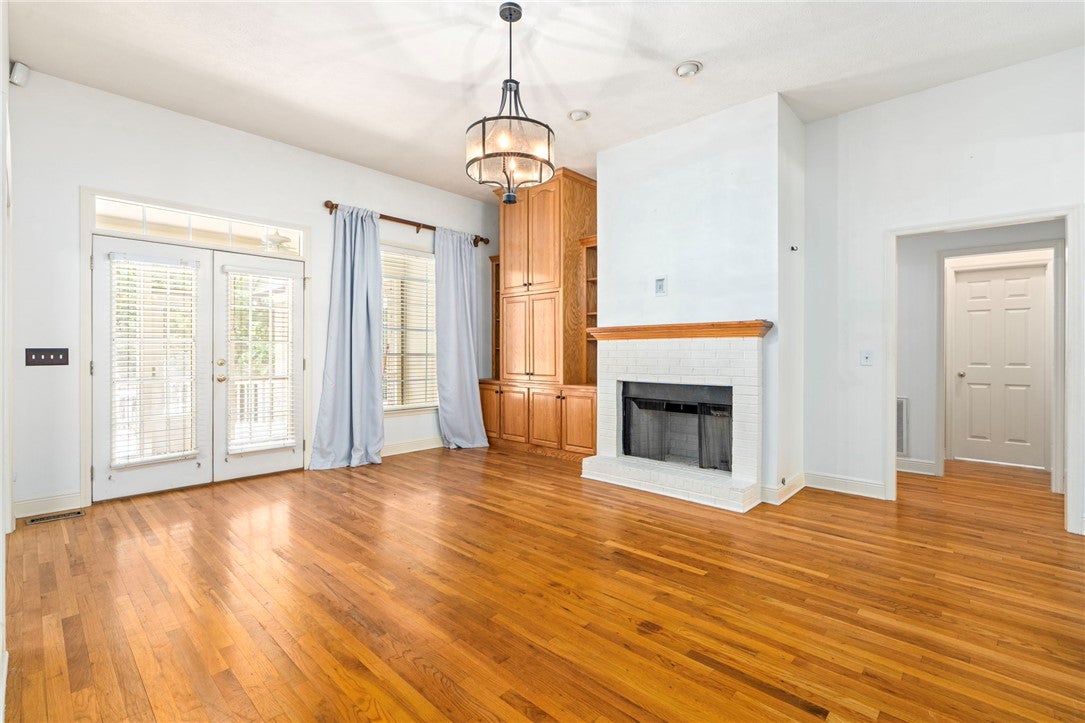
**Seller offer $5,000 paint and carpet allowance** Major updates have already been completed, including a new roof (2022), new gutters with gutter guards (2021), a new fence (2024), a brand-new deck (2025), and a front yard irrigation system, giving buyers added peace of mind. Nestled in the highly desirable Grove Hill neighborhood, this well-maintained home offers the perfect blend of comfort, privacy, and convenience. Situated on a .60 acre wooded lot at the end of a quiet cul-de-sac, you'll enjoy a peaceful setting with mature landscaping and a private backyard. Inside, hardwood floors flow through the main living areas, leading to a spacious dining room and an inviting family room with custom built-ins, a gas-log fireplace, and an abundance of natural light. There are 4 bedrooms on the main floor. The master is spacious featuring a walk out to the screened in porch and trayed ceilings. The master bathroom has split vanities and a soaking tub. The 4th bedroom is an en suite offering guest or adult kids privacy and convenience. The kitchen has granite counter tops and extends to your eat in area overlooking the private back yard. French doors open to the screened porch and updated deck, creating the perfect space for relaxing or entertaining while overlooking the fenced backyard. The spacious bonus room/5th bedroom offers endless flexibility for a home office, playroom, media room, or guest space. The back yard extends past the fence line. Conveniently located in one of the area's most sought-after neighborhoods, this home offers timeless charm, exceptional outdoor living, and the important updates today's buyers are looking for.

Save
Ask
Tour
Hide
Share
Listing Snapshot
Price 
$569,000
Days On Site 
58 Days
Bedrooms 
5
Inside Area (SqFt) 
2,503 sqft
Total Baths 
3
Full Baths 
3
Partial Baths 
N/A
Lot Size 
0.6 Acres
Year Built 
1997
MLS® Number 
181561
Status 
Pending
Property Tax 
N/A
HOA/Condo/Coop Fees 
N/A
Sq Ft Source 
Assessor
Friends & Family
Recent Activity
2 weeks agoStatus changed to Pending
2 weeks agoListing updated with changes from the MLS®
2 months agoListing first seen on site
General Features
Acres 
0.6
Attached Garage 
Yes
Disclosures 
CovenantsRestrictionsDisclosureHoaDisclosure
Garage 
Yes
Garage Spaces 
2
Levels 
One and One Half
Parking 
AttachedGarage
Security 
Security System
SqFt Above 
2503
Utilities 
Cable AvailableNatural Gas AvailableSewer Connected
Interior Features
Appliances 
Double OvenDishwasherElectric CooktopDisposalMicrowave
Basement 
Crawl SpaceExterior Entry
Cooling 
Ceiling Fan(s)Heat Pump
Heating 
Heat Pump
Interior 
Ceiling Fan(s)
Laundry Features 
Washer Hookup
Window Features 
Window Treatments
Save
Ask
Tour
Hide
Share
Exterior Features
Construction Details 
Brick VeneerCedarCement SidingShake Siding
Fencing 
FencedFull
Pool Features 
Community
Windows/Doors 
Window Treatments
Community Features
Association Amenities 
ClubhousePool
Community Features 
Pool
MLS Area 
Auburn
Schools
School District
Unknown
Elementary School
DEAN ROAD/WRIGHTS MILL ROAD
Middle School
DEAN ROAD/WRIGHTS MILL ROAD
High School
Unknown
Listing courtesy of HAYLEY REAL ESTATE TEAM of HAYLEY ENTERPRISES


Listing information is provided by Participants of the Lee County Association of Realtors MLS. IDX information is provided exclusively for personal, non-commercial use, and may not be used for any purpose other than to identify prospective properties consumers may be interested in purchasing. Information is deemed reliable but not guaranteed. Copyright 2026, Lee County Association of Realtors MLS.
Last checked: 2026-09-20 05:29 PM UTC

Neighborhood & Commute
Source: Walkscore
Disclosure: Community information and market data powered by Constellation Data Labs. Information is deemed reliable but not guaranteed.
Save
Ask
Tour
Hide
Share