AVAILABLE HOMES

Explore our selection of available residences below, and contact us if you have any questions or need further assistance. We look forward to helping you find you dream home.

Available Homes

Explore our selection of available residences below, and contact us if you have any questions or need further assistance. We look forward to helping you find you dream home.

Save
Ask
Tour
Hide
Share
$1,499,000
53 Days On Site

3221 TURKEY TROT Way
Opelika, AL 36801

For Sale|Residential|Active
4
Beds
5
Total Baths
4
Full Baths
1
Partial Bath
4,789
SqFt
$313
/SqFt
2007
Built
Subdivision:
NATIONAL VILLAGE
County:
Lee
Call Now: 334.707.8980
Is this the listing for you? We can help make it yours.
334.707.8980
3221 TURKEY TROT Way3221 TURKEY TROT Way3221 TURKEY TROT Way3221 TURKEY TROT Way
Save
Ask
Tour
Hide
Share

Mortgage Calculator

Monthly Payment (Est.)

$6,839
Calculator powered by Showcase IDX, a Constellation1 Company. Copyright ©2026 Information is deemed reliable but not guaranteed.

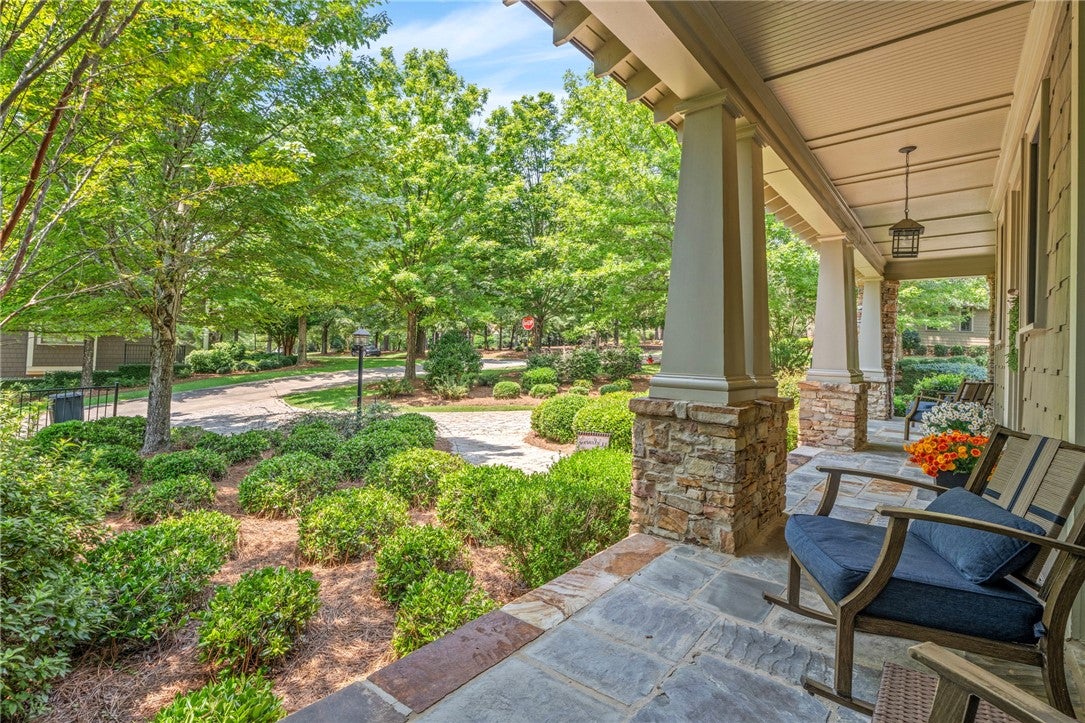
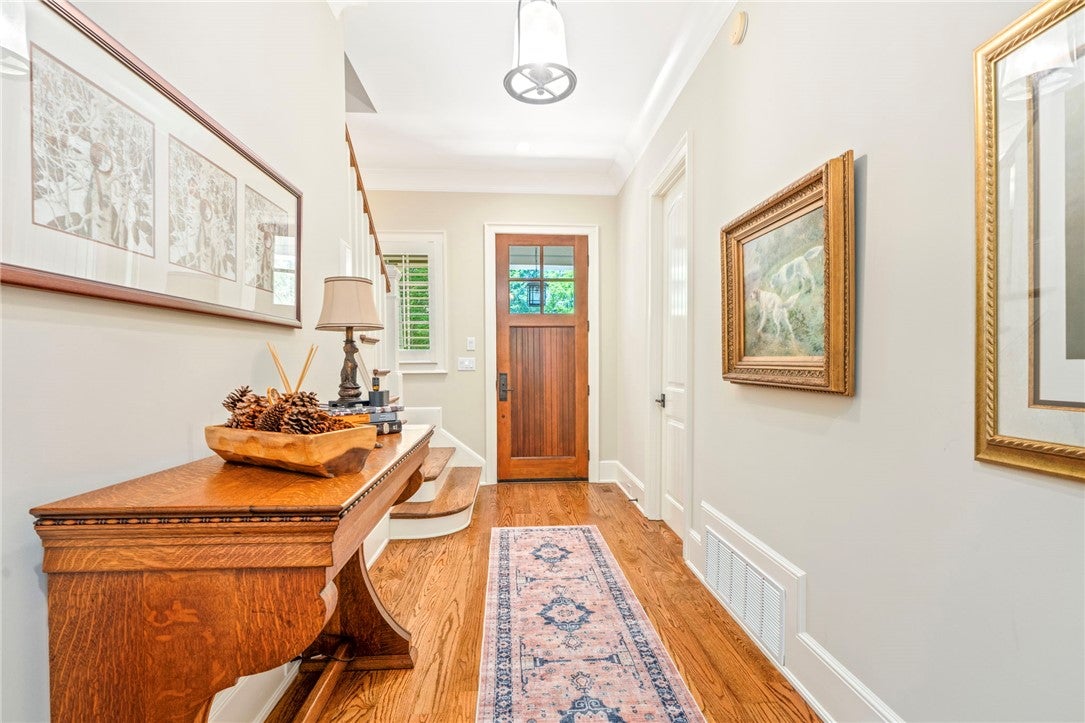
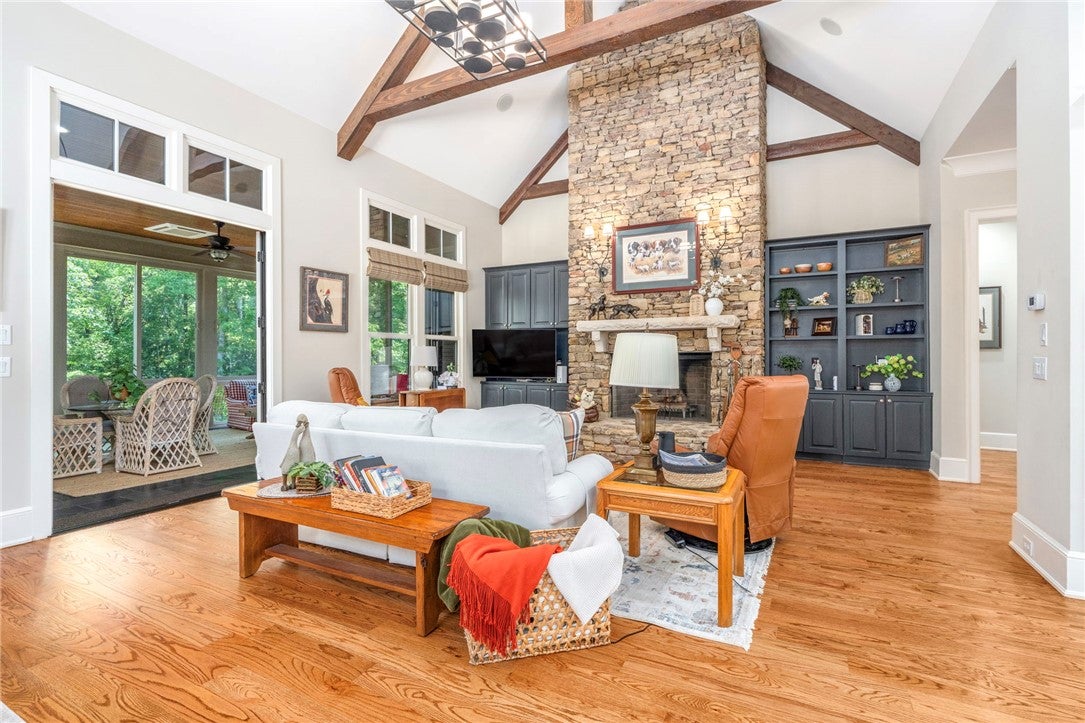
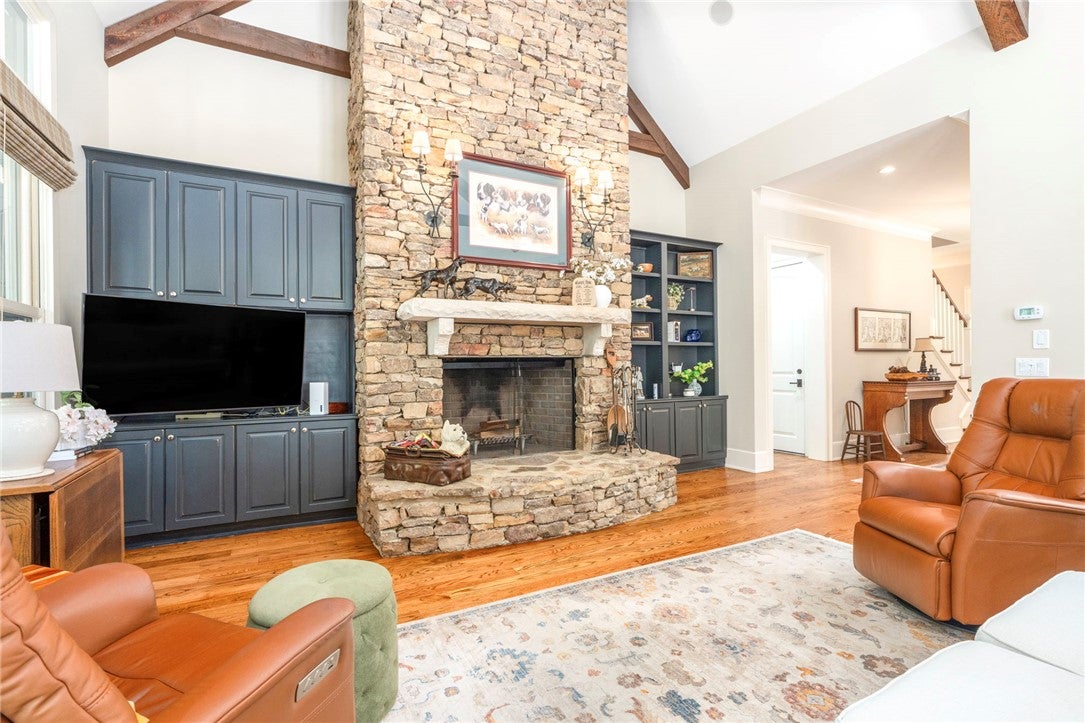
Perfectly positioned in National Village, home to the renowned Robert Trent Jones Grand National Golf Course and the Marriott at Grand National Resort, this exceptional custom home offers an unmatched blend of luxury, recreation, and convenience. Whether you're searching for a full-time residence, second home, or the perfect Auburn game day retreat, this home with 4 bedrooms, 4.5 baths, and three levels of thoughtfully designed living space is just minutes from Auburn University, downtown Opelika, shopping, and dining. Inside, soaring vaulted ceilings with exposed wood beams, rich hardwood floors, custom built-ins, and a dramatic stone fireplace create a warm, inviting atmosphere. Designed for entertaining, the chef's kitchen features premium appliances, gas cooking, a large island, walk-in pantry, separate ice maker, and abundant prep space. The adjoining dining area is surrounded by windows that flood the home with natural light. The main-level primary suite is a private retreat with direct access to the heated and cooled sunroom, creating the perfect place to relax while enjoying peaceful wooded views year-round. The spa-inspired bath features travertine flooring, a soaking tub, oversized shower with vertical spa system, and generous storage. Upstairs are two spacious bedrooms with private baths, while the finished walk-out lower level offers a fourth bedroom, full bath, bonus room, second kitchen, and a versatile flex room ideal for guests, recreation, a bunk room, or a storm shelter. A welcoming front porch, multiple patios, and mature landscaping create inviting spaces to relax or entertain. National Village owners enjoy access to Grand National amenities including indoor and outdoor pools, a fitness center, tennis and pickleball courts, stocked fishing lakes, miles of scenic walking trails, complimentary play on the Short Course, unlimited practice balls, and preferred rates on the Robert Trent Jones Grand National golf courses.

Save
Ask
Tour
Hide
Share
Listing Snapshot
Price 
$1,499,000
Days On Site 
53 Days
Bedrooms 
4
Inside Area (SqFt) 
4,789 sqft
Total Baths 
5
Full Baths 
4
Partial Baths 
1
Lot Size 
0.3 Acres
Year Built 
2007
MLS® Number 
181602
Status 
Active
Property Tax 
$4,055
HOA/Condo/Coop Fees 
N/A
Sq Ft Source 
Plans
Friends & Family
Recent Activity
2 months agoStatus changed to Active
2 months agoListing updated with changes from the MLS®
2 months agoListing first seen on site
General Features
Acres 
0.3
Disclosures 
CovenantsRestrictionsDisclosureHoaDisclosure
Garage 
Yes
Garage Spaces 
2
Levels 
Three Or More
Parking 
DetachedGarage
SqFt Above 
3074
SqFt Below 
1715
Utilities 
Natural Gas AvailableSewer ConnectedUnderground Utilities
Interior Features
Appliances 
DishwasherGas CooktopDisposalMicrowaveOvenRefrigerator
Basement 
Exterior EntryFinishedWalk-Out Access
Cooling 
Ceiling Fan(s)Central AirElectric
Fireplace 
Yes
Fireplace Features 
Masonry
Flooring 
StoneTileWood
Heating 
Natural GasForced Air
Interior 
Ceiling Fan(s)Kitchen IslandWired for SoundPantry
Laundry Features 
Washer Hookup
Bedroom 2 
Level - SecondDescription - En Suite Bath and WI Closet
Bedroom 3 
Level - SecondDescription - En Suite Bath and WI Closet
Bedroom 4 
Level - Basement
Dining Room 
Level - First
Great Room 
Level - First
Kitchen 
Level - First
Master Bedroom 
Level - First
Other 
Level - FirstDescription - Sunroom or Office
Save
Ask
Tour
Hide
Share
Exterior Features
Construction Details 
StoneBlockCement SidingStucco
Exterior 
OtherStorage
Fencing 
None
Patio And Porch 
Rear PorchCoveredEnclosedFront Porch
Pool Features 
Community
Community Features
Association Amenities 
Fitness CenterMaintenance GroundsIndoor PoolMeeting RoomPoolRecreation FacilitiesRacquetballSpa/Hot TubTennis Court(s)
Community Features 
Pool
MLS Area 
Opelika
Schools
School District
Unknown
Elementary School
NORTHSIDE INTERMEDIATE/SOUTHVIEW PRIMARY
Middle School
NORTHSIDE INTERMEDIATE/SOUTHVIEW PRIMARY
High School
Unknown
Listing courtesy of ROZI DOVER of HOMELINK REALTY


Listing information is provided by Participants of the Lee County Association of Realtors MLS. IDX information is provided exclusively for personal, non-commercial use, and may not be used for any purpose other than to identify prospective properties consumers may be interested in purchasing. Information is deemed reliable but not guaranteed. Copyright 2026, Lee County Association of Realtors MLS.
Last checked: 2026-09-20 12:50 PM UTC

Neighborhood & Commute
Source: Walkscore
Disclosure: Community information and market data powered by Constellation Data Labs. Information is deemed reliable but not guaranteed.
Save
Ask
Tour
Hide
Share