

1602 MASON CourtPhenix City, AL 36867
Mortgage Calculator
Monthly Payment (Est.)
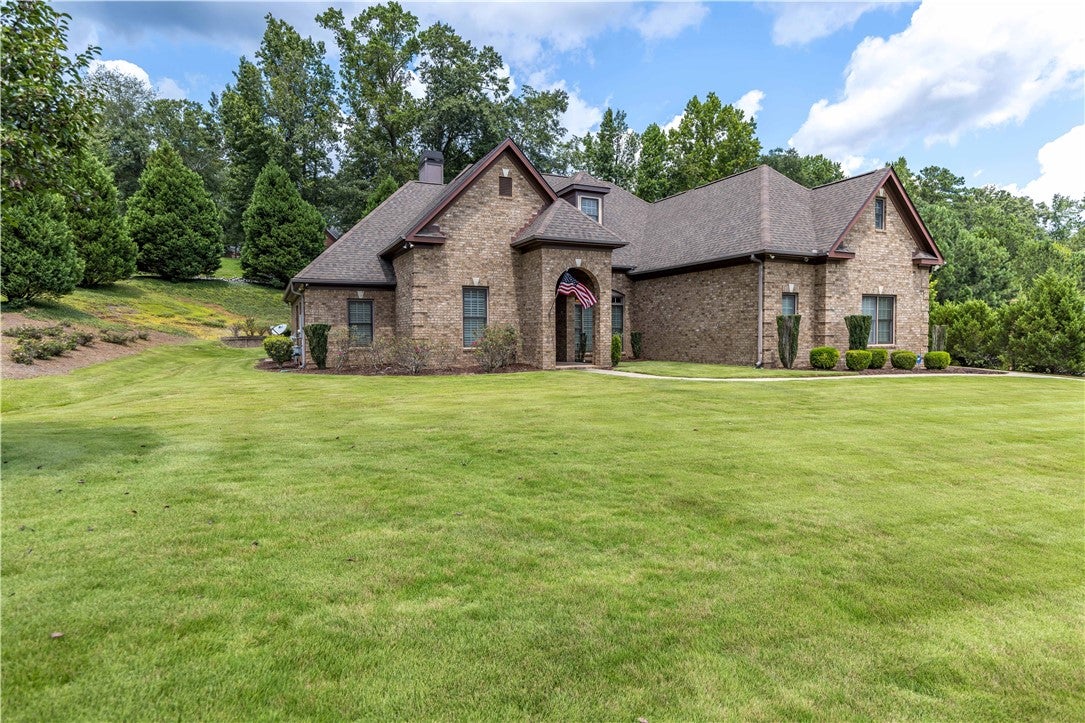
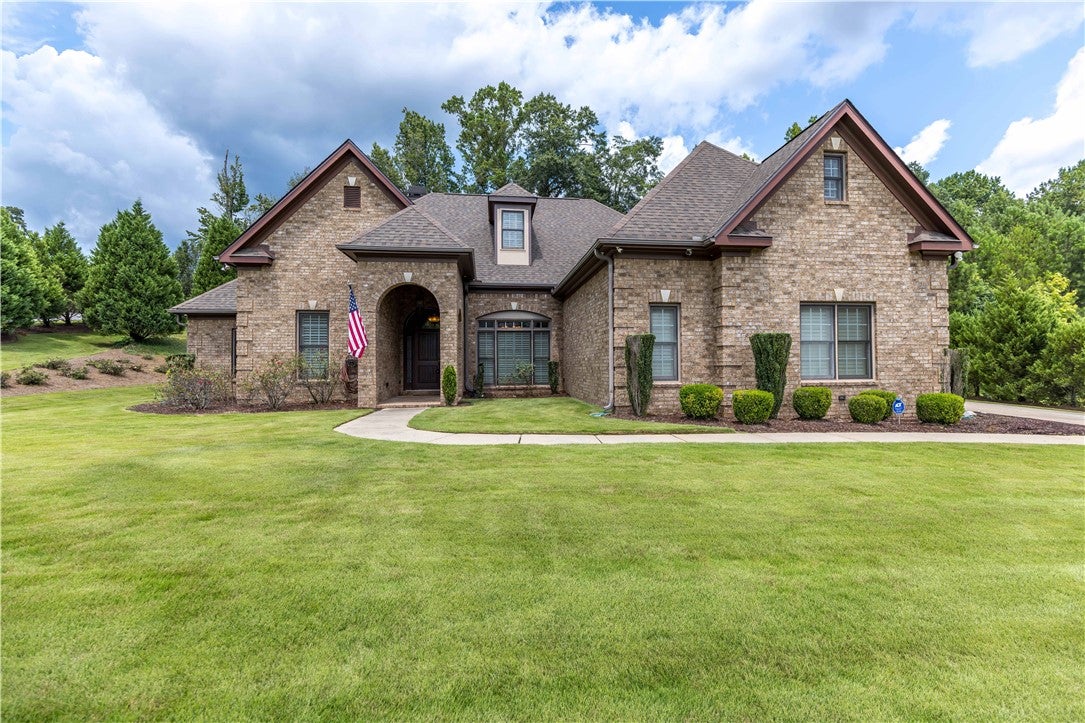
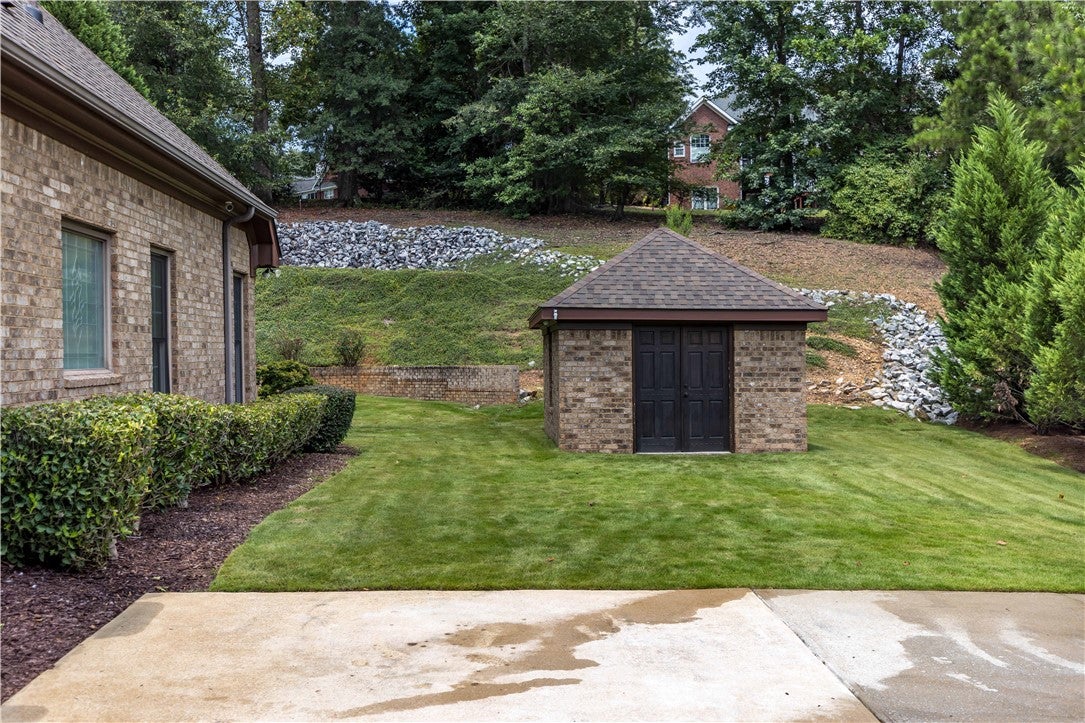
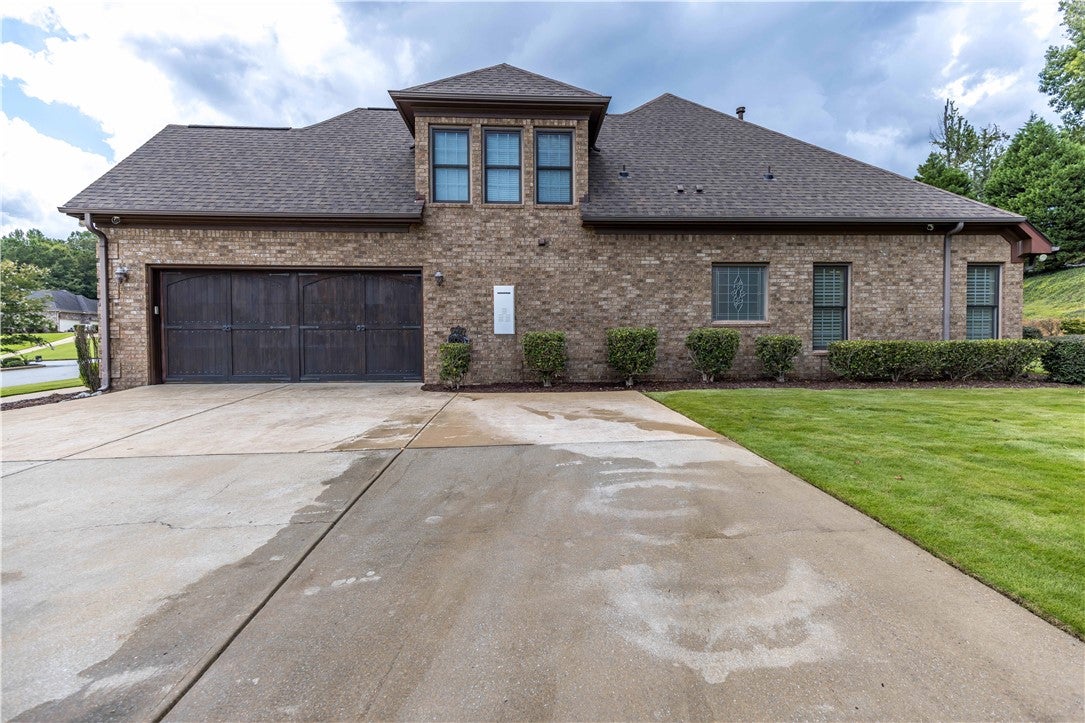
$2,965STUNNING CUSTOM BRICK home in highly sought McIntosh Creek subdivision in Phenix City's LEE COUNTY acclaimed school system with quick access to ALL CITY CONVENIENCES. Experience LUXURY living within 3,334 sq. ft. of this IMMACULATELY maintained gem with GORGEOUS Jacobean stained OAK HARDWOOD flooring throughout main level, sans STUNNING 18" tile in wet areas. Well-appointed GOURMET Kitchen with CUSTOM Cabinetry by TNT Custom Built Cabinets in Benjamin Moore "Navajo White" + gel-stained finish, Crown-edged "African Ivory" Granite on Island & Double Radius Bullnose edged "Netuno Bordeaux" atop remaining cabinetry, PLUS Jenn Air Dishwasher, Microwave/Convection Oven Combo & Wall Oven, Uline Beverage Refrigerator, Whirlpool Under Cabinet Ice-Maker + Integrated, Paneled Sub-Zero Built-In Refrigerator, Wolf Professional Gas Cooktop with 5 Burners & Oil-Rubbed Bronze Pot Filler! This SHOWSTOPPER Kitchen overlooks the generous Living Room's Gas Fireplace that’s flanked by substantial Bookcases to house a plethora of books & keepsakes. Coffered & Multi-Level Tray Ceilings + Plantation Shutters adorn every picturesque window on the main level. MINKA Ceiling Fans throughout help ensure a comfortable indoor climate. AMAZING landscaping & towering Cypress trees create privacy, while enjoying the Covered Back Porch, extended Patio, Gas Grill area & timeless BRICK retaining wall along the manicured CORNER 1.18 acre lot. Rainbird irrigation system provides 360-degree watering maintenance for a lush lawn! Security System & Cameras + DVR. Gas-powered INSTANT Water Heating System & GENERAC GENERATOR offer extra confidence against inconvenient power outages! Upgraded, Insulated, Wooden Garage Door + Commercial Grade opener; 12x15 BRICK Outbuilding matches the home! *NEW Architectural Shingled ROOF on home & storage building! Close to highways for commuting to Fort Benning, Columbus, Auburn/Opelika & beyond! ~ASSUMABLE VA LOAN @ 5.99%~ Schedule a personal tour & submit your offer TODAY!
| a month ago | Status changed to Active | |
| a month ago | Price changed to $649,900 | |
| a month ago | Listing updated with changes from the MLS® | |
| a month ago | Listing first seen on site |

Listing information is provided by Participants of the Lee County Association of Realtors MLS. IDX information is provided exclusively for personal, non-commercial use, and may not be used for any purpose other than to identify prospective properties consumers may be interested in purchasing. Information is deemed reliable but not guaranteed. Copyright 2026, Lee County Association of Realtors MLS.
Last checked: 2026-09-20 03:28 PM UTC