AVAILABLE HOMES

Explore our selection of available residences below, and contact us if you have any questions or need further assistance. We look forward to helping you find you dream home.

Available Homes

Explore our selection of available residences below, and contact us if you have any questions or need further assistance. We look forward to helping you find you dream home.

Save
Ask
Tour
Hide
Share
$1,650,000
47 Days On Site

9033 CHAPEL HEIGHTS Drive
Opelika, AL 36804

For Sale|Residential|Active
6
Beds
4
Total Baths
3
Full Baths
1
Partial Bath
4,313
SqFt
$383
/SqFt
2024
Built
Subdivision:
CHAPEL HEIGHTS
County:
Lee
Call Now: 334.707.8980
Is this the listing for you? We can help make it yours.
334.707.8980
9033 CHAPEL HEIGHTS Drive9033 CHAPEL HEIGHTS Drive9033 CHAPEL HEIGHTS Drive9033 CHAPEL HEIGHTS Drive
Save
Ask
Tour
Hide
Share

Mortgage Calculator

Monthly Payment (Est.)

$7,528
Calculator powered by Showcase IDX, a Constellation1 Company. Copyright ©2026 Information is deemed reliable but not guaranteed.

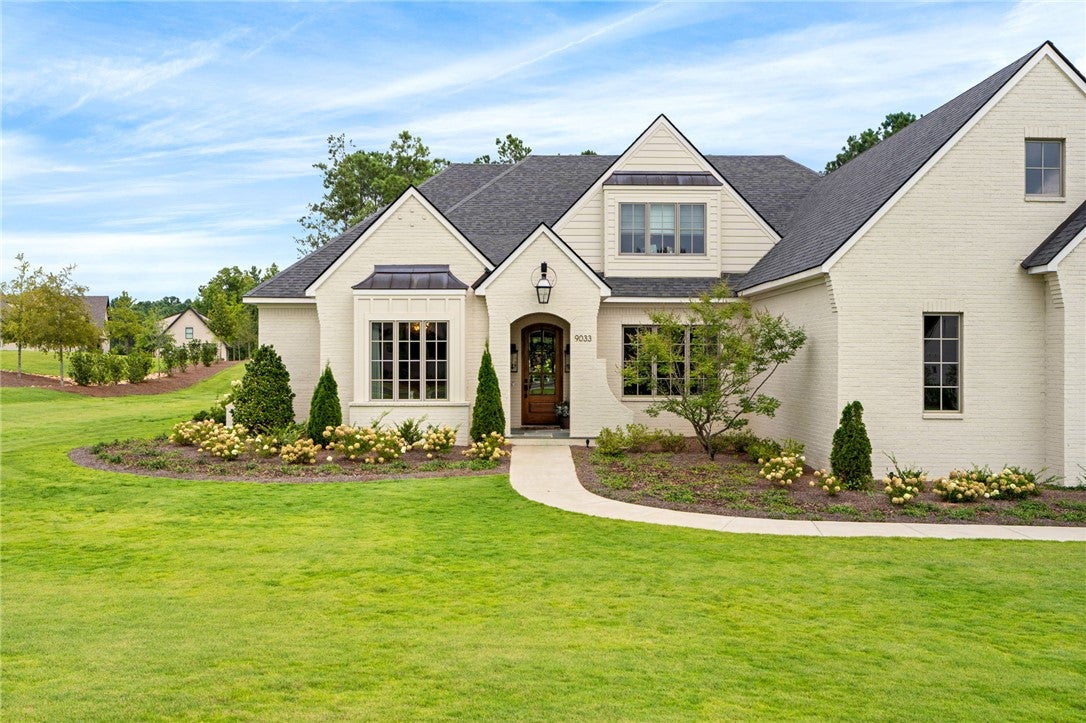
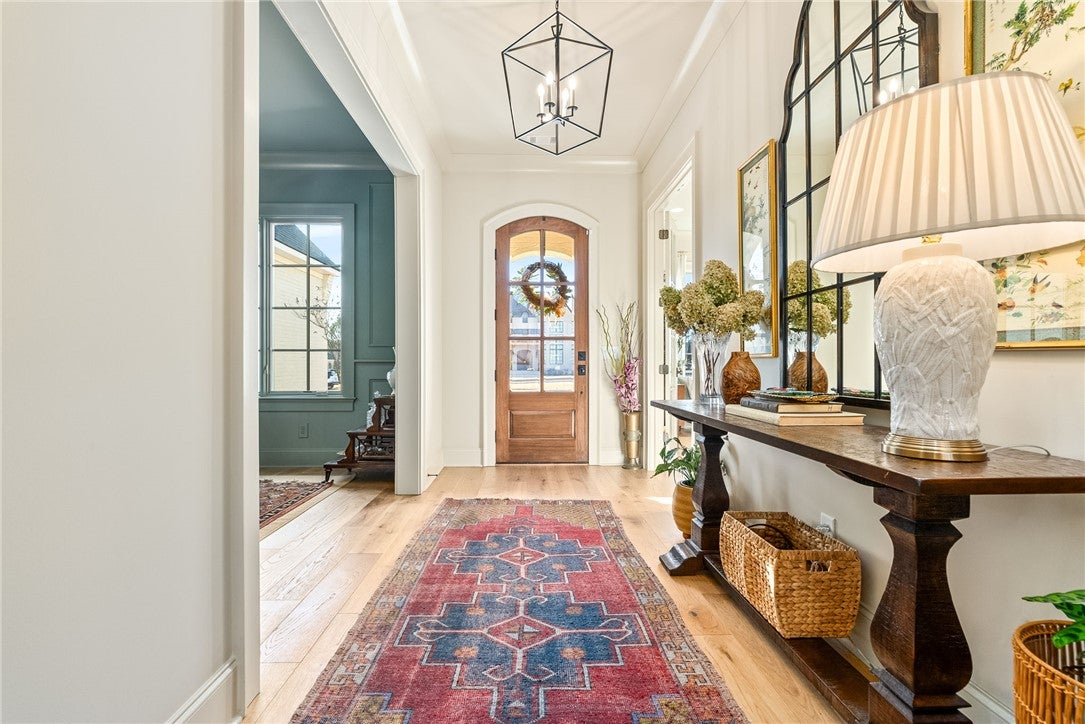
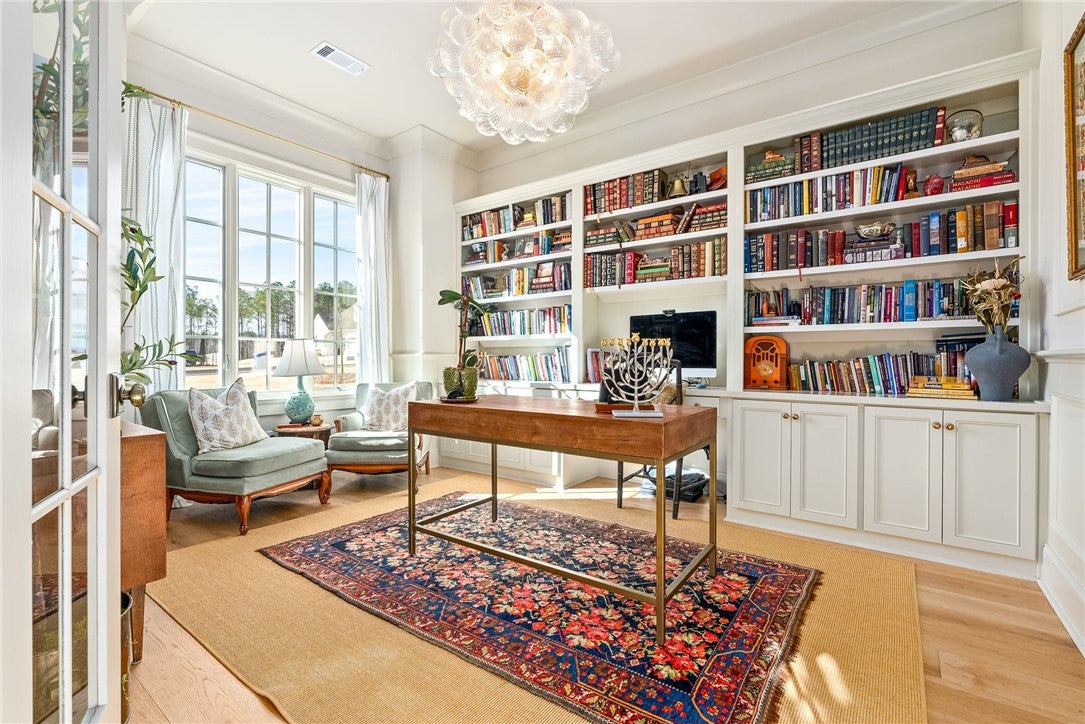
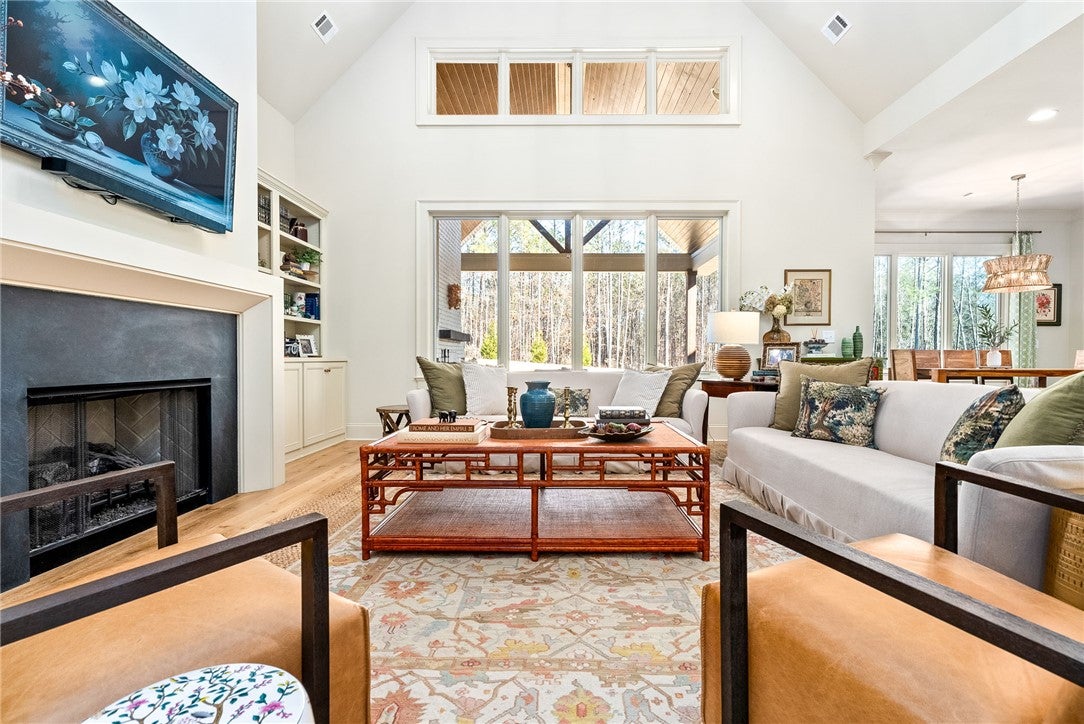
Looking for a custom luxury home in Auburn? Look no further. 9033 Chapel Heights Road offers something special: exceptional design, a peaceful wooded setting, and convenient access to Auburn and Opelika. Located in Chapel Heights, this completely custom home pairs refined, design-inspired interiors with the warmth and privacy of a home tucked among the trees. Inside, a grand entry introduces a dedicated office and a color-drenched formal dining room with custom built-in cabinetry and statement lighting. Dramatic curtain walls open to the heart of the home, where a two-story living room with fireplace is filled with natural light. The adjoining kitchen features marble countertops, an oversized island, farmhouse sink, and generous pantry storage, while the breakfast nook looks out over the wooded backyard. Just off the kitchen, the keeping room may be one of the home's most memorable spaces, with wood-beamed ceiling details, abundant natural light, and its own fireplace creating an inviting second gathering area. The main-level primary suite continues the thoughtful design with a spacious bath featuring separate vanities, a zero-entry shower, and soaking tub. Two additional main-level bedrooms share a Jack-and-Jill bath. Upstairs, a sitting room offers flexible space for an additional living area, guest space, or bedroom, alongside two additional bedrooms with a Jack-and-Jill bath. A hidden built-in bunk space adds another custom detail you won't find in just any home. Outside, the game day porch extends the living space into the wooded surroundings with a flagstone patio floor, wood-burning fireplace and plenty of room for entertaining. Custom craftsmanship, statement interiors, flexible living spaces, and a setting that feels tucked away without sacrificing proximity to Auburn.

Save
Ask
Tour
Hide
Share
Listing Snapshot
Price 
$1,650,000
Days On Site 
47 Days
Bedrooms 
6
Inside Area (SqFt) 
4,313 sqft
Total Baths 
4
Full Baths 
3
Partial Baths 
1
Lot Size 
1.08 Acres
Year Built 
2024
MLS® Number 
181660
Status 
Active
Property Tax 
N/A
HOA/Condo/Coop Fees 
N/A
Sq Ft Source 
Assessor
Friends & Family
Recent Activity
2 months agoListing first seen on site
2 months agoListing updated with changes from the MLS®
General Features
Acres 
1.08
Attached Garage 
Yes
Disclosures 
CovenantsRestrictionsDisclosureHoaDisclosure
Foundation 
Slab
Garage 
Yes
Garage Spaces 
3
Levels 
Two
Parking 
Attached
Security 
Security System
Sewer 
Septic Tank
SqFt Above 
4313
Utilities 
PropaneUnderground UtilitiesWater Available
Interior Features
Appliances 
Double OvenDishwasherGas CooktopDisposalRefrigerator
Cooling 
Ceiling Fan(s)Central AirElectric
Fireplace 
Yes
Fireplace Features 
Gas LogWood Burning
Flooring 
CarpetStoneTileWood
Heating 
Heat Pump
Interior 
Ceiling Fan(s)Kitchen IslandWired for SoundPantry
Laundry Features 
Washer Hookup
Window Features 
Window Treatments
Bedroom 2 
Level - First
Bedroom 3 
Level - First
Bedroom 4 
Level - Second
Bedroom 5 
Level - Second
Bonus Room 
Level - SecondDescription - or 6th bedroom
Dining Room 
Level - First
Great Room 
Level - First
Kitchen 
Level - First
Laundry 
Level - First
Living Room 
Level - First
Master Bedroom 
Level - First
Other 
Level - SecondDescription - bunk space!
Save
Ask
Tour
Hide
Share
Exterior Features
Construction Details 
StoneBrick Veneer
Exterior 
Storage
Fencing 
None
Lot Features 
Wooded
Patio And Porch 
Rear PorchCoveredFront PorchPatio
Pool Features 
None
Windows/Doors 
Window Treatments
Community Features
Association Amenities 
Other
MLS Area 
Auburn
Schools
School District
Unknown
Elementary School
AUBURN EARLY EDUCATION/OGLETREE
Middle School
AUBURN EARLY EDUCATION/OGLETREE
High School
Unknown
Listing courtesy of ALEX ACUFF MARY GAIL WEEKLEY TEAM of EXP REALTY - ACUFF WEEKLEY GROUP


Listing information is provided by Participants of the Lee County Association of Realtors MLS. IDX information is provided exclusively for personal, non-commercial use, and may not be used for any purpose other than to identify prospective properties consumers may be interested in purchasing. Information is deemed reliable but not guaranteed. Copyright 2026, Lee County Association of Realtors MLS.
Last checked: 2026-09-20 12:12 PM UTC

Neighborhood & Commute
Source: Walkscore
Disclosure: Community information and market data powered by Constellation Data Labs. Information is deemed reliable but not guaranteed.
Save
Ask
Tour
Hide
Share