

513 LEE ROAD 601Phenix City, AL 36870
Mortgage Calculator
Monthly Payment (Est.)
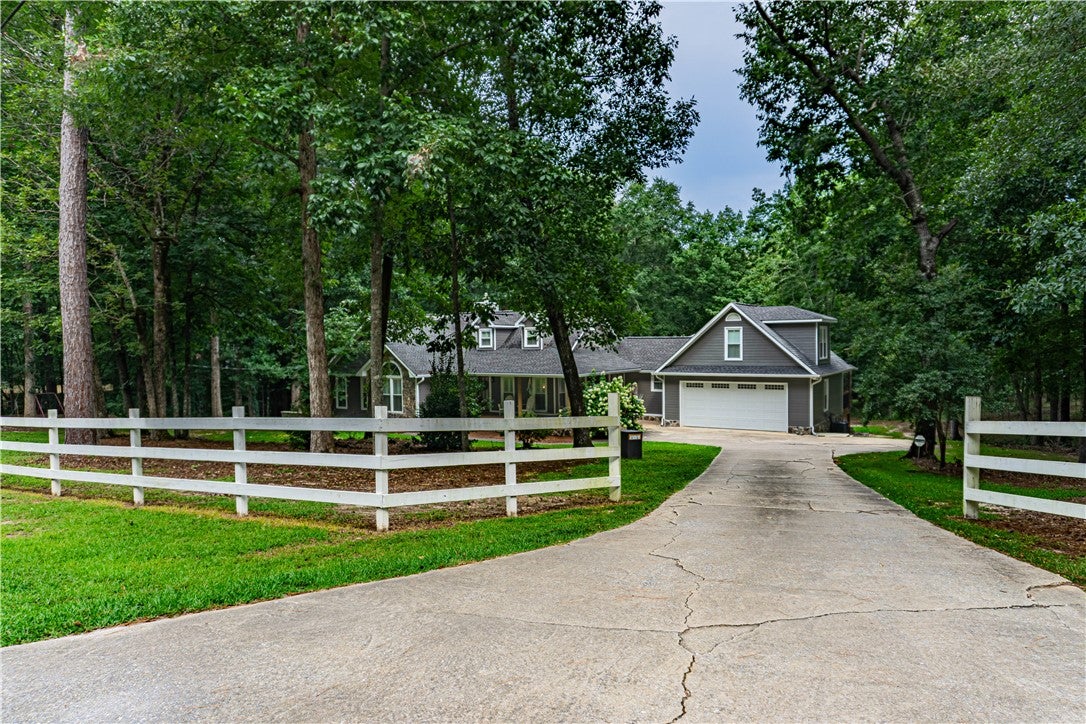
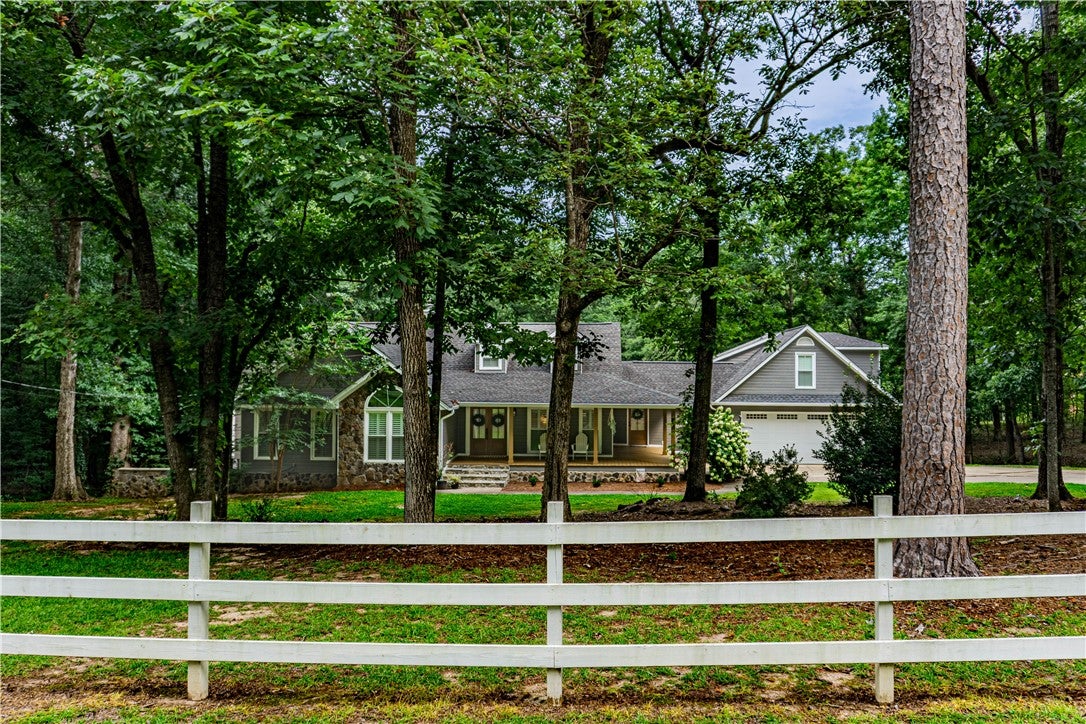
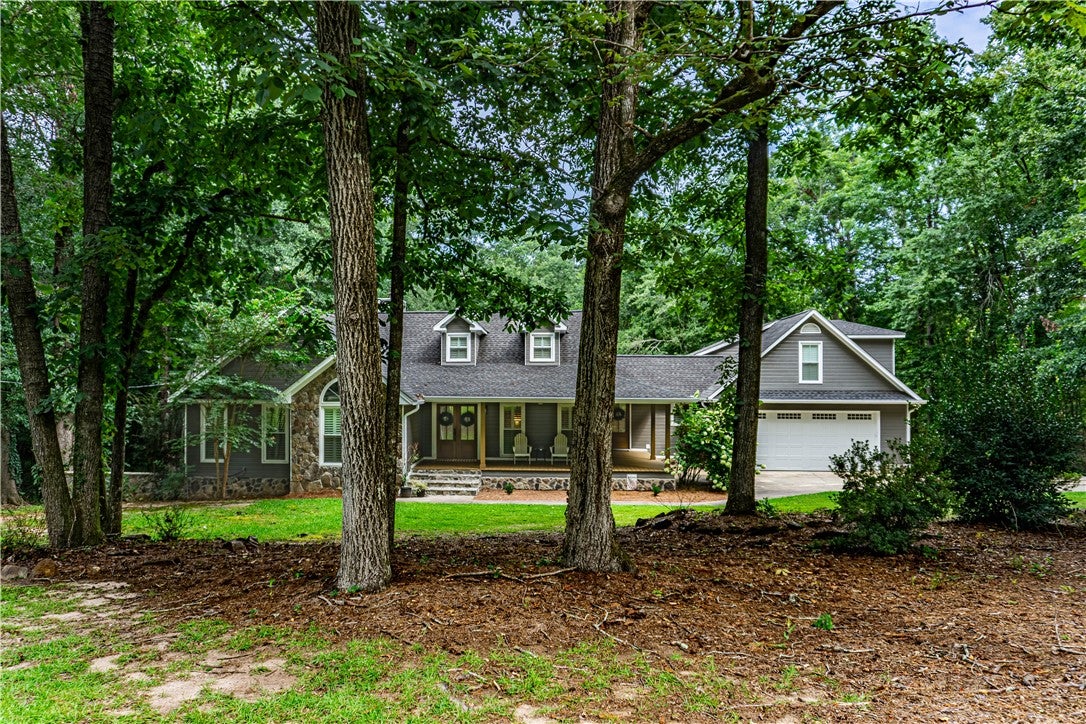
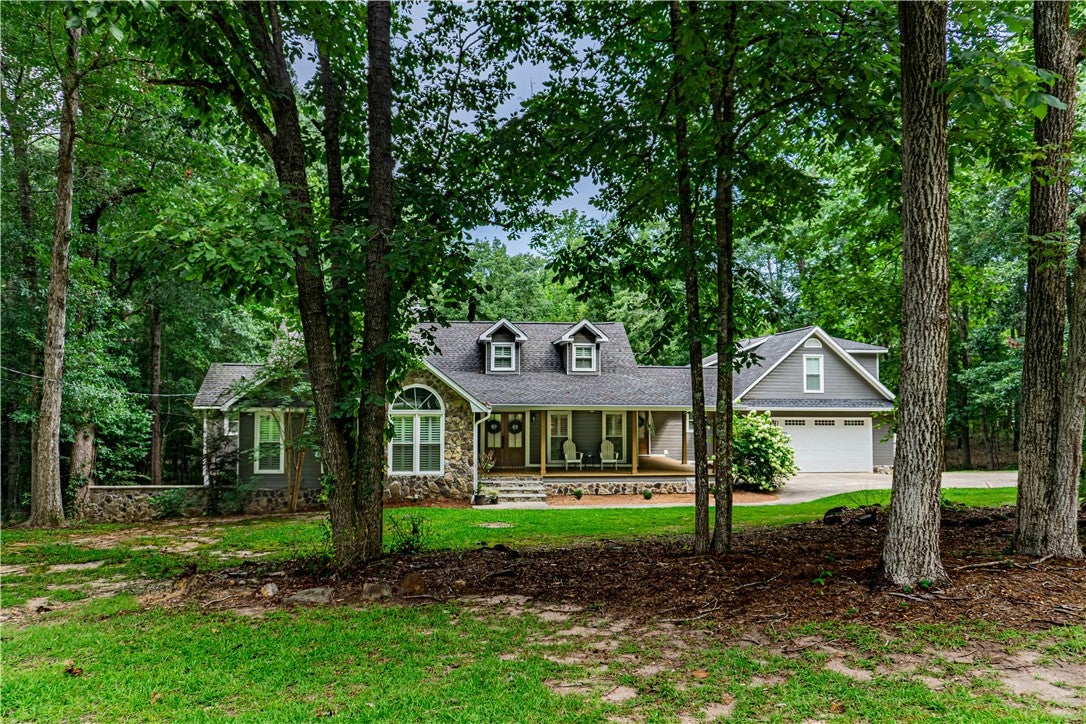
$2,714Welcome to this spacious home situated on 2 private acres with an inground pool, offering plenty of room for family, guests, and entertaining. With 4 bedrooms and 4 full bathrooms spread across multiple levels, this home offers a flexible layout with space for everyone. Recent updates include all new windows, brand-new front and back porches, and fresh exterior paint. Enter through the double front doors into the main living area, where the spacious great room features vaulted ceilings and a stone fireplace with a wood burning stove. The great room opens to the kitchen featuring a breakfast bar, stainless steel appliances, tile backsplash, and plenty of cabinet space, with a separate dining room just steps away. A convenient built-in drop zone is located off the garage entry, and the laundry room offers abundant storage. The main level features 3 bedrooms and 2 full bathrooms. The primary suite offers vaulted ceilings, an electric fireplace, and a spacious bathroom with dual vanity sinks, a subway tile shower, freestanding clawfoot tub, gorgeous wood accent ceilings, and a huge walk-in closet. The two additional bedrooms are generously sized, and the guest bathroom includes another tiled shower. Upstairs, you'll find a bedroom with its own full bathroom, providing a private space for guests, family, or a home office. The fully finished basement adds more living space with a separate living area and full bathroom, along with a walk-out leading directly toward the pool. Outside, enjoy the large back deck overlooking the inground pool and backyard, along with a 12x12 gazebo perfect for poolside gatherings. The pool includes a stretch-fitted safety cover and black mesh pool fence. The hot tub also conveys with the sale. The backyard also features a workshop, offering plenty of space for projects, hobbies, or storage. With multiple levels of living space, extensive storage, and a private outdoor setup, this property offers plenty of flexibility inside and out.
| 4 weeks ago | Price changed to $594,900 | |
| 4 weeks ago | Listing updated with changes from the MLS® | |
| 2 months ago | Listing first seen on site |

Listing information is provided by Participants of the Lee County Association of Realtors MLS. IDX information is provided exclusively for personal, non-commercial use, and may not be used for any purpose other than to identify prospective properties consumers may be interested in purchasing. Information is deemed reliable but not guaranteed. Copyright 2026, Lee County Association of Realtors MLS.
Last checked: 2026-09-20 03:33 PM UTC