AVAILABLE HOMES

Explore our selection of available residences below, and contact us if you have any questions or need further assistance. We look forward to helping you find you dream home.

Available Homes

Explore our selection of available residences below, and contact us if you have any questions or need further assistance. We look forward to helping you find you dream home.

Save
Ask
Tour
Hide
Share
$2,385,000
37 Days On Site

2510 RETRIEVER Cove
Auburn, AL 36879

For Sale|Residential|Active
4
Beds
5
Total Baths
3
Full Baths
2
Partial Baths
4,407
SqFt
$541
/SqFt
2026
Built
Subdivision:
QUAIL CHASE
County:
Lee
Call Now: 334.707.8980
Is this the listing for you? We can help make it yours.
334.707.8980
2510 RETRIEVER Cove2510 RETRIEVER Cove2510 RETRIEVER Cove2510 RETRIEVER Cove
Save
Ask
Tour
Hide
Share

Mortgage Calculator

Monthly Payment (Est.)

$10,881
Calculator powered by Showcase IDX, a Constellation1 Company. Copyright ©2026 Information is deemed reliable but not guaranteed.

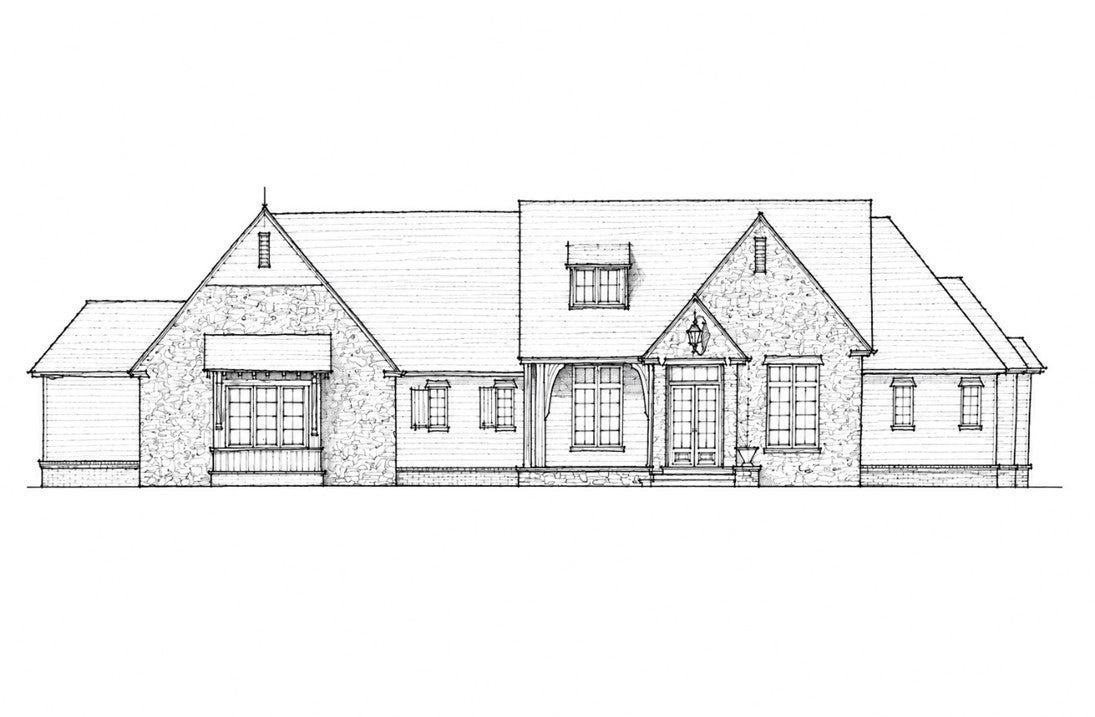
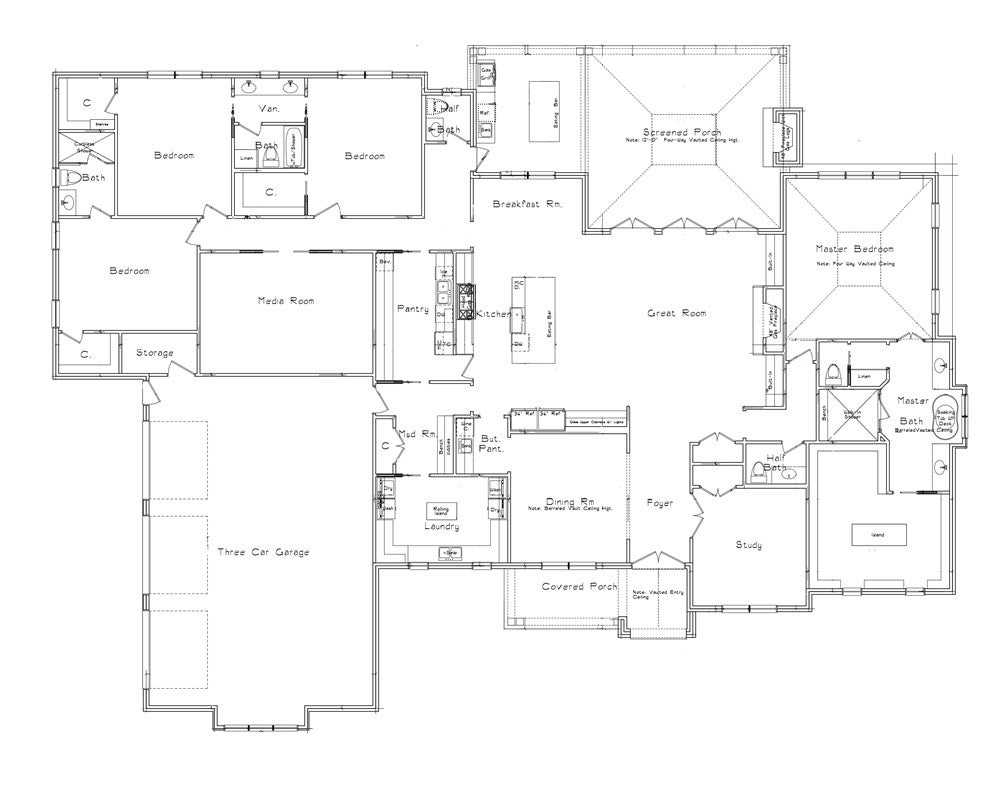
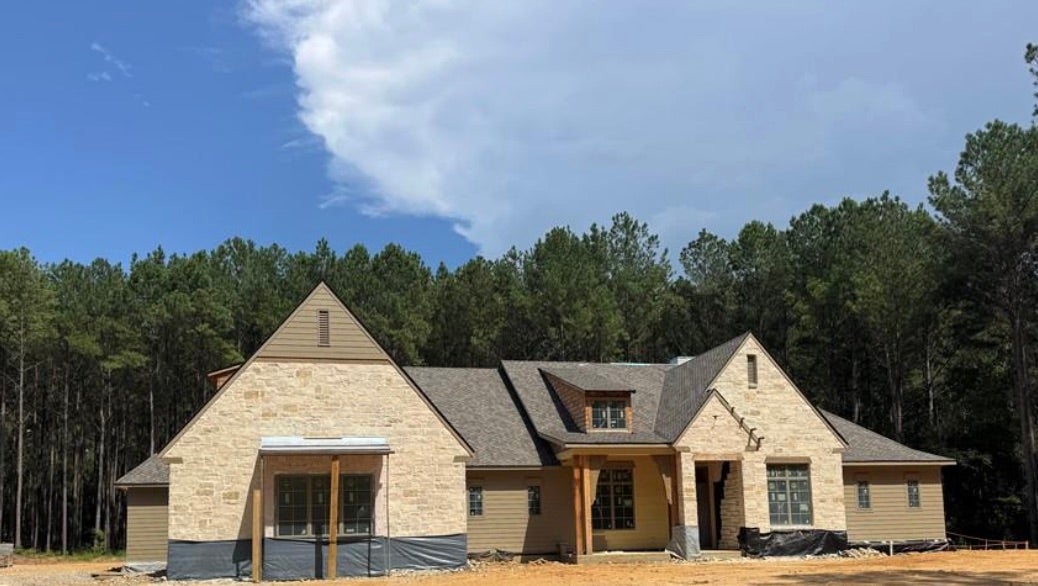
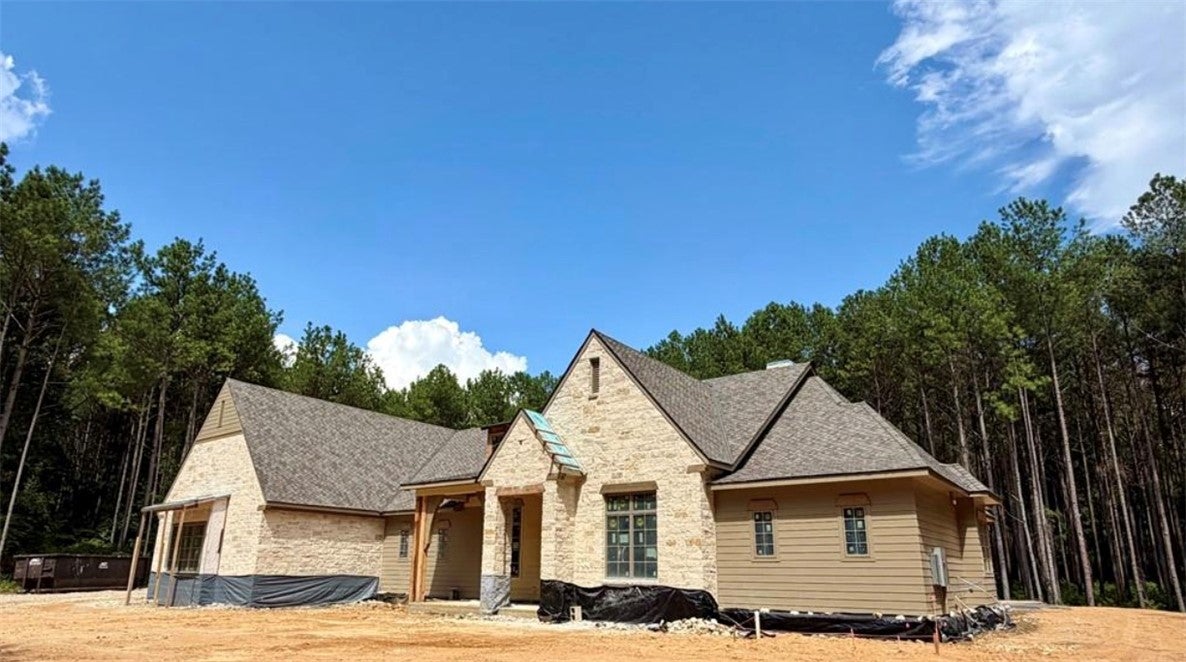
Introducing a Michael Allen Signature Series home. Every aspect of the home represents an exacting level of quality, with each detail, finish, and design component thoughtfully studied and approved by Michael. All of our Signature Series homes are one of a kind! Featuring 4 bedrooms, 3.5 bathrooms, a private study/office, media room/den, and 3-car garage, this home was designed to be a beautiful, functional, one story home with awe inspiring ceiling heights and room sizes. Standout features include a marbled barrel ceiling in the primary shower, barrel ceiling in the dining room, an abundance of custom trim and millwork, masonry fireplaces, designer finishes, and a full working scullery designed to keep the main kitchen beautiful and effortless for entertaining. Expansive outdoor views and a wooded setting provide the privacy and sense of retreat that make Quail Chase so special. This is more than a typical spec home—it’s a showcase of the craftsmanship, thoughtful detailing, and sophisticated design that exemplifies the Michael Allen Homes Signature Series. One must see to appreciate the quality of this home! Purchaser will be able to participate in final selections if purchased now! Curated furniture selections, as seen in listing photos, can be purchased through the design department. Multiple homesites are available, and plans are fully customizable. Learn more at quailchaseauburn.com. **Plans, features, and selections are subject to adjustment as deemed necessary by the builder.

Save
Ask
Tour
Hide
Share
Listing Snapshot
Price 
$2,385,000
Days On Site 
37 Days
Bedrooms 
4
Inside Area (SqFt) 
4,407 sqft
Total Baths 
5
Full Baths 
3
Partial Baths 
2
Lot Size 
3.52 Acres
Year Built 
2026
MLS® Number 
181885
Status 
Active
Property Tax 
N/A
HOA/Condo/Coop Fees 
N/A
Sq Ft Source 
Plans
Friends & Family
Recent Activity
a month agoListing first seen on site
a month agoListing updated with changes from the MLS®
General Features
Acres 
3.52
Attached Garage 
Yes
Disclosures 
CovenantsRestrictionsDisclosureHoaDisclosure
Foundation 
Slab
Garage 
Yes
Garage Spaces 
3
Levels 
One
Parking 
Attached
Property Condition 
New Construction
Sewer 
Septic Tank
SqFt Above 
4407
Utilities 
Water Available
Interior Features
Appliances 
DishwasherMicrowave
Cooling 
Central AirElectric
Fireplace 
Yes
Fireplaces 
1
Flooring 
CarpetTileWood
Heating 
Heat Pump
Interior 
Kitchen IslandPantry
Bedroom 2 
Level - First
Bedroom 3 
Level - First
Bedroom 4 
Level - First
Bonus Room 
Level - FirstDescription - Media
BreakfastRoomNook 
Level - First
Dining Room 
Level - First
Great Room 
Level - First
Kitchen 
Level - First
Laundry 
Level - First
Master Bedroom 
Level - First
Other 
Level - FirstDescription - Study
Save
Ask
Tour
Hide
Share
Exterior Features
Construction Details 
Brick Veneer
Fencing 
None
Patio And Porch 
Rear PorchCoveredFront Porch
Pool Features 
None
View 
None
Waterview 
None
Community Features
Association Amenities 
None
MLS Area 
Auburn
Schools
School District
Unknown
Elementary School
WOODLAND PINES/YARBROUGH
Middle School
WOODLAND PINES/YARBROUGH
High School
Unknown
Listing courtesy of JENIFER LOVVORN of JL REAL ESTATE GROUP


Listing information is provided by Participants of the Lee County Association of Realtors MLS. IDX information is provided exclusively for personal, non-commercial use, and may not be used for any purpose other than to identify prospective properties consumers may be interested in purchasing. Information is deemed reliable but not guaranteed. Copyright 2026, Lee County Association of Realtors MLS.
Last checked: 2026-09-20 12:12 PM UTC

Neighborhood & Commute
Source: Walkscore
Disclosure: Community information and market data powered by Constellation Data Labs. Information is deemed reliable but not guaranteed.
Save
Ask
Tour
Hide
Share