AVAILABLE HOMES

Explore our selection of available residences below, and contact us if you have any questions or need further assistance. We look forward to helping you find you dream home.

Available Homes

Explore our selection of available residences below, and contact us if you have any questions or need further assistance. We look forward to helping you find you dream home.

Save
Ask
Tour
Hide
Share
$1,200,000
33 Days On Site

2902 STONYBROOK Road
Opelika, AL 36801

For Sale|Residential|Active
5
Beds
4
Total Baths
3
Full Baths
1
Partial Bath
4,037
SqFt
$297
/SqFt
2005
Built
Subdivision:
STONYBROOK
County:
Lee
Call Now: 334.707.8980
Is this the listing for you? We can help make it yours.
334.707.8980
2902 STONYBROOK Road2902 STONYBROOK Road2902 STONYBROOK Road2902 STONYBROOK Road
Save
Ask
Tour
Hide
Share

Mortgage Calculator

Monthly Payment (Est.)

$5,475
Calculator powered by Showcase IDX, a Constellation1 Company. Copyright ©2026 Information is deemed reliable but not guaranteed.

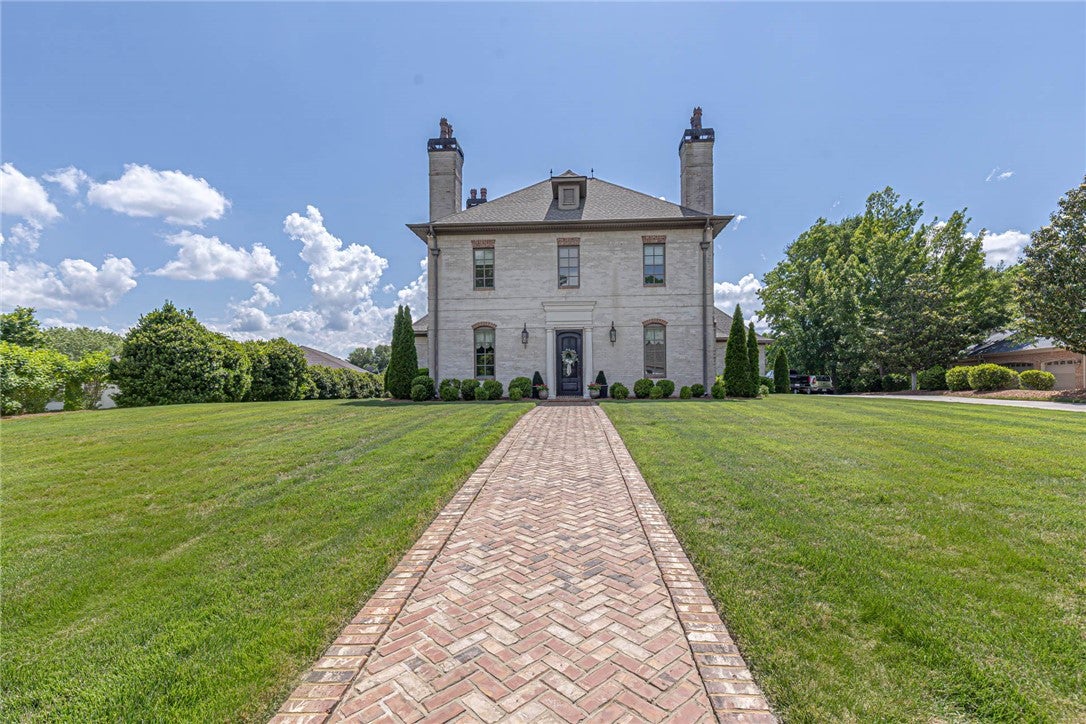
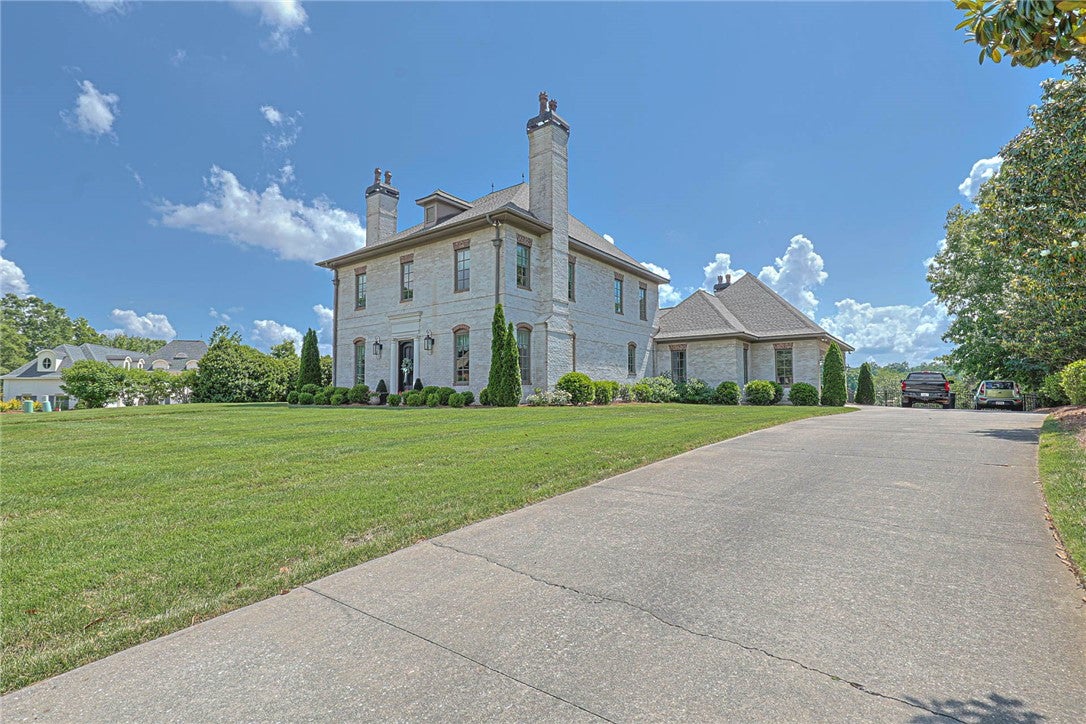
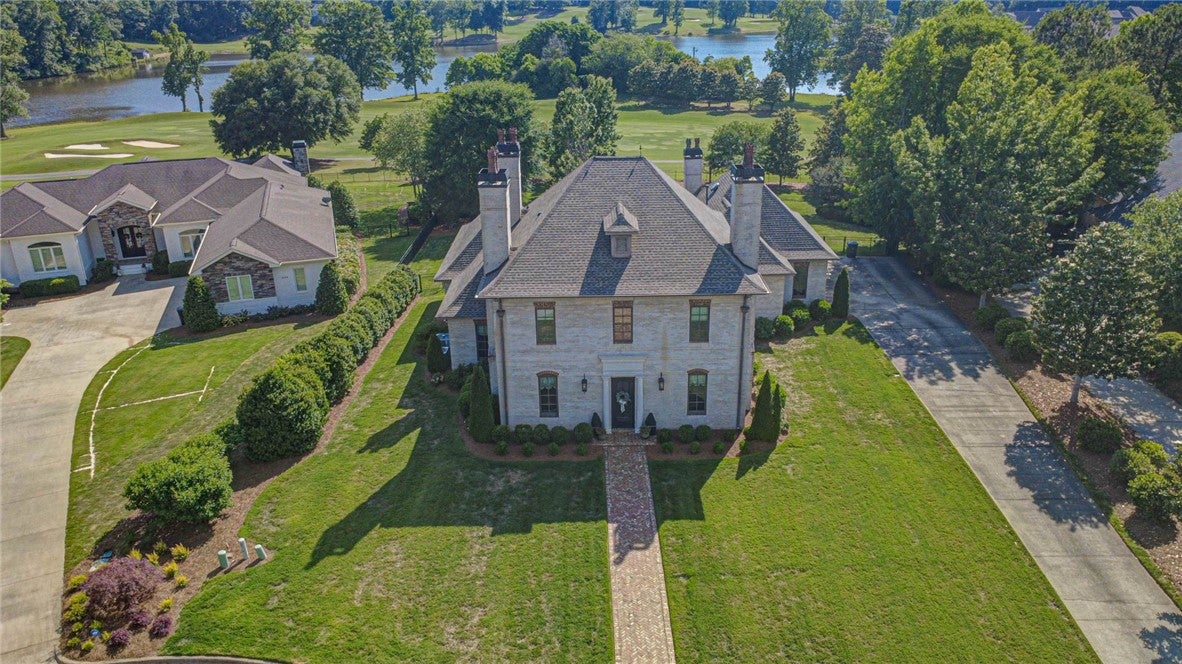
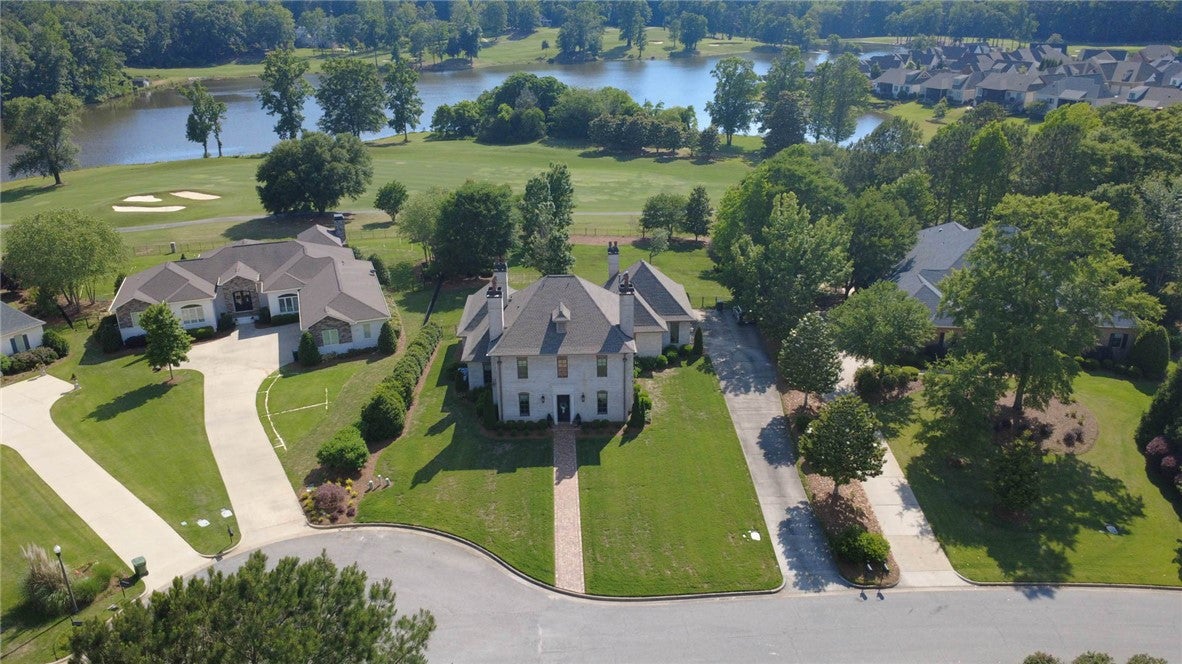
Stunning golf course home located on a quiet cul-de-sac overlooking the 14th fairway of Saugahatchee Country Club. This beautifully maintained 5 bedroom, 3.5 bathroom home offers 4,037 square feet of timeless design, quality craftsmanship, and extensive updates throughout. The stately rustic brick exterior, brick walkways, and professionally landscaped yard create exceptional curb appeal. Inside, you’ll find rich hardwood floors, soaring ceilings, detailed millwork, multiple living spaces, and 4 wood-burning fireplaces with gas starters. The spacious living room features custom built-ins and abundant natural light, while the elegant dining room and sitting room provide ideal spaces for entertaining. The remodeled kitchen features quartz countertops, custom cabinetry, large island, and adjoining breakfast area overlooking the backyard and golf course. The spacious primary suite includes a beautifully updated bath with freestanding soaking tub, oversized tiled shower, double vanities, and large walk-in closet. Recent updates include hardwood floors added upstairs (2025), remodeled upstairs bathrooms (2025), remodeled half bath (2025), remodeled laundry room (2025), new garage doors (2025), new roof (2024), HVAC (2021), Pella windows (2021), spray foam insulation (2021), remodeled kitchen with quartz countertops (2021), and updated primary bath (2021). Additional features include a 3-car garage, fenced backyard, expansive brick courtyard patio, and 8-foot doors on the main level. Exceptional location with beautiful golf course views in one of the area’s most desirable neighborhoods.

Save
Ask
Tour
Hide
Share
Listing Snapshot
Price 
$1,200,000
Days On Site 
33 Days
Bedrooms 
5
Inside Area (SqFt) 
4,037 sqft
Total Baths 
4
Full Baths 
3
Partial Baths 
1
Lot Size 
0.87 Acres
Year Built 
2005
MLS® Number 
181971
Status 
Active
Property Tax 
N/A
HOA/Condo/Coop Fees 
N/A
Sq Ft Source 
Appraiser
Friends & Family
Recent Activity
a month agoListing first seen on site
a month agoListing updated with changes from the MLS®
General Features
Acres 
0.87
Attached Garage 
Yes
Foundation 
Slab
Garage 
Yes
Garage Spaces 
2
Levels 
Two
Parking 
AttachedGarage
Security 
Security System
SqFt Above 
4037
Utilities 
Cable AvailableNatural Gas AvailableWater Available
Interior Features
Appliances 
Double OvenDishwasherGas CooktopDisposal
Cooling 
Ceiling Fan(s)Central AirElectric
Fireplace 
Yes
Fireplace Features 
OtherSee RemarksWood Burning
Flooring 
TileWood
Heating 
Electric
Interior 
Ceiling Fan(s)Kitchen Island
Laundry Features 
Washer Hookup
Bedroom 2 
Level - Second
Bedroom 3 
Level - Second
Bedroom 4 
Level - Second
Bedroom 5 
Level - Second
BreakfastRoomNook 
Level - First
Dining Room 
Level - First
Kitchen 
Level - First
Living Room 
Level - First
Master Bedroom 
Level - First
Other 
Level - FirstDescription - Sitting Room
Save
Ask
Tour
Hide
Share
Exterior Features
Construction Details 
Brick
Exterior 
Storage
Fencing 
Back Yard
Lot Features 
Level
Patio And Porch 
Rear Porch
Pool Features 
None
View 
Golf Course
Waterview 
Golf Course
Community Features
Association Amenities 
None
MLS Area 
Opelika
Schools
School District
Unknown
Elementary School
JETER/MORRIS
Middle School
JETER/MORRIS
High School
Unknown
Listing courtesy of ALAN DORN of KELLER WILLIAMS REALTY AUBURN OPELIKA


Listing information is provided by Participants of the Lee County Association of Realtors MLS. IDX information is provided exclusively for personal, non-commercial use, and may not be used for any purpose other than to identify prospective properties consumers may be interested in purchasing. Information is deemed reliable but not guaranteed. Copyright 2026, Lee County Association of Realtors MLS.
Last checked: 2026-09-20 12:50 PM UTC

Neighborhood & Commute
Source: Walkscore
Disclosure: Community information and market data powered by Constellation Data Labs. Information is deemed reliable but not guaranteed.
Save
Ask
Tour
Hide
Share