AVAILABLE HOMES

Explore our selection of available residences below, and contact us if you have any questions or need further assistance. We look forward to helping you find you dream home.

Available Homes

Explore our selection of available residences below, and contact us if you have any questions or need further assistance. We look forward to helping you find you dream home.

Save
Ask
Tour
Hide
Share
$589,999
32 Days On Site

1947 LONG LEAF Lane
Opelika, AL 36801

Residential|Pending
4
Beds
3
Total Baths
3
Full Baths
2,981
SqFt
$198
/SqFt
2026
Built
Subdivision:
SOUTHERN PINES
County:
Lee
Call Now: 334.707.8980
Is this the listing for you? We can help make it yours.
334.707.8980
1947 LONG LEAF Lane1947 LONG LEAF Lane1947 LONG LEAF Lane1947 LONG LEAF Lane
Save
Ask
Tour
Hide
Share

Mortgage Calculator

Monthly Payment (Est.)

$2,692
Calculator powered by Showcase IDX, a Constellation1 Company. Copyright ©2026 Information is deemed reliable but not guaranteed.

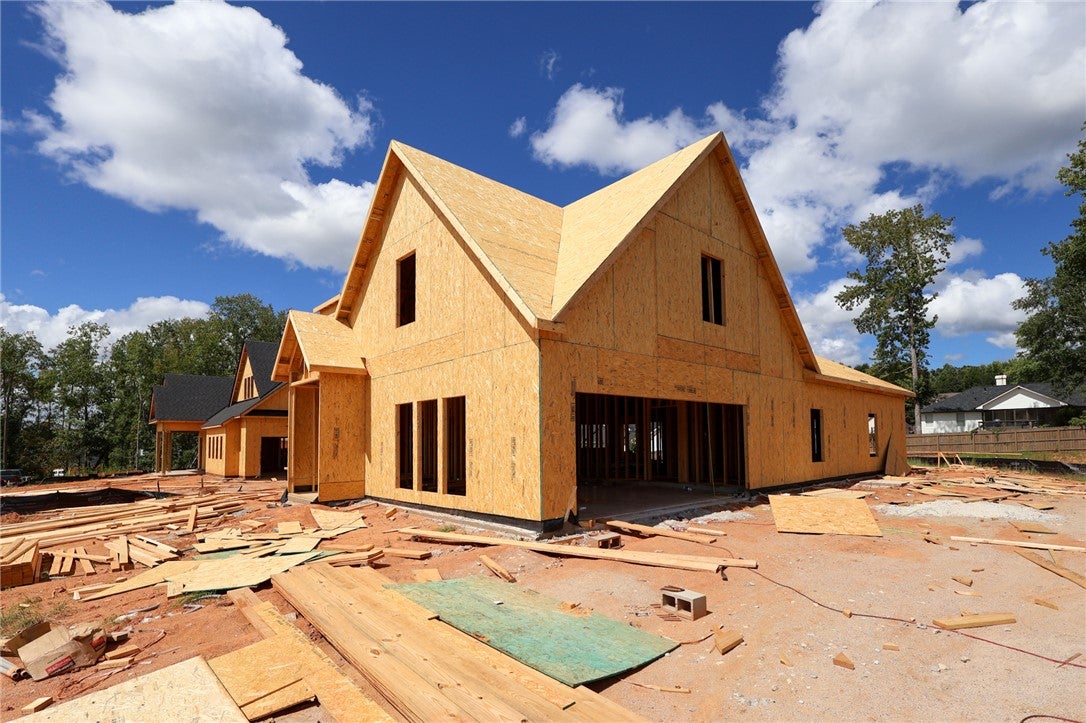
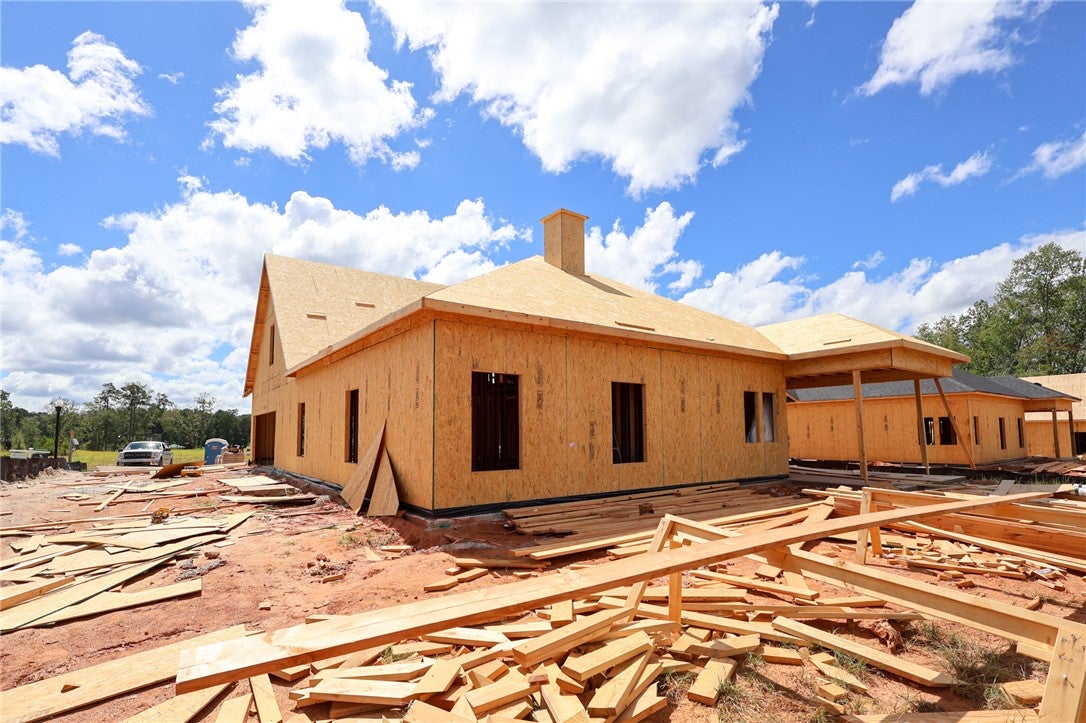
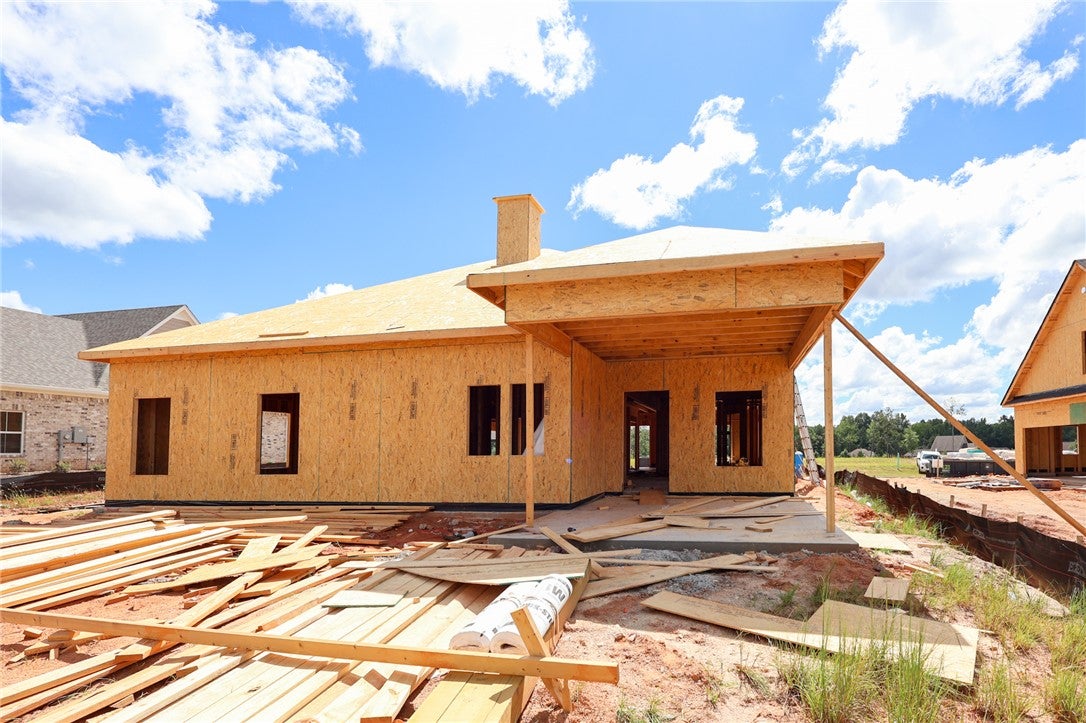
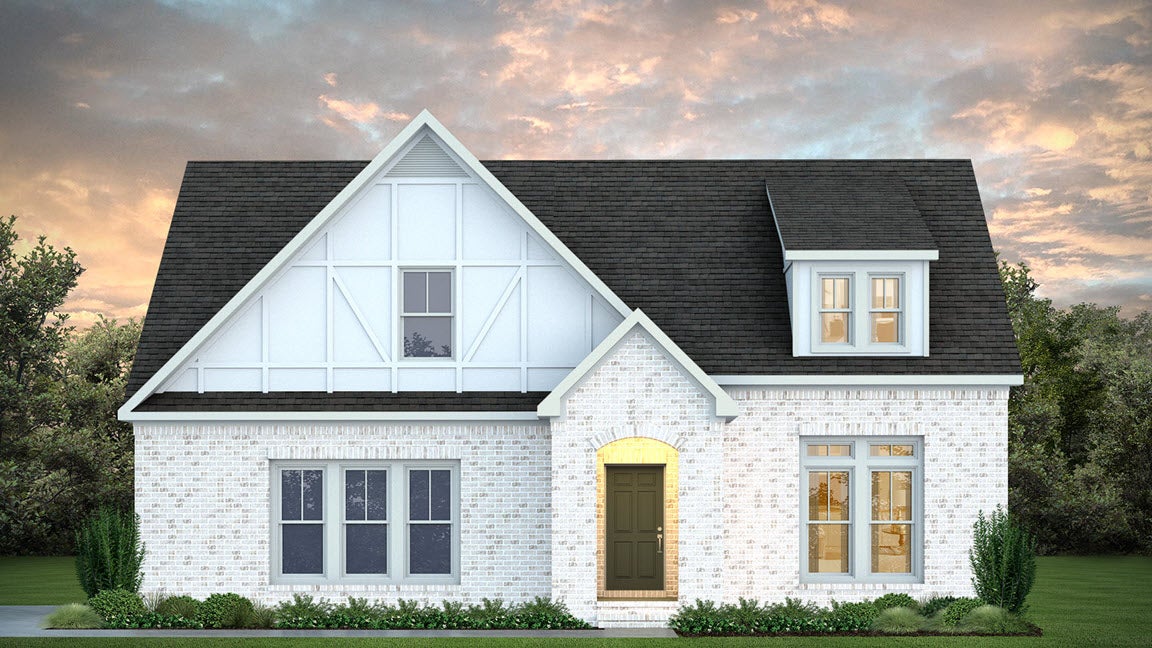
Tudor Character Meets Everyday Comfort. The Braxton is a spacious 4-bedroom, 3-bathroom home designed with family living in mind. From the moment you enter, the welcoming foyer, that features a large coat closet, bedroom 2 and bathroom 2, and opens into the vaulted great room, creating an inviting space filled with light and warmth. To the left of the great room, you’ll find the laundry room and an office, Bedroom 3, and the primary suite featuring a spa-like ensuite with dual vanities and His-and-Hers walk-in closets. To the right, the heart of the home unfolds with a generously sized kitchen, oversized island, walk-in pantry, and breakfast room that flows effortlessly into the main living space. Upstairs, a versatile loft provides the perfect spot for relaxation or play. With its thoughtful layout, abundant storage, and open-concept design, the Braxton offers the space and flexibility. Call Sylvia Paul for more details on this home plan or others offered by BC Stone Homes.

Save
Ask
Tour
Hide
Share
Listing Snapshot
Price 
$589,999
Days On Site 
32 Days
Bedrooms 
4
Inside Area (SqFt) 
2,981 sqft
Total Baths 
3
Full Baths 
3
Partial Baths 
N/A
Lot Size 
0.35 Acres
Year Built 
2026
MLS® Number 
181982
Status 
Pending
Property Tax 
N/A
HOA/Condo/Coop Fees 
N/A
Sq Ft Source 
Plans
Friends & Family
Recent Activity
3 weeks agoPrice changed to $589,999
3 weeks agoListing updated with changes from the MLS®
3 weeks agoStatus changed to Pending
a month agoListing first seen on site
General Features
Acres 
0.35
Attached Garage 
Yes
Disclosures 
CovenantsRestrictionsDisclosureHoaDisclosure
Foundation 
Slab
Garage 
Yes
Garage Spaces 
2
Home Warranty 
Yes
Levels 
Two
Parking 
AttachedGarage
Property Condition 
New Construction
SqFt Above 
2981
Utilities 
Natural Gas AvailableSewer ConnectedUnderground UtilitiesWater Available
Interior Features
Appliances 
DishwasherGas CooktopDisposalMicrowaveOven
Cooling 
Ceiling Fan(s)Heat Pump
Flooring 
CarpetCeramic TileSimulated Wood
Heating 
Heat Pump
Interior 
Ceiling Fan(s)
Laundry Features 
Washer Hookup
Great Room 
Level - First
Save
Ask
Tour
Hide
Share
Exterior Features
Construction Details 
Brick
Fencing 
None
Patio And Porch 
Rear PorchCoveredFront Porch
Pool Features 
Community
Community Features
Association Amenities 
BarbecuePool
Community Features 
Pool
MLS Area 
Opelika
Schools
School District
Unknown
Elementary School
NORTHSIDE INTERMEDIATE/SOUTHVIEW PRIMARY
Middle School
NORTHSIDE INTERMEDIATE/SOUTHVIEW PRIMARY
High School
Unknown
Listing courtesy of SYLVIA MANCHA PAUL of PRESTIGE PROPERTIES, INC.


Listing information is provided by Participants of the Lee County Association of Realtors MLS. IDX information is provided exclusively for personal, non-commercial use, and may not be used for any purpose other than to identify prospective properties consumers may be interested in purchasing. Information is deemed reliable but not guaranteed. Copyright 2026, Lee County Association of Realtors MLS.
Last checked: 2026-09-20 04:18 PM UTC

Neighborhood & Commute
Source: Walkscore
Disclosure: Community information and market data powered by Constellation Data Labs. Information is deemed reliable but not guaranteed.
Save
Ask
Tour
Hide
Share