

Save
Ask
Tour
Hide
$597,570
28 Days On Site
553 SHROPSHIRE DriveAuburn, AL 36832
For Sale|Residential|Active
4
Beds
4
Total Baths
4
Full Baths
3,246
SqFt
$184
/SqFt
2026
Built
Subdivision:
MIMMS TRAIL
County:
Lee
Call Now: 334.707.8980
Is this the listing for you? We can help make it yours.
334.707.8980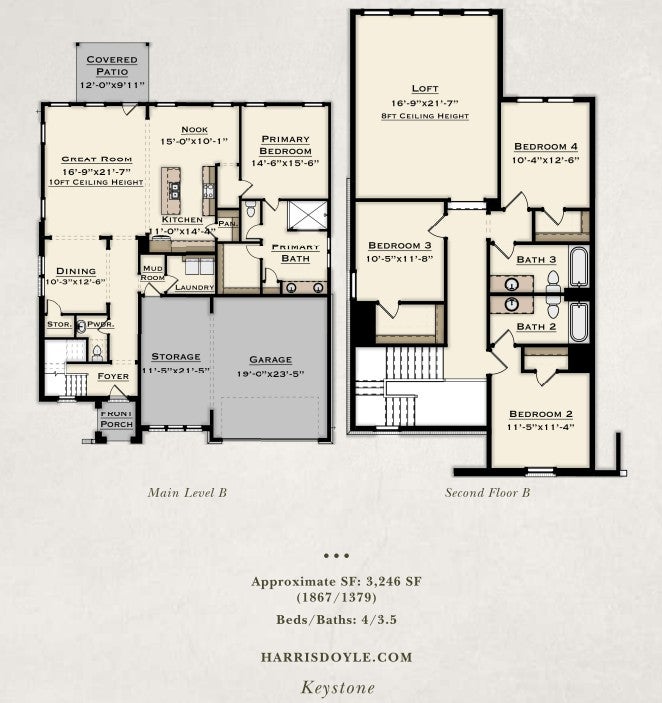
Save
Ask
Tour
Hide
Mortgage Calculator
Monthly Payment (Est.)
$2,726Calculator powered by Showcase IDX, a Constellation1 Company. Copyright ©2026 Information is deemed reliable but not guaranteed.
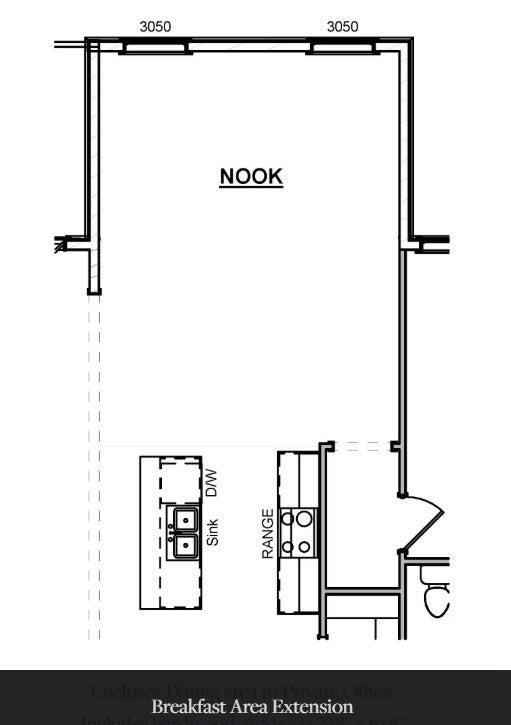
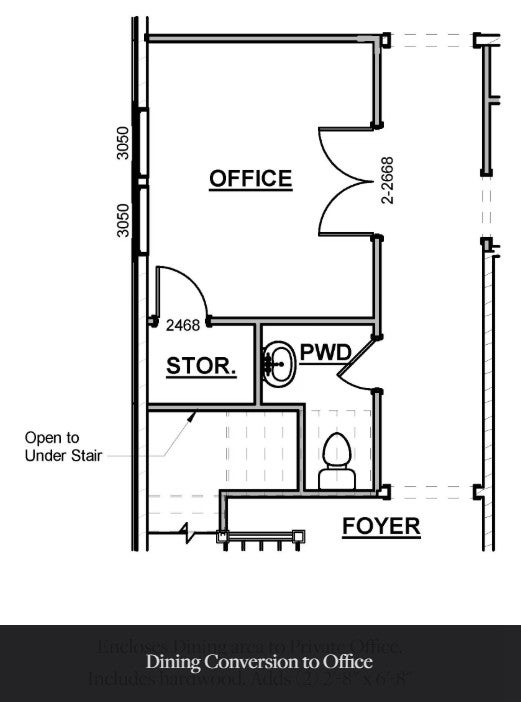
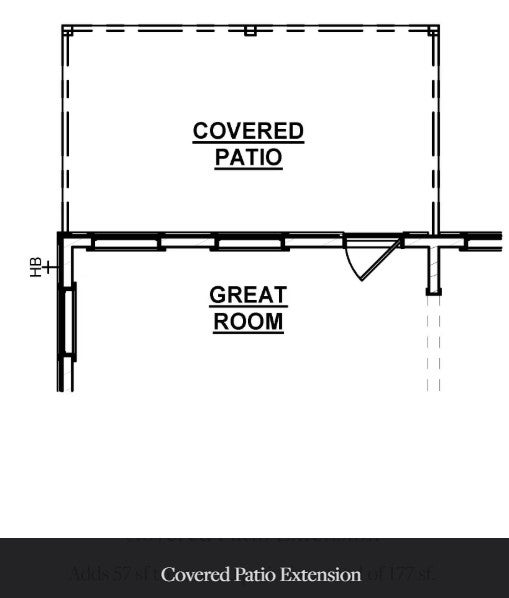
Introducing the Eleanor B floorplan to Mimms Trail. The Eleanor is a thoughtfully designed two-story home with a powder room, formal dining room, perfect for entertaining. A spacious great room with 10-foot ceilings and plenty of natural light. An open-concept kitchen with large island, walk-in pantry, and adjacent extended nook. A convenient located mud room and laundry room off the garage. A private primary suite on the main level. The Second level features a large loft with 8-foot ceilings, three additional bedrooms, each with generous closet space and two full bathrooms for convenience and privacy. A large covered patio for outdoor relaxation and gatherings. Receive up to $7,500 towards closing costs with use of Silverton Mortgage!
Save
Ask
Tour
Hide
Listing Snapshot
Price
$597,570
Days On Site
28 Days
Bedrooms
4
Inside Area (SqFt)
3,246 sqft
Total Baths
4
Full Baths
4
Partial Baths
N/A
Lot Size
0.25 Acres
Year Built
2026
MLS® Number
182036
Status
Active
Property Tax
N/A
HOA/Condo/Coop Fees
N/A
Sq Ft Source
Plans
Friends & Family
Recent Activity
| 2 weeks ago | Price changed to $597,570 | |
| 2 weeks ago | Listing updated with changes from the MLS® | |
| 4 weeks ago | Listing first seen on site |
General Features
Acres
0.25
Attached Garage
Yes
Disclosures
CovenantsRestrictionsDisclosureHoaDisclosure
Foundation
Slab
Garage
Yes
Garage Spaces
2
Home Warranty
Yes
Levels
Two
Parking
AttachedGarage
SqFt Above
3246
Utilities
Natural Gas AvailableSewer ConnectedUnderground UtilitiesWater Available
Interior Features
Appliances
DishwasherGas RangeMicrowaveOven
Cooling
Central AirElectric
Fireplace
Yes
Fireplace Features
Gas Log
Flooring
CarpetCeramic TileSimulated Wood
Heating
Natural Gas
Interior
Kitchen IslandPantry
Laundry Features
Washer Hookup
Save
Ask
Tour
Hide
Exterior Features
Construction Details
BrickCement Siding
Exterior
Storage
Fencing
None
Patio And Porch
CoveredPatio
Pool Features
Community
Community Features
Association Amenities
Pool
Community Features
Pool
MLS Area
Auburn
Schools
School District
Unknown
Elementary School
AUBURN EARLY EDUCATION/OGLETREE
Middle School
AUBURN EARLY EDUCATION/OGLETREE
High School
Unknown
Listing courtesy of CHRISTINA WRIGHT of HARRIS DOYLE HOMES

Listing information is provided by Participants of the Lee County Association of Realtors MLS. IDX information is provided exclusively for personal, non-commercial use, and may not be used for any purpose other than to identify prospective properties consumers may be interested in purchasing. Information is deemed reliable but not guaranteed. Copyright 2026, Lee County Association of Realtors MLS.
Last checked: 2026-09-20 03:33 PM UTC
Listing information is provided by Participants of the Lee County Association of Realtors MLS. IDX information is provided exclusively for personal, non-commercial use, and may not be used for any purpose other than to identify prospective properties consumers may be interested in purchasing. Information is deemed reliable but not guaranteed. Copyright 2026, Lee County Association of Realtors MLS.
Last checked: 2026-09-20 03:33 PM UTC
Neighborhood & Commute
Source: Walkscore
Disclosure: Community information and market data powered by Constellation Data Labs. Information is deemed reliable but not guaranteed.
Save
Ask
Tour
Hide