

1456 LEE ROAD 2204Smiths Station, AL 36877
Mortgage Calculator
Monthly Payment (Est.)
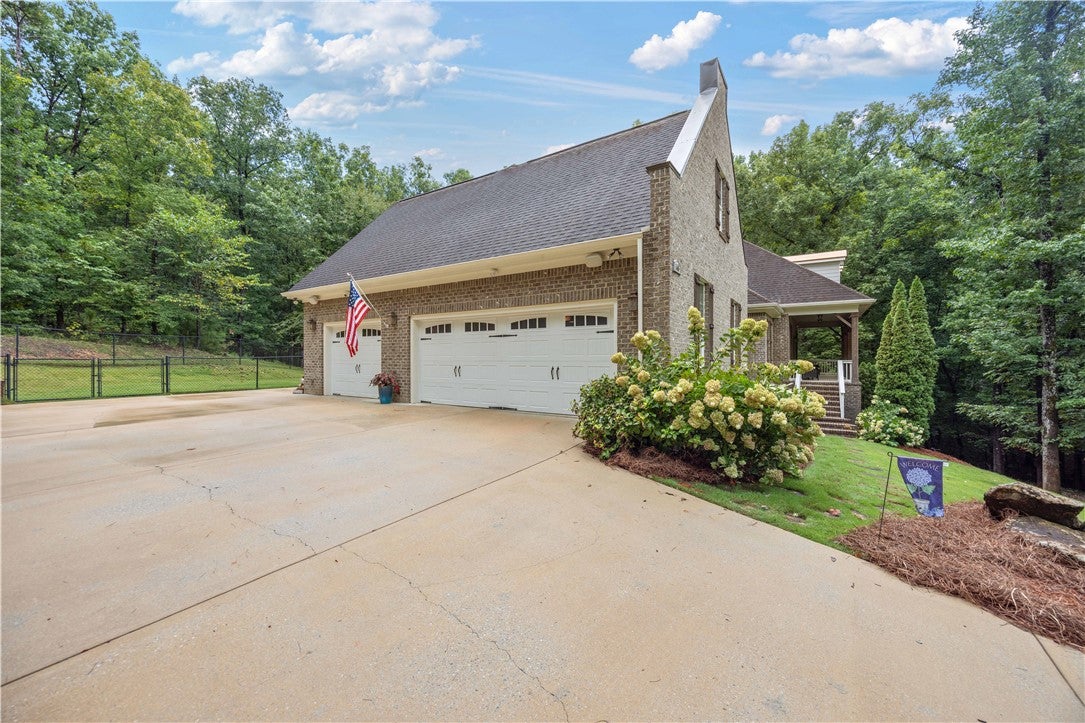
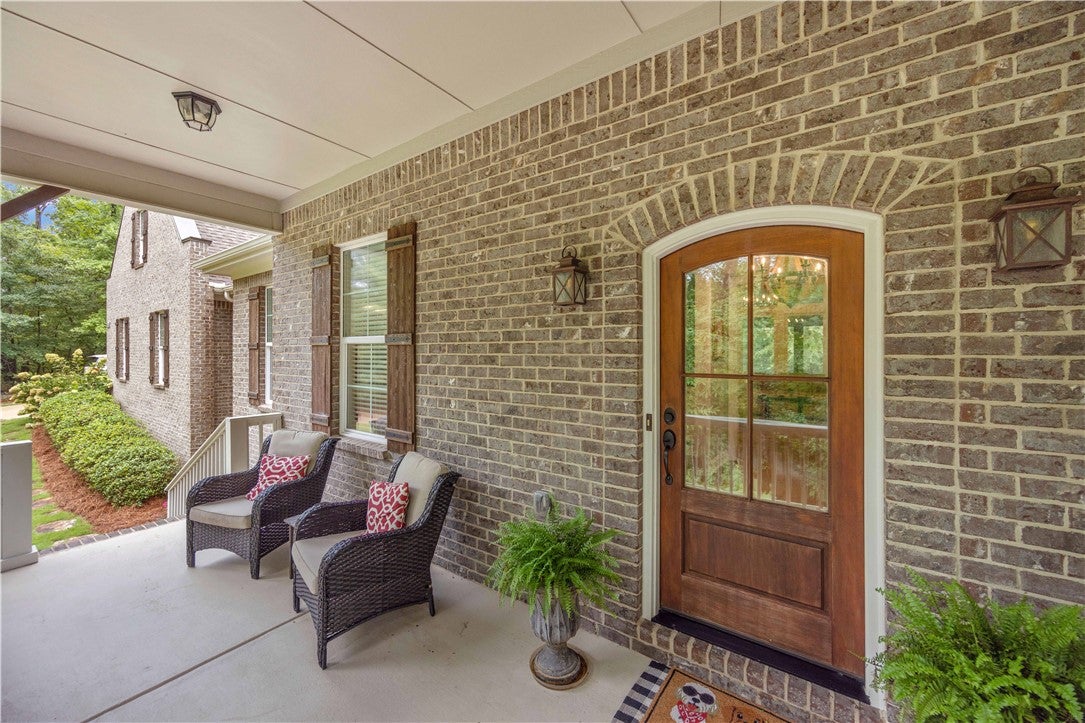
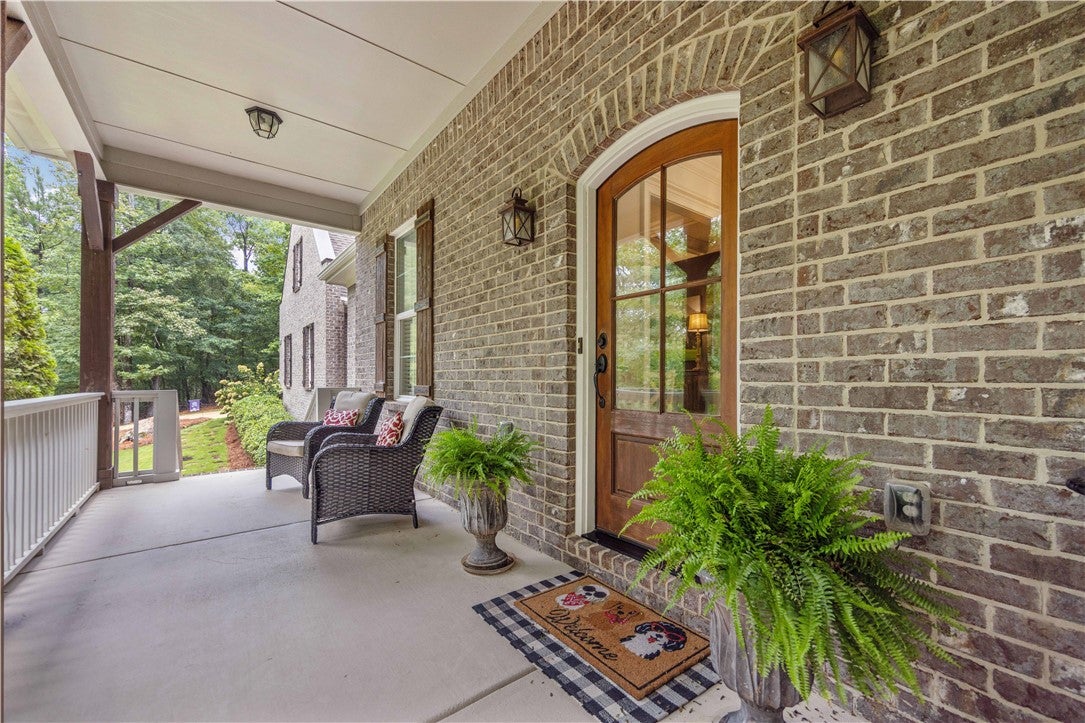
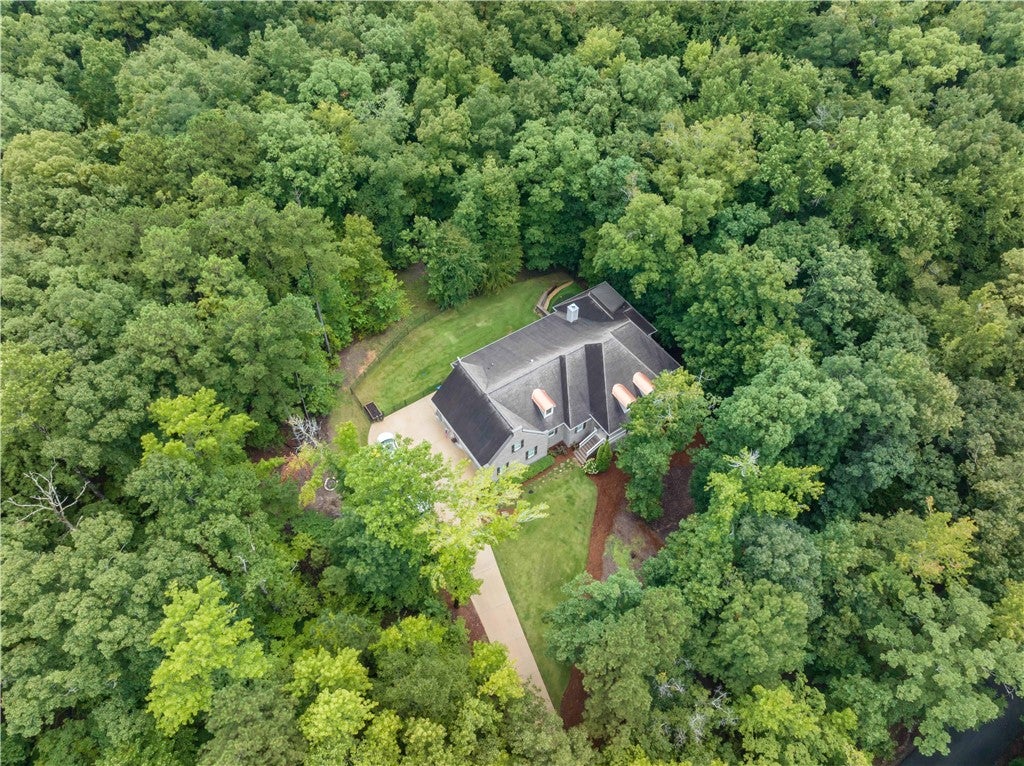
$4,102Welcome to Rock Falls, a truly special community where beautiful homes are situated on acreage among rolling landscapes, creating a peaceful setting that feels worlds away from the everyday. From the moment you enter the neighborhood, there is a sense of tranquility—and this exceptional home captures that lifestyle perfectly. Situated on 1.31 acres, the property offers 4,399 square feet of thoughtfully designed living space with 5 bedrooms, 4 bathrooms and a 3-car garage. Enjoy quiet mornings from the covered front porch while watching deer, turkey and other wildlife, or retreat to the impressive newly screened rear porch designed for year-round entertaining. Complete with a fireplace, grilling area, refrigerator and sink, this outdoor living space is an incredible extension of the home. The fenced backyard even features its own putting green! Inside, the beautiful kitchen is the heart of the home with a new gas cooktop, large island, breakfast area, walk-in pantry with recently added custom shelving and a butler's pantry connecting to the dining room. The kitchen opens seamlessly to the spacious 18' x 22' living room with approximately 12-foot ceilings, creating an open and inviting gathering space filled with natural light. The split-bedroom floor plan provides wonderful privacy, with 4 bedrooms & 3 bathrooms located on the main level. The primary suite is a retreat of its own, featuring a spacious bedroom, large bathroom with separate tub and shower, two walk-in closets and its own private screened porch—the perfect place to begin or end your day. One of this home's greatest features is how comfortably it lives on one level, with the rooms you will use most conveniently located on the main floor. Upstairs, a large bonus room offers tremendous flexibility as a game room, playroom, home gym or additional gathering space. The basement provides even more living space with an additional bedroom, full bathroom and separate living area-ideal for guests/extended family.
| 4 weeks ago | Listing first seen on site | |
| 4 weeks ago | Listing updated with changes from the MLS® |

Listing information is provided by Participants of the Lee County Association of Realtors MLS. IDX information is provided exclusively for personal, non-commercial use, and may not be used for any purpose other than to identify prospective properties consumers may be interested in purchasing. Information is deemed reliable but not guaranteed. Copyright 2026, Lee County Association of Realtors MLS.
Last checked: 2026-09-20 12:50 PM UTC