AVAILABLE HOMES

Explore our selection of available residences below, and contact us if you have any questions or need further assistance. We look forward to helping you find you dream home.

Available Homes

Explore our selection of available residences below, and contact us if you have any questions or need further assistance. We look forward to helping you find you dream home.

Save
Ask
Tour
Hide
Share
$1,682,000
25 Days On Site

2009 HANOVER Street
Auburn, AL 36830

For Sale|Residential|Active
6
Beds
5
Total Baths
4
Full Baths
1
Partial Bath
3,970
SqFt
$424
/SqFt
2027
Built
Subdivision:
WOODSON HILLS
County:
Lee
Call Now: 334.707.8980
Is this the listing for you? We can help make it yours.
334.707.8980
2009 HANOVER Street2009 HANOVER Street2009 HANOVER Street2009 HANOVER Street
Save
Ask
Tour
Hide
Share

Mortgage Calculator

Monthly Payment (Est.)

$7,674
Calculator powered by Showcase IDX, a Constellation1 Company. Copyright ©2026 Information is deemed reliable but not guaranteed.

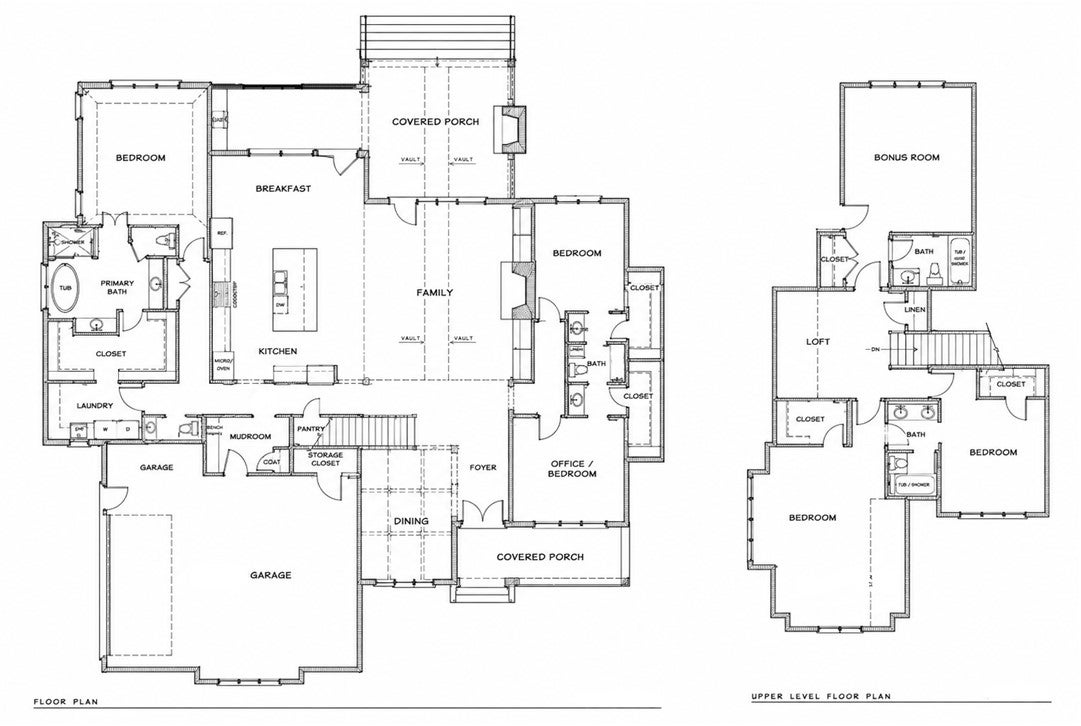
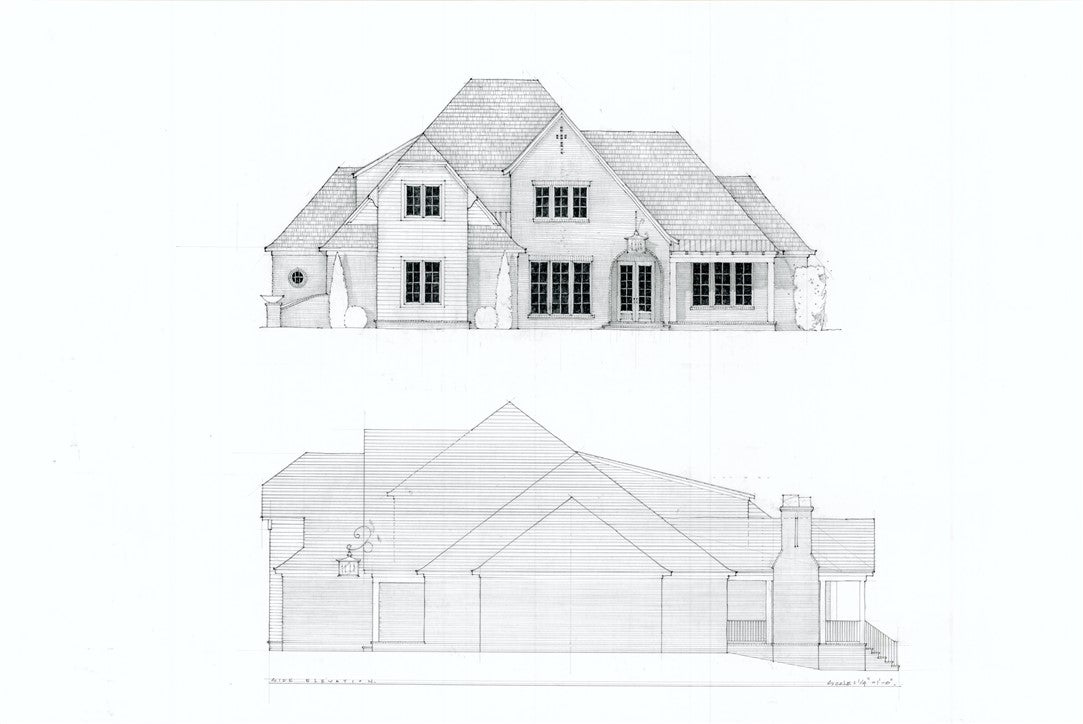
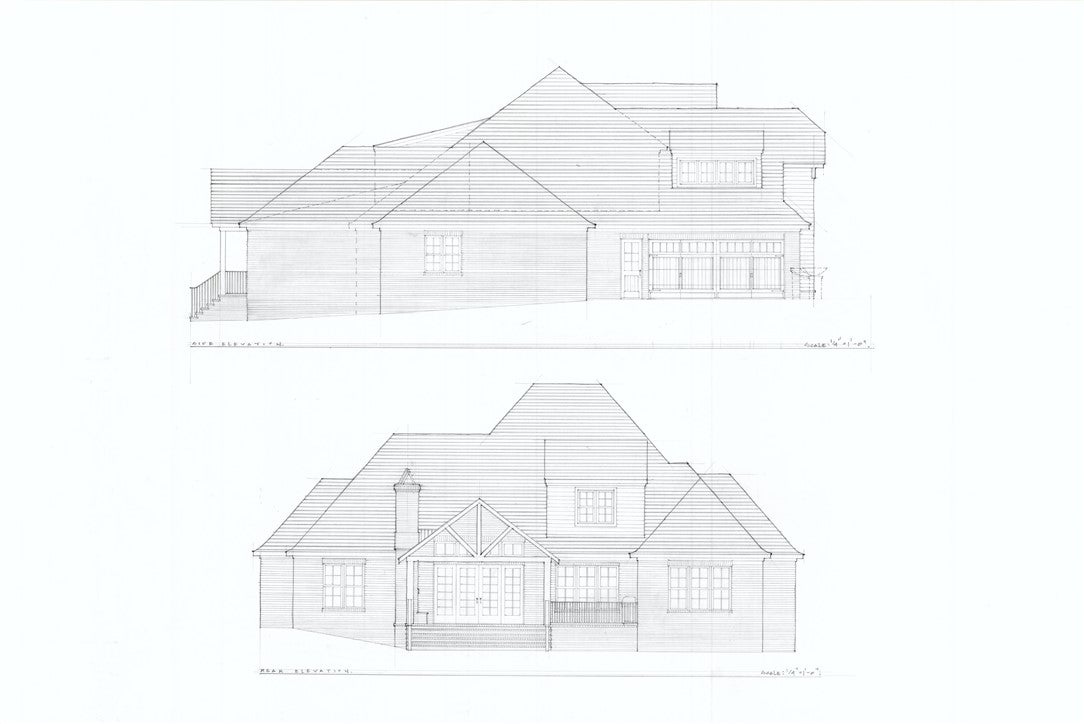
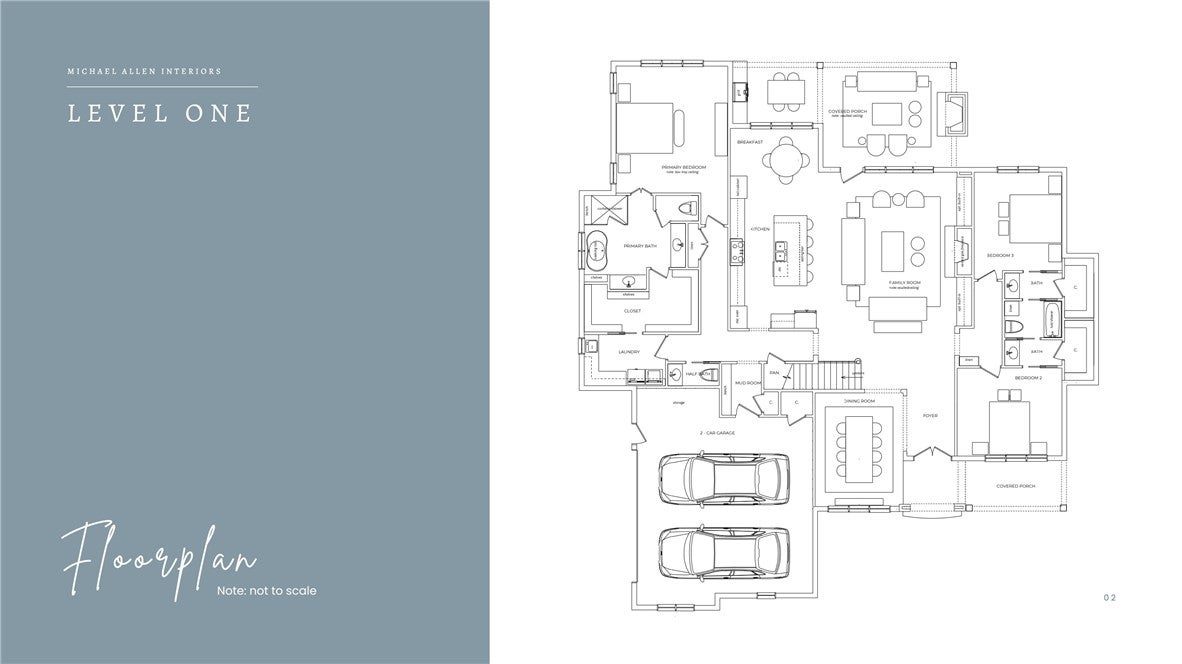
Welcome to Woodson Hills, Auburn’s premier new community ideally located on the south side of Auburn near the highly desirable Moore’s Mill area. Built by Michael Allen Homes, this stunning new construction home offers over 3,900 square feet of thoughtfully designed living space on an expansive .9-acre wooded lot, combining privacy, luxury, and an exceptional Auburn location. The versatile floor plan offers up to six bedrooms, with the primary suite plus two additional bedrooms on the main level—one ideally suited for a home office or study. Upstairs, two spacious secondary bedrooms and an oversized bonus room provide plenty of flexibility for guests, a media or recreation space, or an additional bedroom. The luxurious primary suite features a spacious walk-in closet with direct access to the laundry room and a beautifully appointed bath with a zero-entry designer tiled shower and frameless glass. Throughout the home, expect the elevated finishes that define Michael Allen Homes, including pre-engineered hardwood flooring, quartz or other high-end countertops, custom cabinetry, designer lighting, and carefully curated details. A fireplace anchors the spacious great room, while the large covered rear porch features a second fireplace and overlooks the private, wooded backyard surrounded by mature hardwoods—an ideal setting for year-round outdoor living. Additional features include spray foam attic insulation, tankless water heaters, dual-zoned HVAC, Zoysia grass, and irrigation. Conveniently located in one of Auburn’s most sought-after areas with easy access to shopping, dining, schools, and recreation. Moore’s Mill Club Social Membership initiation fees waived with purchase! Buy your lot now and build later! Proposed plans, selections, and features are subject to change as deemed necessary by the builder and may be modified with an executed buyer contract.

Save
Ask
Tour
Hide
Share
Listing Snapshot
Price 
$1,682,000
Days On Site 
25 Days
Bedrooms 
6
Inside Area (SqFt) 
3,970 sqft
Total Baths 
5
Full Baths 
4
Partial Baths 
1
Lot Size 
0.9 Acres
Year Built 
2027
MLS® Number 
182069
Status 
Active
Property Tax 
N/A
HOA/Condo/Coop Fees 
N/A
Sq Ft Source 
Plans
Friends & Family
Recent Activity
4 weeks agoListing first seen on site
4 weeks agoListing updated with changes from the MLS®
General Features
Acres 
0.9
Attached Garage 
Yes
Disclosures 
CovenantsRestrictionsDisclosureHoaDisclosure
Foundation 
Slab
Garage 
Yes
Garage Spaces 
2
Levels 
Two
Parking 
AttachedGarage
SqFt Above 
3970
Utilities 
Sewer ConnectedUnderground UtilitiesWater Available
Interior Features
Appliances 
DishwasherDisposalMicrowaveOven
Cooling 
Ceiling Fan(s)Central AirElectric
Fireplace 
Yes
Fireplaces 
2
Flooring 
TileWood
Heating 
Heat Pump
Interior 
Ceiling Fan(s)Kitchen IslandPantry
Laundry Features 
Washer Hookup
Bedroom 2 
Level - FirstDescription - Study/Office
Bedroom 3 
Level - FirstDescription - Bedroom/Office
Bedroom 4 
Level - Second
Bedroom 5 
Level - Second
Bonus Room 
Level - SecondDescription - Bedroom/Bonus Room
Dining Room 
Level - First
Great Room 
Level - First
Kitchen 
Level - First
Laundry 
Level - First
Master Bedroom 
Level - First
Save
Ask
Tour
Hide
Share
Exterior Features
Construction Details 
Brick Veneer
Fencing 
None
Pool Features 
None
Community Features
Association Amenities 
None
MLS Area 
Auburn
Schools
School District
Unknown
Elementary School
AUBURN EARLY EDUCATION/OGLETREE
Middle School
AUBURN EARLY EDUCATION/OGLETREE
High School
Unknown
Listing courtesy of JENIFER LOVVORN of JL REAL ESTATE GROUP


Listing information is provided by Participants of the Lee County Association of Realtors MLS. IDX information is provided exclusively for personal, non-commercial use, and may not be used for any purpose other than to identify prospective properties consumers may be interested in purchasing. Information is deemed reliable but not guaranteed. Copyright 2026, Lee County Association of Realtors MLS.
Last checked: 2026-09-20 12:50 PM UTC

Neighborhood & Commute
Source: Walkscore
Disclosure: Community information and market data powered by Constellation Data Labs. Information is deemed reliable but not guaranteed.
Save
Ask
Tour
Hide
Share