AVAILABLE HOMES

Explore our selection of available residences below, and contact us if you have any questions or need further assistance. We look forward to helping you find you dream home.

Available Homes

Explore our selection of available residences below, and contact us if you have any questions or need further assistance. We look forward to helping you find you dream home.

Save
Ask
Tour
Hide
Share
$799,900
8 Days On Site

1476 PING Court
Auburn, AL 36830

For Sale|Residential|Active
4
Beds
3
Total Baths
3
Full Baths
3,043
SqFt
$263
/SqFt
2017
Built
Subdivision:
YARBROUGH FARMS
County:
Lee
Call Now: 334.707.8980
Is this the listing for you? We can help make it yours.
334.707.8980
1476 PING Court1476 PING Court1476 PING Court1476 PING Court
Save
Ask
Tour
Hide
Share

Mortgage Calculator

Monthly Payment (Est.)

$3,649
Calculator powered by Showcase IDX, a Constellation1 Company. Copyright ©2026 Information is deemed reliable but not guaranteed.

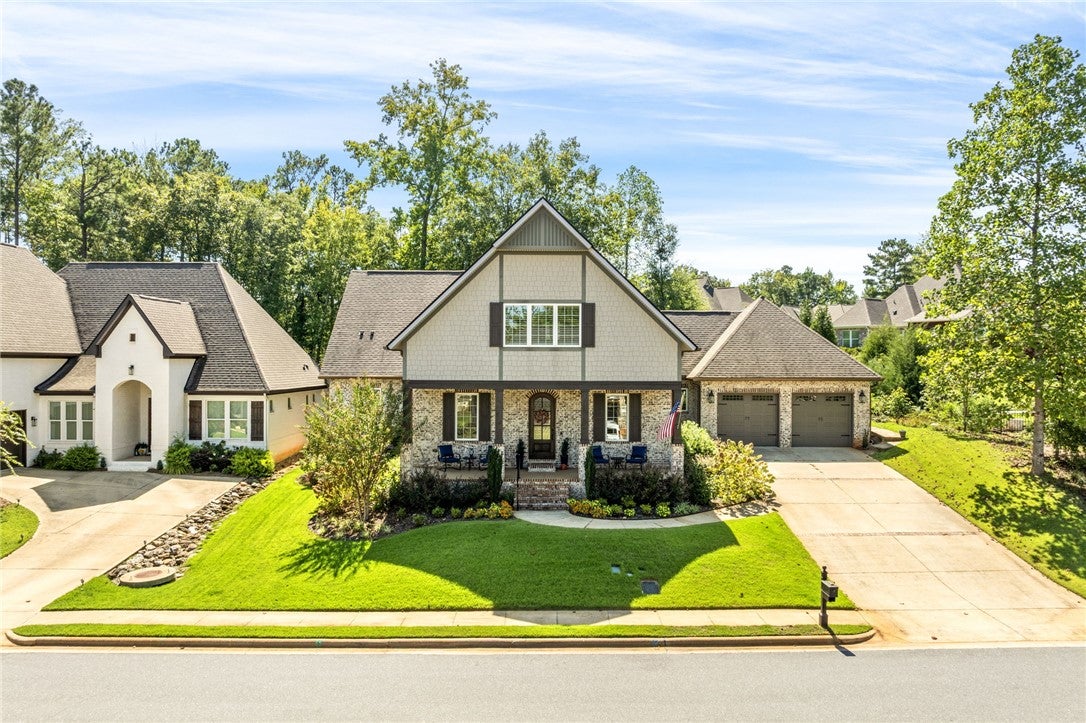
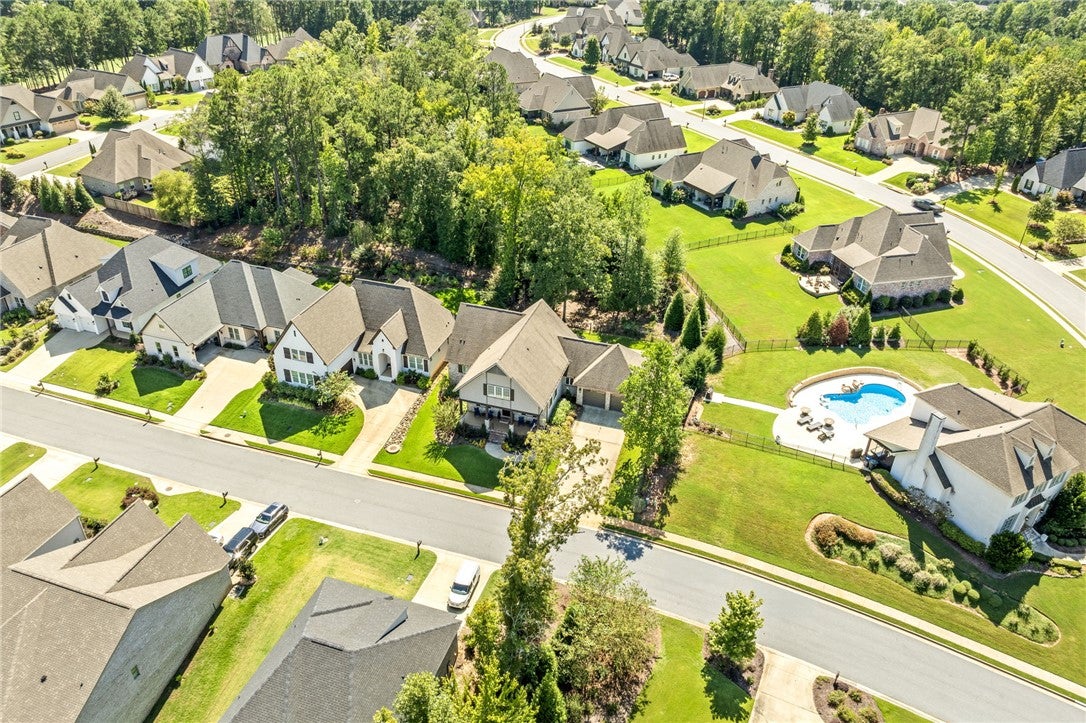
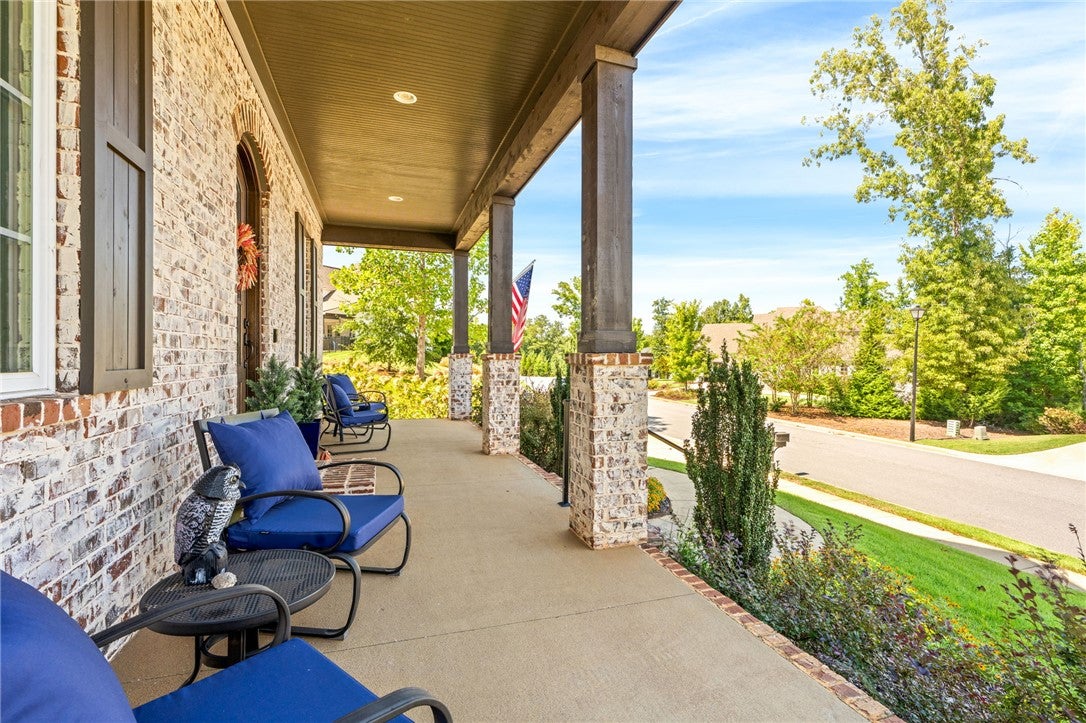
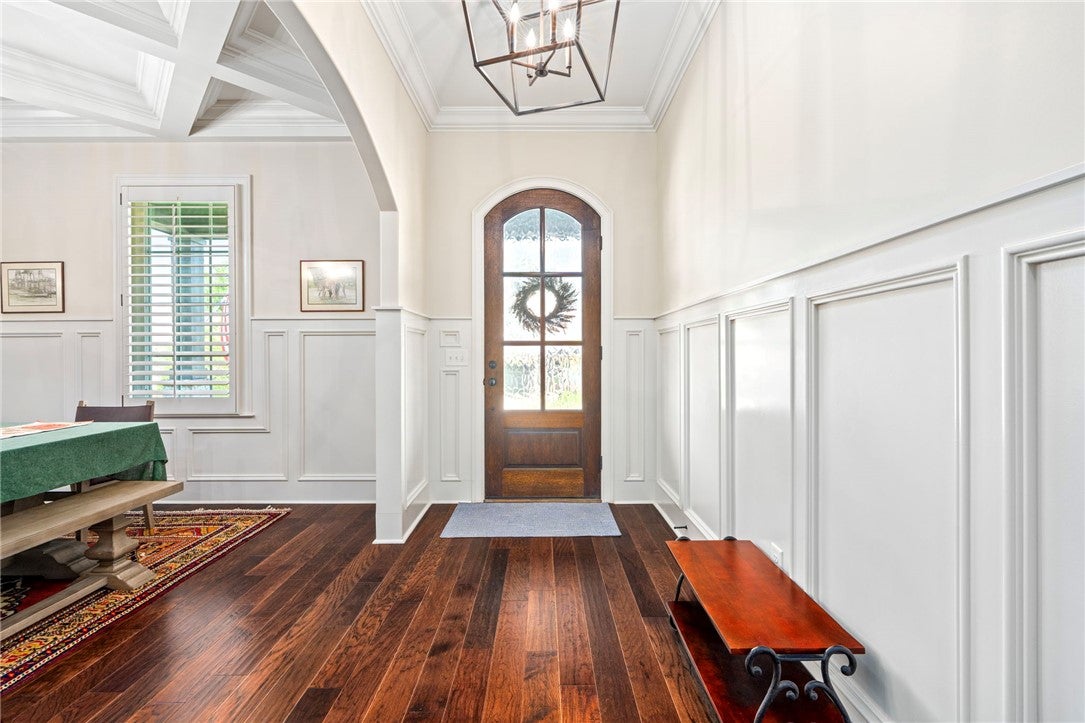
This fabulous, well maintained, 4 bedroom 3 bath home in sought after Auburn University Club is move in ready and features all the bells and whistles. Upon entering the home you are greeted with a foyer and formal dining room ready for entertaining. Enjoy an open concept feel when stepping into the family room boasting a gas log fireplace, shiplap and a beamed ceiling. This area opens to the beautiful kitchen with marble countertops, custom cabinetry, large eat in island, farmhouse sink, and in compasses the breakfast room. Flowing between the kitchen and formal dining room you will love the butler's pantry with a wine cooler, marble countertops, tile backsplash and tons of cabinets. The walk in pantry is a great asset with custom shelving for all your pantry goodies and small appliance storage. The huge primary bedroom is located on the main level with hardwood floors, a sitting area and gorgeous bath ensuite with double vanities, tiled shower, stand-alone soaking tub and a spacious customized walk in closet. On the main level you will also find a guest bedroom, bathroom and a mud area with a built-in desk. Upstairs is a bonus room, two large bedrooms and a full bath. This home has walk out attic storage for storing all the essentials. The two-car garage is over sized and includes a great storage room or workshop. This home is truly ready for entertaining with the enclosed back porch and cozy outdoor fireplace. Don't miss an opportunity to own this perfect home in a top tier neighborhood with amenity opportunities including a private premier golf course, club house with a workout gym, neighborhood pool etc.... Call today for a tour!

Save
Ask
Tour
Hide
Share
Listing Snapshot
Price 
$799,900
Days On Site 
8 Days
Bedrooms 
4
Inside Area (SqFt) 
3,043 sqft
Total Baths 
3
Full Baths 
3
Partial Baths 
N/A
Lot Size 
0.29 Acres
Year Built 
2017
MLS® Number 
182336
Status 
Active
Property Tax 
$2,381.25
HOA/Condo/Coop Fees 
N/A
Sq Ft Source 
Assessor
Friends & Family
Recent Activity
4 days agoStatus changed to Active
4 days agoListing updated with changes from the MLS®
a week agoListing first seen on site
General Features
Acres 
0.29
Attached Garage 
Yes
Disclosures 
CovenantsRestrictionsDisclosureHoaDisclosure
Foundation 
Slab
Garage 
Yes
Garage Spaces 
2
Levels 
Two
Parking 
AttachedGarage
SqFt Above 
3043
Utilities 
None
Interior Features
Appliances 
Convection OvenDishwasherDisposalGas RangeMicrowave
Cooling 
Ceiling Fan(s)Heat Pump
Flooring 
CarpetCeramic TileWood
Heating 
Heat Pump
Interior 
Wet BarCeiling Fan(s)Kitchen IslandPantry
Laundry Features 
Washer Hookup
Window Features 
Window Treatments
Bedroom 2 
Level - FirstDescription - spacious with walk in closet
Bedroom 3 
Level - Second
Bedroom 4 
Level - Second
Bonus Room 
Level - Second
BreakfastRoomNook 
Level - FirstDescription - Open to kitchen and family room
Dining Room 
Level - First
Great Room 
Level - FirstDescription - open to the kitchen and breakfast area
Kitchen 
Level - FirstDescription - custom cabinetry, marble counterops, farmhouse sink, large eatin island
Laundry 
Level - FirstDescription - large, sink, custom cabinetry, counter space
Master Bedroom 
Level - FirstDescription - spacious with lots of natural light,sitting area
Other 
Level - FirstDescription - Butlers pantry, wine cooler, custom cabinetry
Save
Ask
Tour
Hide
Share
Exterior Features
Construction Details 
Brick Veneer
Exterior 
Storage
Fencing 
Back Yard
Other Structures 
Workshop
Patio And Porch 
Rear PorchCoveredEnclosedFront Porch
Pool Features 
Community
Windows/Doors 
Window Treatments
Community Features
Association Amenities 
ClubhouseFitness CenterMeeting RoomPool
Community Features 
Pool
MLS Area 
Auburn
Schools
School District
Unknown
Elementary School
RICHLAND/CREEKSIDE
Middle School
RICHLAND/CREEKSIDE
High School
Unknown
Listing courtesy of TERESA WILLIAMSON of BERKSHIRE HATHAWAY HOMESERVICES


Listing information is provided by Participants of the Lee County Association of Realtors MLS. IDX information is provided exclusively for personal, non-commercial use, and may not be used for any purpose other than to identify prospective properties consumers may be interested in purchasing. Information is deemed reliable but not guaranteed. Copyright 2026, Lee County Association of Realtors MLS.
Last checked: 2026-09-20 04:23 PM UTC

Neighborhood & Commute
Source: Walkscore
Disclosure: Community information and market data powered by Constellation Data Labs. Information is deemed reliable but not guaranteed.
Save
Ask
Tour
Hide
Share