

524 THORPE StreetAuburn, AL 36830
Mortgage Calculator
Monthly Payment (Est.)
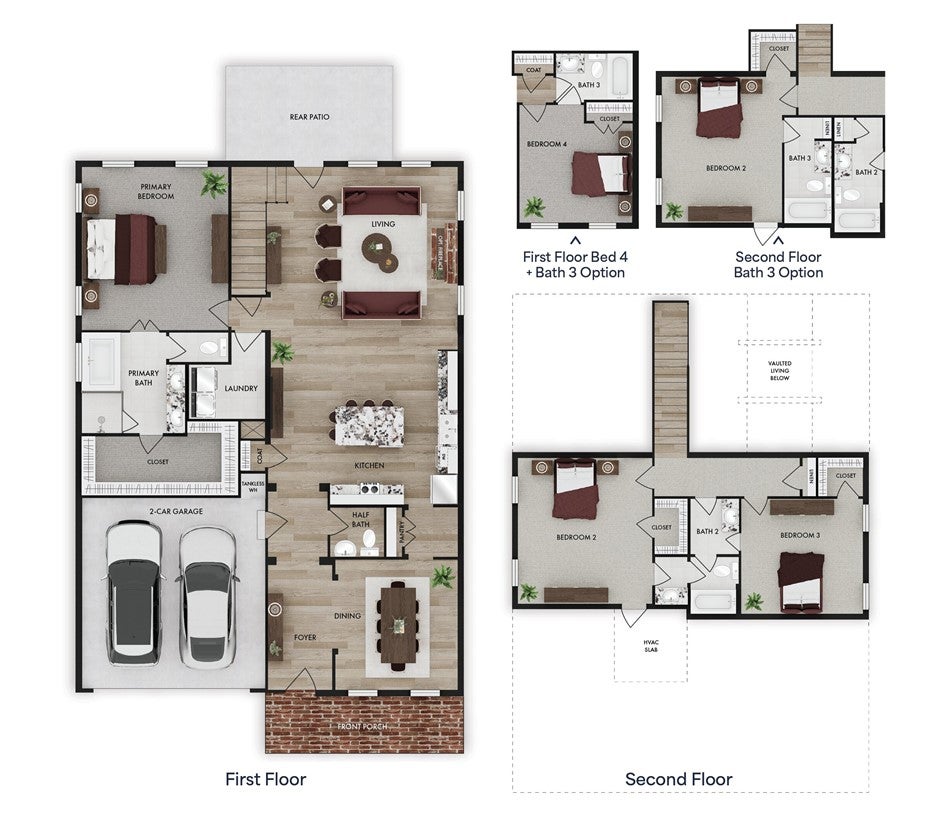
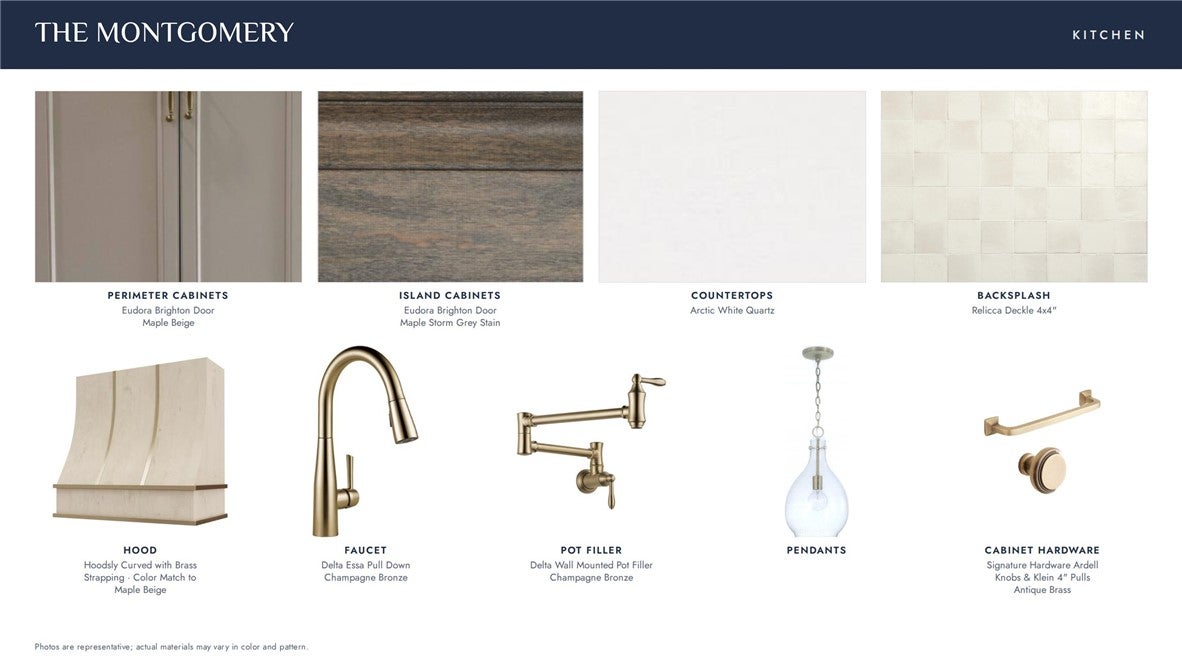
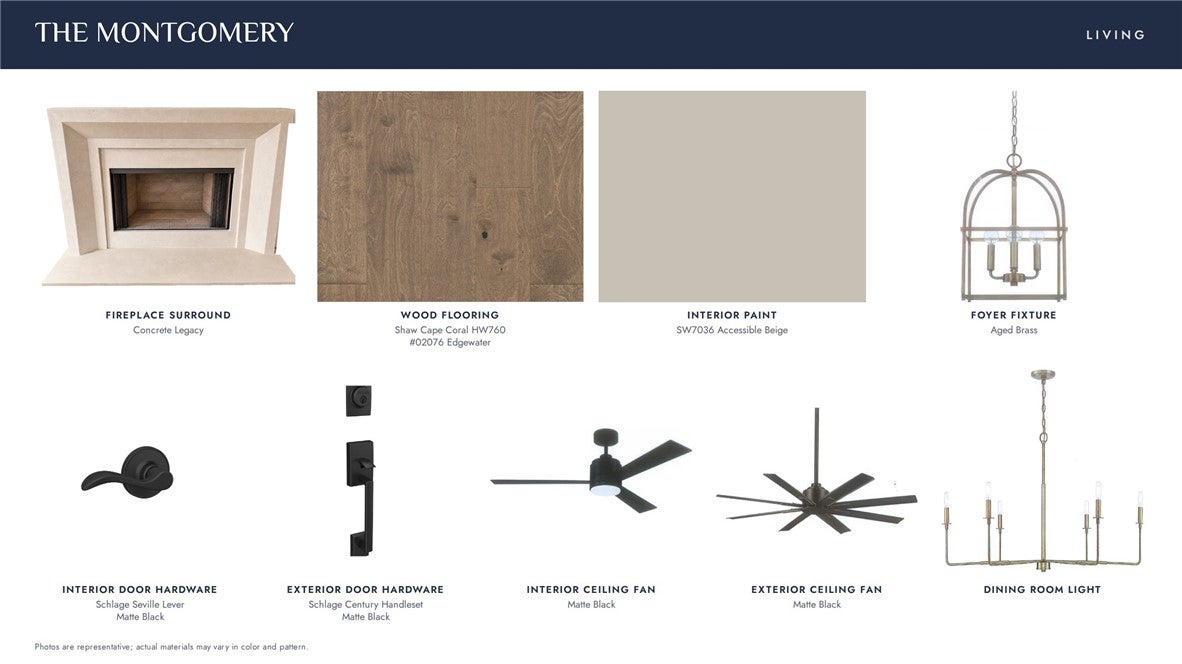
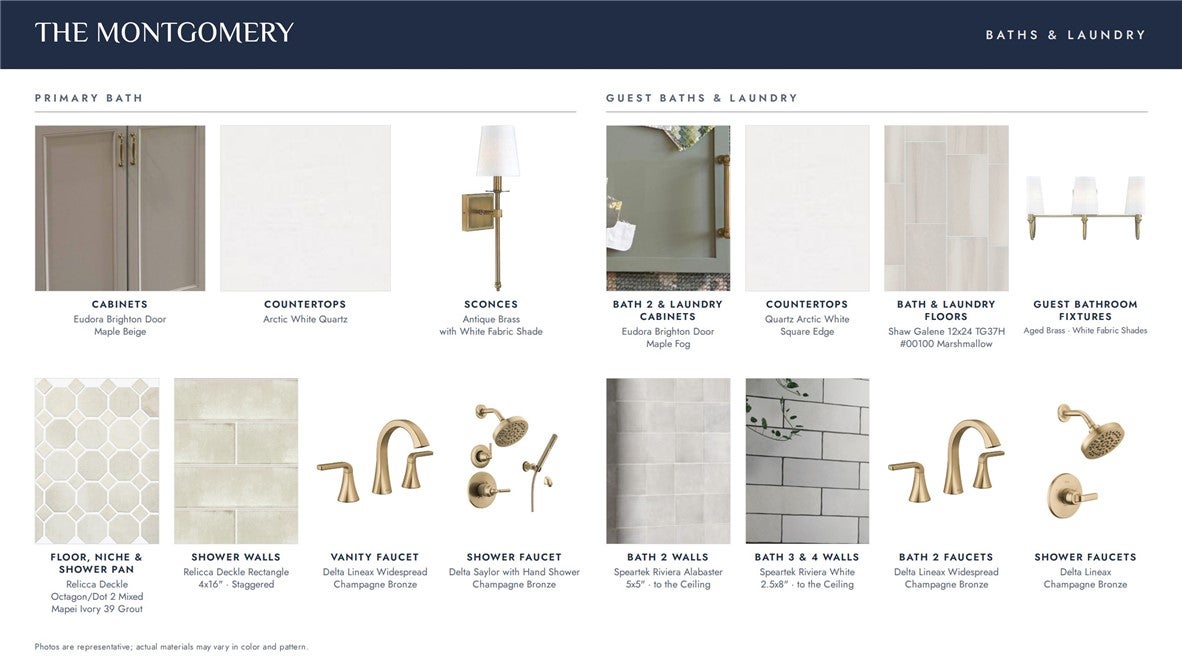
Enter an interest rate to see your estimated monthly payment.NEW CONSTRUCTION just off Annalue Drive! The Montgomery floor plan by Alexander Scott Homes offers 2,326 sq. ft. with 4 bedrooms, 4 bathrooms, an attached 2-car garage, and thoughtfully selected upgrades throughout. The functional layout features the primary suite plus a second bedroom on the main level, while bedrooms 3 and 4 are upstairs, each with their own ensuite bath. Wood flooring flows throughout the home, and the living room is anchored by a gas-log fireplace with an elegant concrete surround. The kitchen features upgraded custom cabinetry in a warm neutral beige, brass hardware and accents, stainless steel appliances, a gas cooktop, and an upgraded cabinet-style vent hood with brass detailing. Step outside to the covered rear patio, complete with a second gas-log fireplace for year-round outdoor living. With its flexible floor plan, elevated finishes, indoor and outdoor entertaining spaces, and convenient location near shopping, dining, schools, and all that Auburn has to offer, this home won't last long! Call today!
| a month ago | Listing first seen on site | |
| a month ago | Listing updated with changes from the MLS |

Listing information is provided by Participants of the Lee County Association of Realtors MLS. IDX information is provided exclusively for personal, non-commercial use, and may not be used for any purpose other than to identify prospective properties consumers may be interested in purchasing. Information is deemed reliable but not guaranteed. Copyright 2026, Lee County Association of Realtors MLS.
Last checked: 2026-11-05 10:53 PM UTC