AVAILABLE HOMES

Explore our selection of available residences below, and contact us if you have any questions or need further assistance. We look forward to helping you find you dream home.

Available Homes

Explore our selection of available residences below, and contact us if you have any questions or need further assistance. We look forward to helping you find you dream home.

Save
Ask
Tour
Hide
Share
$650,000
36 Days On Site

1280 TAYLOR Court
Auburn, AL 36830

For Sale|Residential|Active
5
Beds
3
Total Baths
2
Full Baths
1
Partial Bath
2,897
SqFt
$224
/SqFt
1998
Built
Subdivision:
GROVE HILL
County:
Lee
Call Now: 334.707.8980
Is this the listing for you? We can help make it yours.
334.707.8980
1280 TAYLOR Court1280 TAYLOR Court1280 TAYLOR Court1280 TAYLOR Court
Save
Ask
Tour
Hide
Share

Mortgage Calculator

Monthly Payment (Est.)

Enter an interest rate to see your estimated monthly payment.
Calculator powered by Showcase IDX, a Constellation1 Company. Copyright ©2026 Information is deemed reliable but not guaranteed.

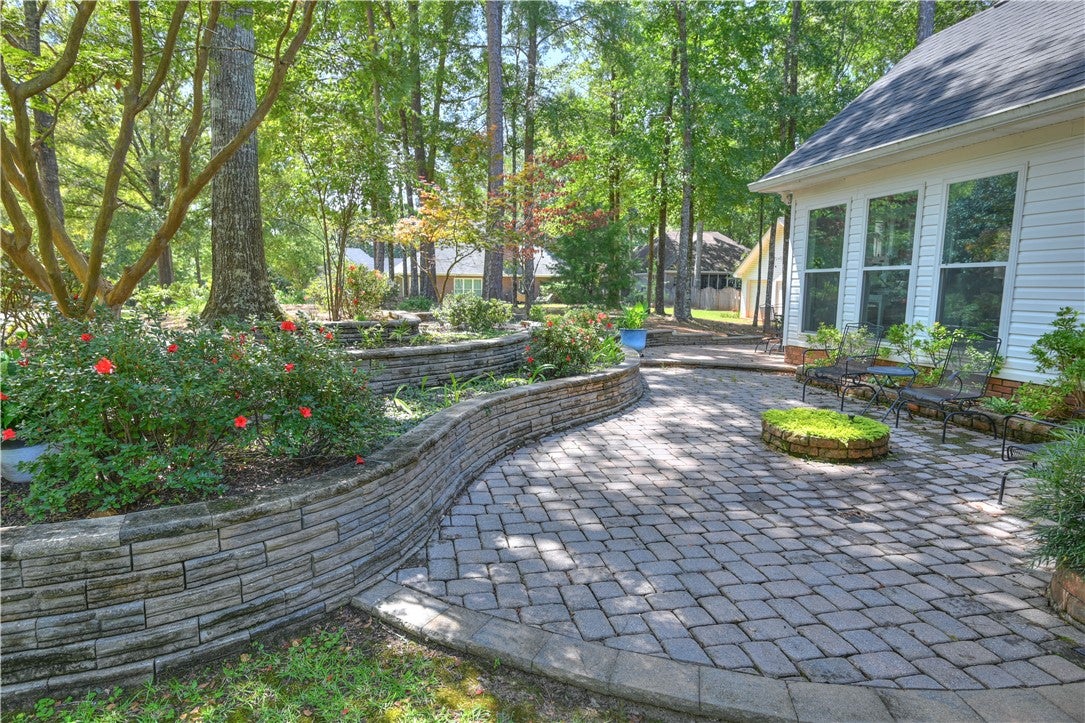
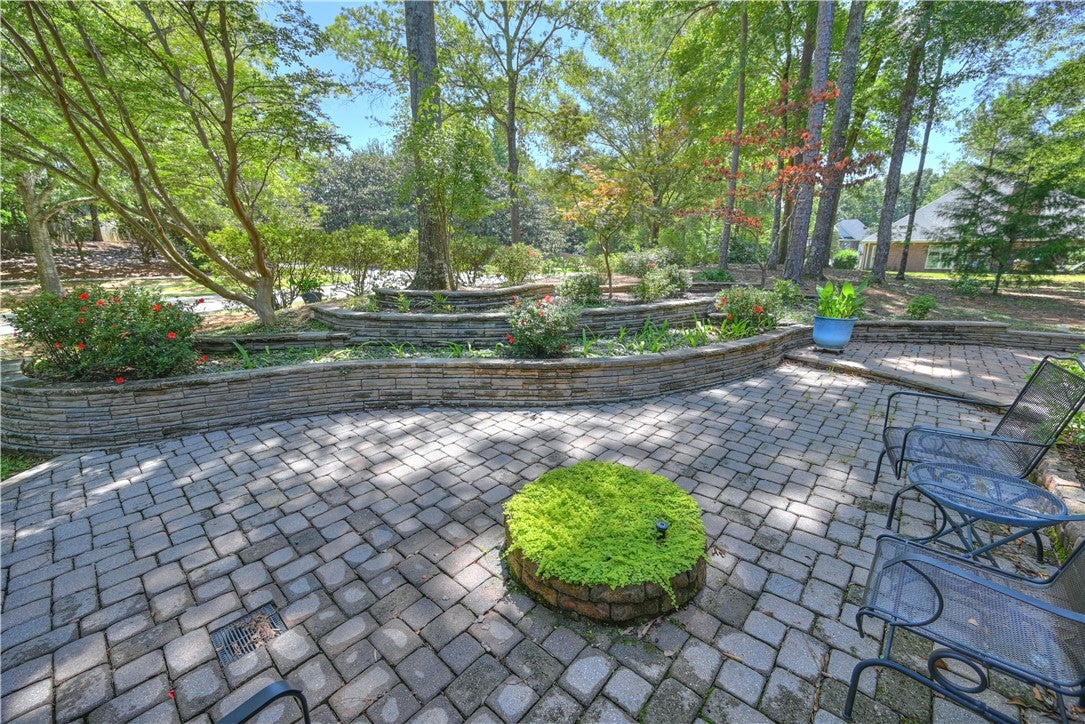
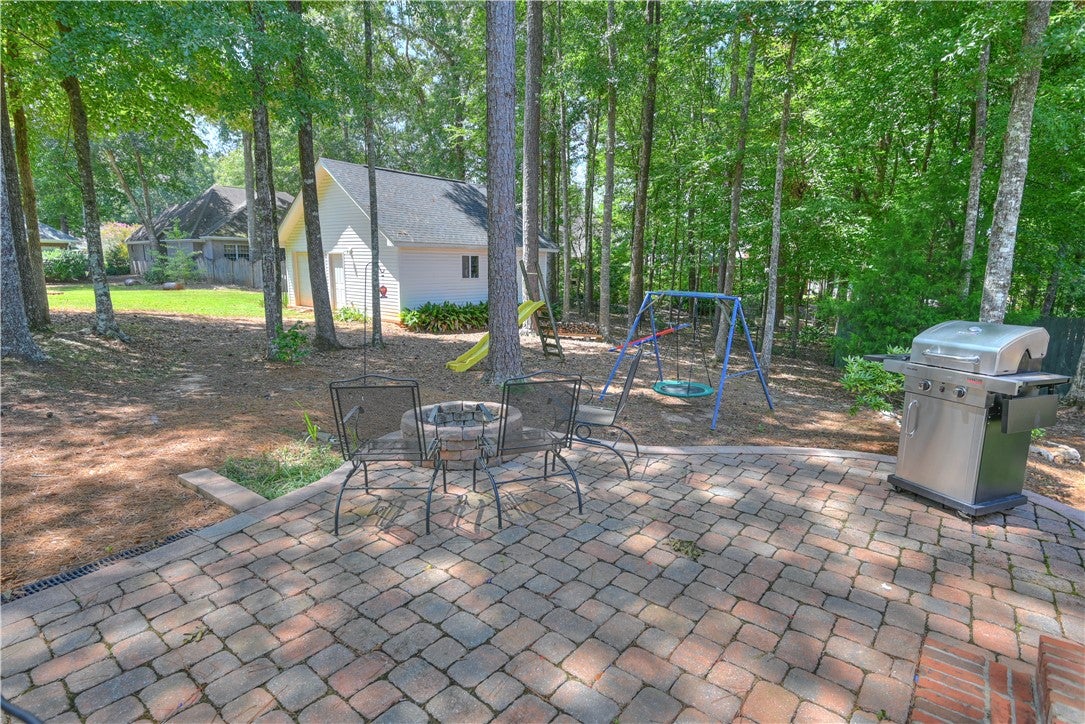
Enjoy coming home to the best of both worlds! 1280 Taylor Court offers a lovingly maintained home in the middle of one of Auburn's most sought after neighborhoods while offering an amazing 24 x 24 workshop! Conveniently located in popular Grove Hill, with its two neighborhood pools, playground, miles of sidewalks/green spaces as well as direct access to Ogletree Elementary & Lake Wilmore Recreation Center. Just minutes from Auburn University, Publix, Kroger, downtown Auburn & I85, this home feels like a true oasis on a 0.5 acre corner lot with mature landscaping, inviting hardscapes & plentiful trees! Lots of updates throughout including a new roof in 2018, HVAC units in 2020 & 2019, and a fantastic multi-use sunroom addition! Kitchen & bathrooms feature new quartz countertops! The kitchen also has a built in desk, undercabinet lighting, roll out pantry drawers, soft close drawers & doors, tiled backsplash, and picture windows in the breakfast nook/kitchen sink overlooking the private back yard! Off the kitchen is a huge laundry as well as a conveniently tucked away powder room for guests. The living room boasts extra tall ceilings, built ins & a gas log fireplace. Primary bedroom suite on the main level with 4 additional bedrooms on the second level. A dream of a workshop complete with concrete floor and an insulated door is set up for a future HVAC minisplit & welder and features plenty of electrical receptacles at low & raised heights for all your needs! Even more extras include a separate irrigation meter, termite bond with Stark, piped gutters, real sand & finish hardwood floors, crawl space storage with a concrete slab perfect for lawn equipment. The list goes on.... Immaculately maintained and so much to offer for the next owner to enjoy and make his or her own!

Save
Ask
Tour
Hide
Share
Listing Snapshot
Price 
$650,000
Days On Site 
36 Days
Bedrooms 
5
Inside Area (SqFt) 
2,897 sqft
Total Baths 
3
Full Baths 
2
Partial Baths 
1
Lot Size 
0.5 Acres
Year Built 
1998
MLS Number 
182567
Status 
Active
Property Tax 
$2,251.1
HOA/Condo/Coop Fees 
N/A
Sq Ft Source 
Appraiser
Friends & Family
Recent Activity
a month agoListing first seen on site
a month agoListing updated with changes from the MLS
General Features
Acres 
0.5
Attached Garage 
Yes
Disclosures 
CovenantsRestrictionsDisclosureHoaDisclosure
Foundation 
Slab
Garage 
Yes
Garage Spaces 
2
Levels 
Two
Parking 
AttachedGarage
SqFt Above 
2897
Utilities 
Natural Gas AvailableSewer ConnectedWater Available
Interior Features
Appliances 
DishwasherElectric CooktopDisposalOven
Basement 
Crawl Space
Cooling 
Ceiling Fan(s)Central AirElectricHeat Pump
Fireplace 
Yes
Fireplace Features 
Gas Log
Fireplaces 
1
Flooring 
CarpetTileWood
Heating 
ElectricHeat Pump
Interior 
Central VacuumCeiling Fan(s)Eat-in KitchenPantry
Laundry Features 
Washer Hookup
Bedroom 2 
Level - Second
Bedroom 3 
Level - Second
Bedroom 4 
Level - Second
Bonus Room 
Level - SecondDescription - OR 5th bedroom.
BreakfastRoomNook 
Level - First
Dining Room 
Level - First
Great Room 
Level - First
Kitchen 
Level - First
Laundry 
Level - First
Living Room 
Level - FirstDescription - Multi-use sunroom with patio access.
Master Bathroom 
Level - First
Master Bedroom 
Level - First
Utility Room 
Level - FirstDescription - Detached 24' x 24' workshop.
Save
Ask
Tour
Hide
Share
Exterior Features
Construction Details 
Aluminum SidingBrick
Exterior 
Storage
Fencing 
Partial
Lot Features 
Corner Lot
Other Structures 
Workshop
Patio And Porch 
Rear PorchCoveredFront PorchPatio
Pool Features 
Community
Community Features
Accessibility Features 
Therapeutic Whirlpool
Association Amenities 
ClubhouseOtherPool
Community Features 
Pool
MLS Area 
Auburn
Schools
School District
Unknown
Elementary School
AUBURN EARLY EDUCATION/OGLETREE
Middle School
AUBURN EARLY EDUCATION/OGLETREE
High School
Unknown
Listing courtesy of RYAN EDWARDS ANNIE WILLIAMS TEAM of BERKSHIRE HATHAWAY HOMESERVICES


Listing information is provided by Participants of the Lee County Association of Realtors MLS. IDX information is provided exclusively for personal, non-commercial use, and may not be used for any purpose other than to identify prospective properties consumers may be interested in purchasing. Information is deemed reliable but not guaranteed. Copyright 2026, Lee County Association of Realtors MLS.
Last checked: 2026-11-05 10:32 PM UTC

Neighborhood & Commute
Source: Walkscore
Disclosure: Community information and market data powered by Constellation Data Labs. Information is deemed reliable but not guaranteed.
Save
Ask
Tour
Hide
Share