AVAILABLE HOMES

Explore our selection of available residences below, and contact us if you have any questions or need further assistance. We look forward to helping you find you dream home.

Available Homes

Explore our selection of available residences below, and contact us if you have any questions or need further assistance. We look forward to helping you find you dream home.

Save
Ask
Tour
Hide
Share
$1,200,000
37 Days On Site

1859 SOLAMERE Court
Auburn, AL 36832

For Sale|Residential|Active
7
Beds
6
Total Baths
6
Full Baths
5,100
SqFt
$235
/SqFt
2024
Built
Subdivision:
THE HAVEN AT PLAINSMAN LAKE
County:
Lee
Call Now: 334.707.8980
Is this the listing for you? We can help make it yours.
334.707.8980
Upcoming Open Houses
Sun, Nov 15, 2:00 PM - 5:00 PM
1859 SOLAMERE Court1859 SOLAMERE Court1859 SOLAMERE Court1859 SOLAMERE Court
Save
Ask
Tour
Hide
Share

Mortgage Calculator

Monthly Payment (Est.)

Enter an interest rate to see your estimated monthly payment.
Calculator powered by Showcase IDX, a Constellation1 Company. Copyright ©2026 Information is deemed reliable but not guaranteed.

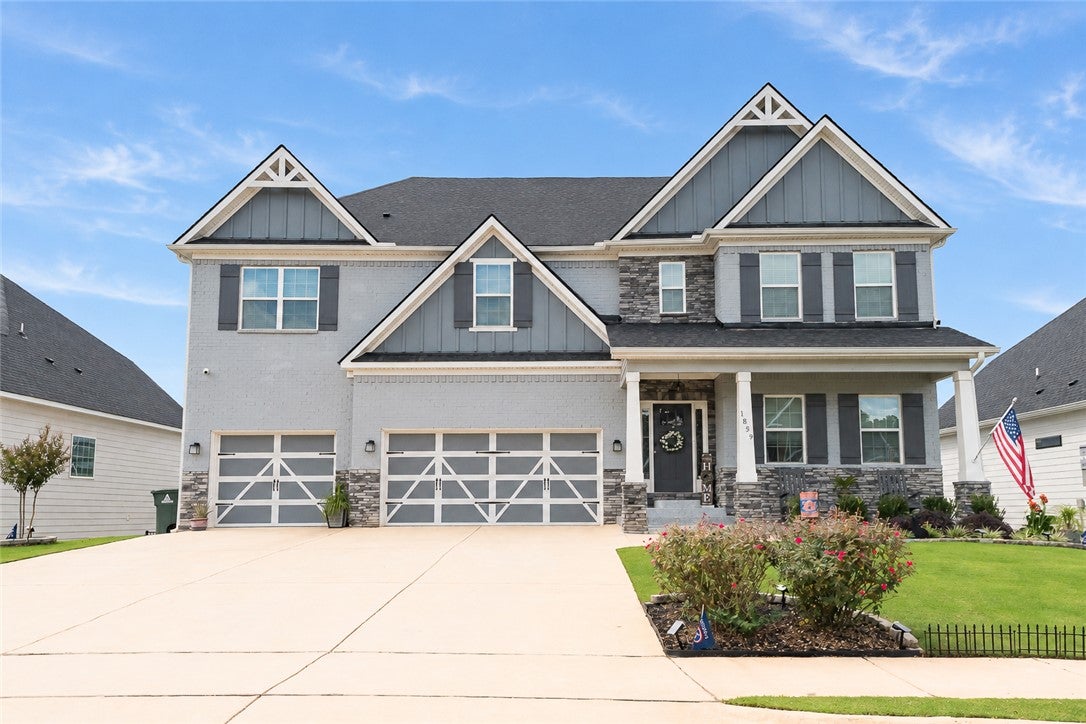
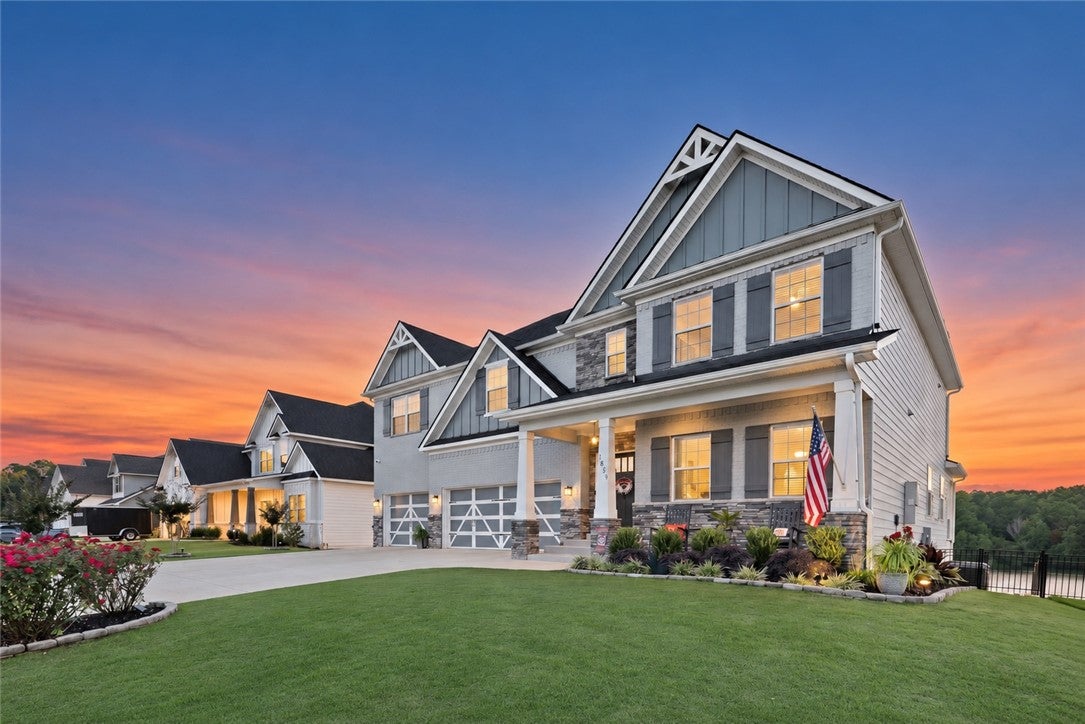
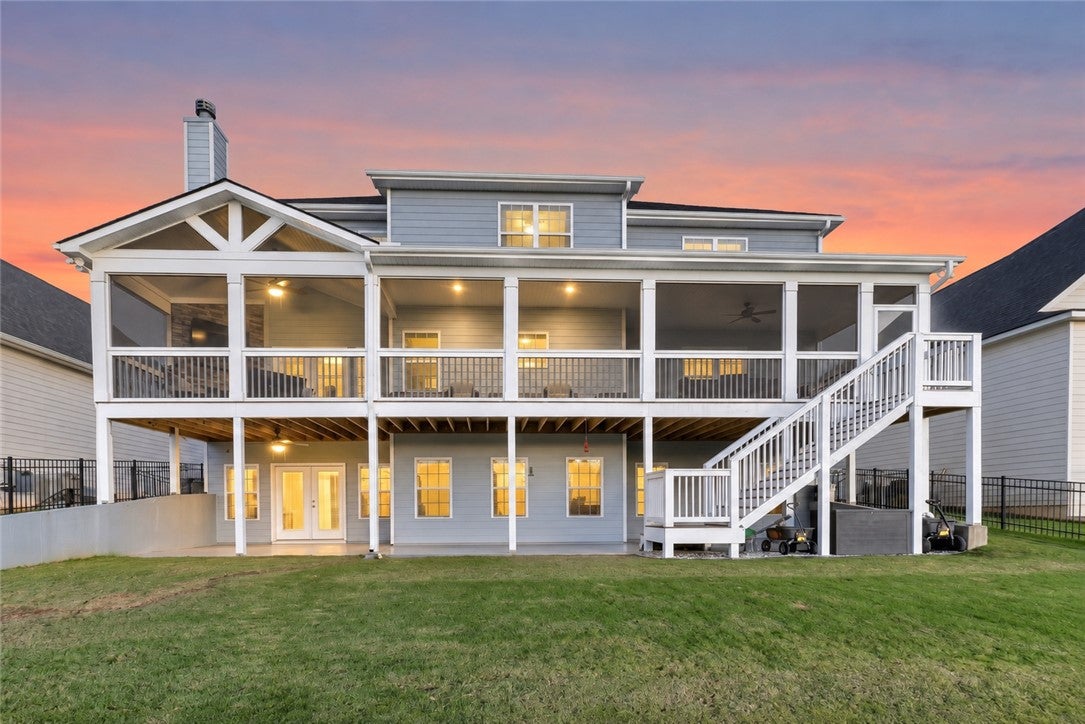
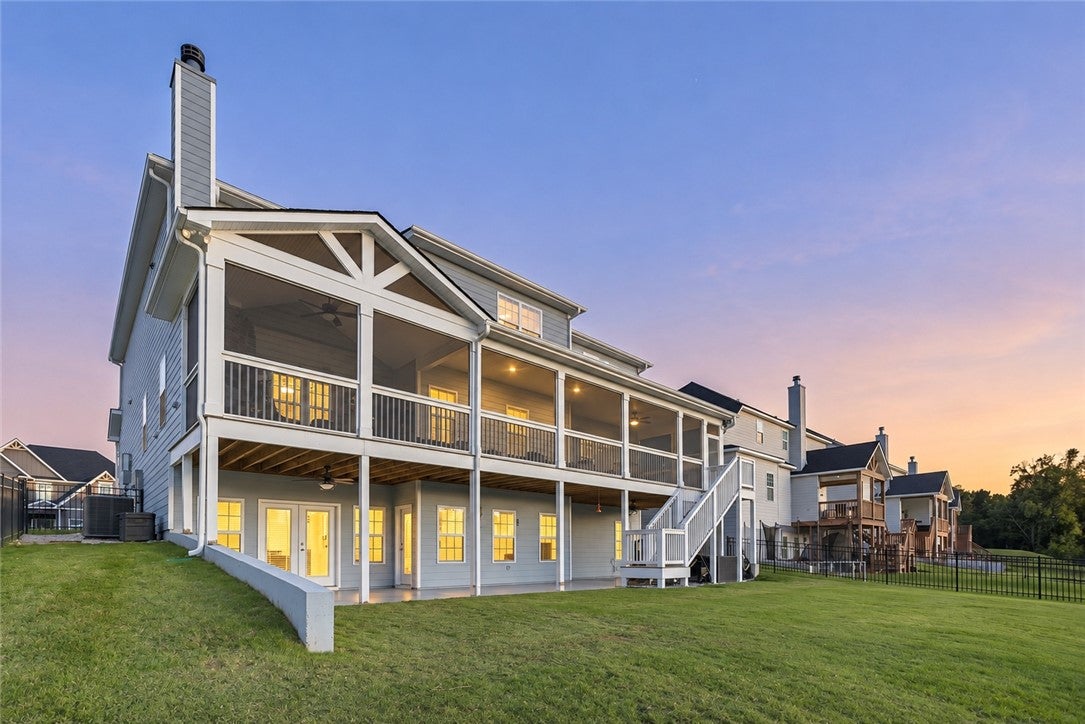
Welcome to 1859 Solamere Court, where lake views meet luxury living in The Haven at Plainsman Lake, approximately six minutes from Auburn University. Built in 2024, this 7-bedroom, 6-bathroom home offers approximately 5,100 square feet with detailed millwork, inviting gathering spaces and thoughtful finishes throughout. Upstairs, the primary suite features tray ceilings, a sitting area, detailed wall molding and an ensuite with a double vanity, additional storage and a walk-in shower with a rainfall shower head, handheld sprayer and built-in bench. Two upstairs bedrooms share a Jack-and-Jill bathroom, while three additional bedrooms have private ensuite baths. The gourmet kitchen centers on an 8-foot-4-inch island with generous seating, white cabinetry, a contrasting blue island, Calacatta Ultra quartz countertops and a herringbone backsplash. A gas range and separate wall oven offer two ovens, complemented by a built-in microwave and stainless vent hood. A coffee bar with display shelving and a walk-in pantry with cabinetry, quartz countertops and extensive shelving complete the space. The open great room features a white brick fireplace, stained cedar mantel, wainscoting and crown molding, with direct porch access. A formal dining room adds space to gather. The finished walkout basement offers a bar, lake views and room to entertain, plus a theater room with a projector and 110-inch screen. Unwind on the expansive, fully screened porch beside the stone fireplace as the sun sets over the lake. Custom landscaping, irrigation, a 3-car garage and epoxy finishes in the garage, on the front porch and rear patio extend the thoughtful details outdoors. Enjoy community lake access and nature trails, with downtown Auburn, shopping, dining and I-85 nearby. Zoned for Auburn City Schools.

Save
Ask
Tour
Hide
Share
Listing Snapshot
Price 
$1,200,000
Days On Site 
37 Days
Bedrooms 
7
Inside Area (SqFt) 
5,100 sqft
Total Baths 
6
Full Baths 
6
Partial Baths 
N/A
Lot Size 
0.21 Acres
Year Built 
2024
MLS Number 
182568
Status 
Active
Property Tax 
N/A
HOA/Condo/Coop Fees 
N/A
Sq Ft Source 
Assessor
Friends & Family
Recent Activity
3 weeks agoStatus changed to Active
3 weeks agoListing updated with changes from the MLS
a month agoListing first seen on site
General Features
Acres 
0.21
Attached Garage 
Yes
Disclosures 
HoaDisclosure
Foundation 
Slab
Garage 
Yes
Garage Spaces 
3
Levels 
Three Or More
Parking 
Attached
Security 
Security System
SqFt Above 
3700
SqFt Below 
1400
Utilities 
Natural Gas AvailableSewer ConnectedUnderground UtilitiesWater Available
Interior Features
Appliances 
Convection OvenDouble OvenDishwasherGas CooktopMicrowave
Basement 
FinishedWalk-Out Access
Cooling 
Ceiling Fan(s)Central AirElectricHeat Pump
Fireplace 
Yes
Fireplace Features 
Gas LogMasonry
Fireplaces 
1
Flooring 
CarpetConcreteCeramic TileSimulated Wood
Heating 
ElectricHeat Pump
Interior 
Ceiling Fan(s)Kitchen IslandPantry
Laundry Features 
Washer Hookup
Save
Ask
Tour
Hide
Share
Exterior Features
Construction Details 
BlockCement SidingStone
Exterior 
Storage
Fencing 
Back Yard
Patio And Porch 
Rear PorchCoveredDeckScreened
Pool Features 
None
View 
Lake
Waterview 
Lake
Community Features
Association Amenities 
Cable TV
MLS Area 
Auburn
Schools
School District
Unknown
Elementary School
RICHLAND/CREEKSIDE
Middle School
RICHLAND/CREEKSIDE
High School
Unknown
Listing courtesy of VEGA FOSTER of HUGHSTON REALTY SERVICES


Listing information is provided by Participants of the Lee County Association of Realtors MLS. IDX information is provided exclusively for personal, non-commercial use, and may not be used for any purpose other than to identify prospective properties consumers may be interested in purchasing. Information is deemed reliable but not guaranteed. Copyright 2026, Lee County Association of Realtors MLS.
Last checked: 2026-11-04 10:16 PM UTC

Neighborhood & Commute
Source: Walkscore
Disclosure: Community information and market data powered by Constellation Data Labs. Information is deemed reliable but not guaranteed.
Save
Ask
Tour
Hide
Share