AVAILABLE HOMES

Explore our selection of available residences below, and contact us if you have any questions or need further assistance. We look forward to helping you find you dream home.

Available Homes

Explore our selection of available residences below, and contact us if you have any questions or need further assistance. We look forward to helping you find you dream home.

Save
Ask
Tour
Hide
Share
$565,000
36 Days On Site

1468 BRAMBLE Lane
Opelika, AL 36801

For Sale|Residential|Active
4
Beds
3
Total Baths
3
Full Baths
3,092
SqFt
$183
/SqFt
2024
Built
Subdivision:
HIDDEN LAKES
County:
Lee
Call Now: 334.707.8980
Is this the listing for you? We can help make it yours.
334.707.8980
1468 BRAMBLE Lane1468 BRAMBLE Lane1468 BRAMBLE Lane1468 BRAMBLE Lane
Save
Ask
Tour
Hide
Share

Mortgage Calculator

Monthly Payment (Est.)

Enter an interest rate to see your estimated monthly payment.
Calculator powered by Showcase IDX, a Constellation1 Company. Copyright ©2026 Information is deemed reliable but not guaranteed.

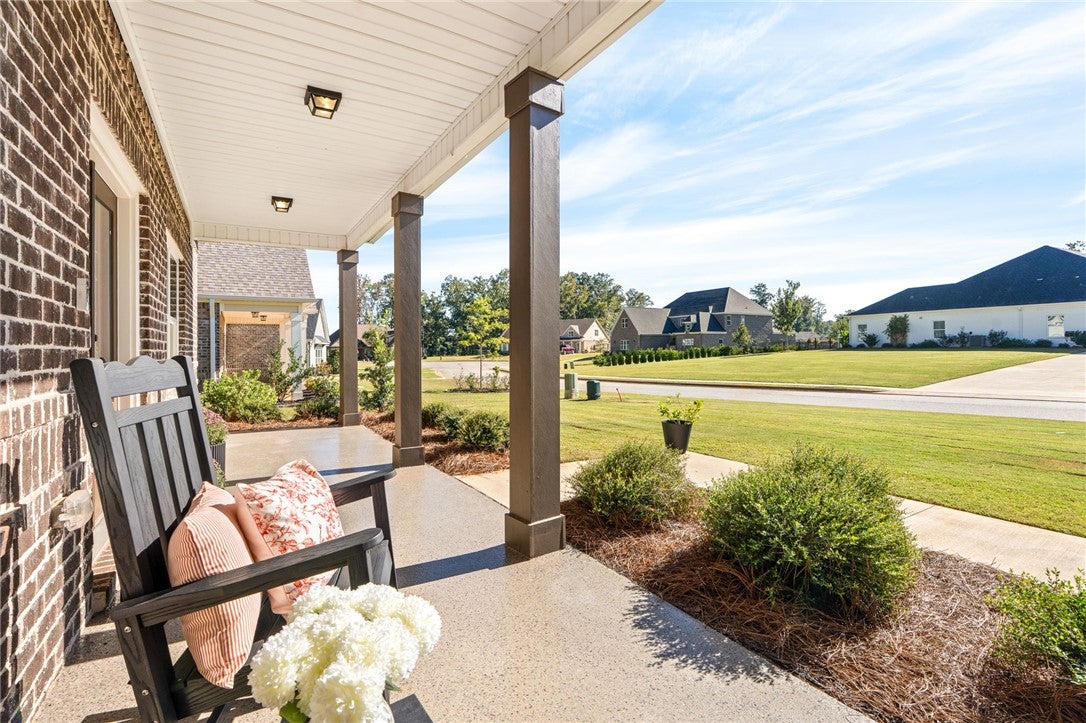
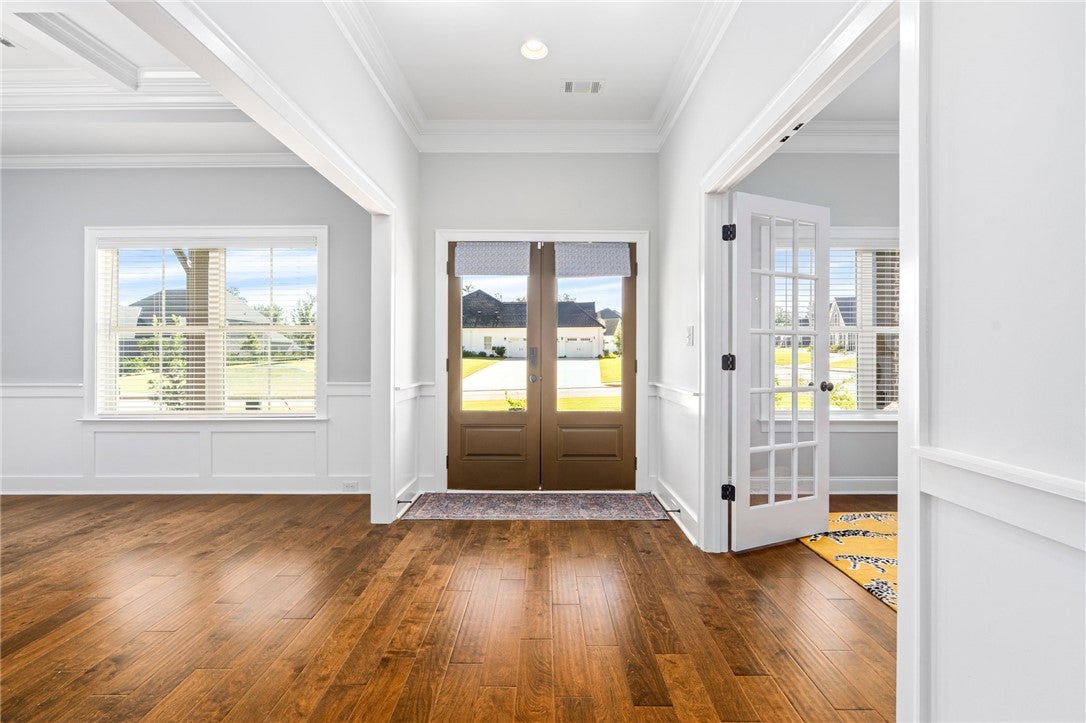
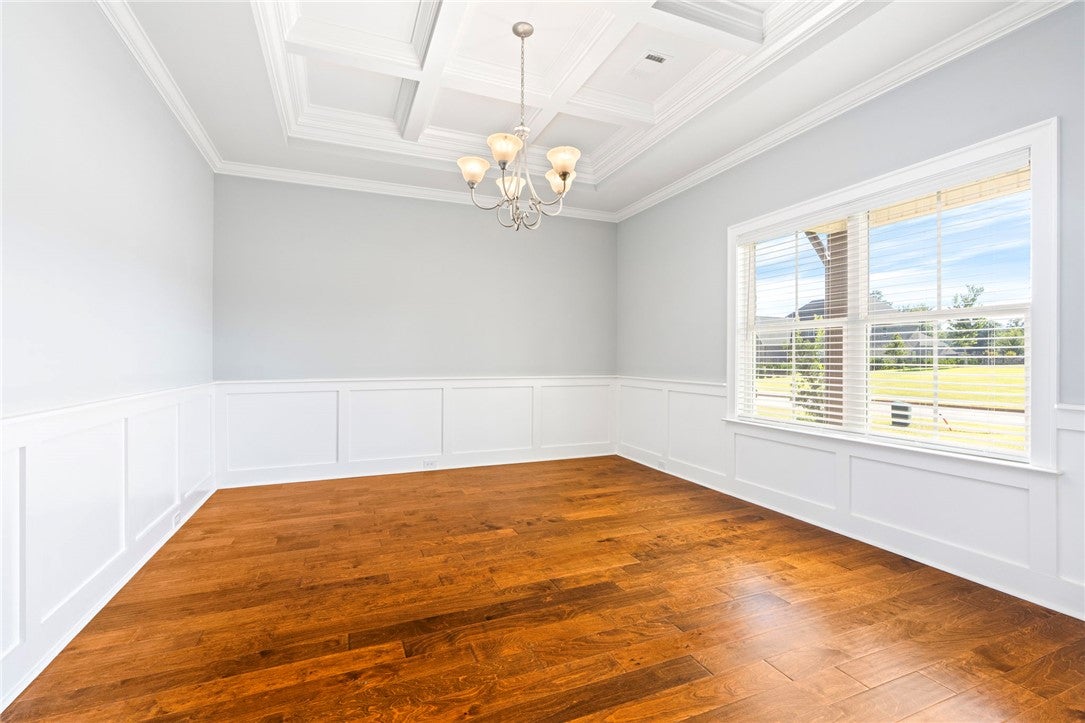
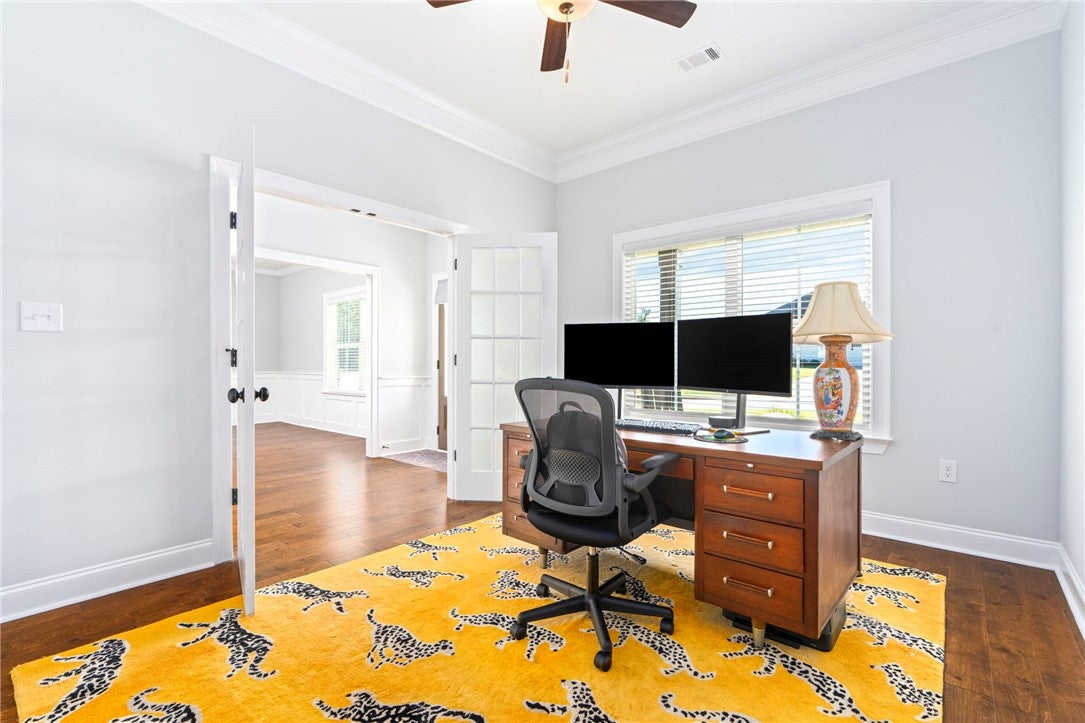
Say hello to this beautiful Dogwood plan built by Stone Martin Builders. This corner lot, single-story, brick home stablishes a classic presence for this residence located at 1468 Bramble Lane. Spanning over 3,000 square feet of living area, the home offers a layout that includes four bedrooms, three full bathrooms, an office, a flex/ dining room & ample outdoor space. As you walk up to the front porch, you will find a spacious & inviting area featuring a sleek, durable epoxy- coated finish perfect for enjoying coffee or welcoming guests. Inside, the kitchen features quartz counter tops, a pot filler, hidden spice racks, cabinetry, double ovens, gas appliances, a walk in pantry, a large eat in island, an upgraded kitchen sink & the largest walk in pantry you must see to believe! The 4 bedrooms & 3 full bathrooms are distributed across the single-story floorplan, offering a comfortable flow for daily routines. Inside the the 2 car garage you will find a utility sink , which then goes into the laundry room & flows into a drop zone area with extra counter space and cabinetry for storage. The primary bedroom is located on the right side of the home, as you walk into the primary bathroom it serves as a private retreat, complete with a rain shower head, a large free standing tub with shiplap accents, & a large walk in closet. Set on 0.61-acre lot, the property features outdoor space that offers room for recreation & gardening. The back patio features a gas fireplace, extended porch space & the yard backs up to scenic greenspace. This Opelika location combines a residential setting with easy access to local municipal services & community amenities. Just a quick 10 minute drive to Tiger Town & only 3 miles from down town Opelika. The Hidden Lakes community is packed full of amenities which include a chapel, nature walking trials, two community pools, a playground, a community pavilion, beautiful lake and quick access to the Opelika Sports Complex.

Save
Ask
Tour
Hide
Share
Listing Snapshot
Price 
$565,000
Days On Site 
36 Days
Bedrooms 
4
Inside Area (SqFt) 
3,092 sqft
Total Baths 
3
Full Baths 
3
Partial Baths 
N/A
Lot Size 
0.6 Acres
Year Built 
2024
MLS Number 
182596
Status 
Active
Property Tax 
$2,575.72
HOA/Condo/Coop Fees 
N/A
Sq Ft Source 
Assessor
Friends & Family
Recent Activity
a month agoListing first seen on site
a month agoListing updated with changes from the MLS
General Features
Acres 
0.6
Attached Garage 
Yes
Disclosures 
CovenantsRestrictionsDisclosureHoaDisclosure
Foundation 
Slab
Garage 
Yes
Garage Spaces 
2
Levels 
One
Parking 
AttachedGarage
Security 
Security System
SqFt Above 
3092
Utilities 
Cable AvailableNatural Gas AvailableSewer ConnectedWater Available
Interior Features
Appliances 
DishwasherGas RangeMicrowave
Cooling 
Ceiling Fan(s)Central AirElectric
Fireplace 
Yes
Fireplace Features 
Gas Log
Fireplaces 
2
Flooring 
CarpetSimulated WoodTile
Heating 
Natural Gas
Interior 
Ceiling Fan(s)Kitchen IslandOtherSee RemarksPantry
Laundry Features 
Washer Hookup
Bedroom 2 
Level - First
Bedroom 3 
Level - First
Bedroom 4 
Level - First
Kitchen 
Level - First
Laundry 
Level - First
Living Room 
Level - First
Master Bedroom 
Level - First
Save
Ask
Tour
Hide
Share
Exterior Features
Construction Details 
Brick Veneer
Exterior 
Storage
Fencing 
OtherSee Remarks
Lot Features 
Corner Lot
Patio And Porch 
Rear PorchCoveredPorch
Pool Features 
Community
Community Features
Association Amenities 
OtherPool
Community Features 
Pool
MLS Area 
Opelika
Schools
School District
Unknown
Elementary School
JETER/MORRIS
Middle School
JETER/MORRIS
High School
Unknown
Listing courtesy of KRISTEN MCGRAW of LURE


Listing information is provided by Participants of the Lee County Association of Realtors MLS. IDX information is provided exclusively for personal, non-commercial use, and may not be used for any purpose other than to identify prospective properties consumers may be interested in purchasing. Information is deemed reliable but not guaranteed. Copyright 2026, Lee County Association of Realtors MLS.
Last checked: 2026-11-05 10:32 PM UTC

Neighborhood & Commute
Source: Walkscore
Disclosure: Community information and market data powered by Constellation Data Labs. Information is deemed reliable but not guaranteed.
Save
Ask
Tour
Hide
Share