AVAILABLE HOMES

Explore our selection of available residences below, and contact us if you have any questions or need further assistance. We look forward to helping you find you dream home.

Available Homes

Explore our selection of available residences below, and contact us if you have any questions or need further assistance. We look forward to helping you find you dream home.

Save
Ask
Tour
Hide
Share
$585,900
23 Days On Site

3313 DOUBLE EAGLE Lane
Opelika, AL 36801

For Sale|Residential|Active
3
Beds
2
Total Baths
2
Full Baths
1,736
SqFt
$338
/SqFt
2014
Built
Subdivision:
NATIONAL VILLAGE
County:
Lee
Call Now: 334.707.8980
Is this the listing for you? We can help make it yours.
334.707.8980
3313 DOUBLE EAGLE Lane3313 DOUBLE EAGLE Lane3313 DOUBLE EAGLE Lane3313 DOUBLE EAGLE Lane
Save
Ask
Tour
Hide
Share

Mortgage Calculator

Monthly Payment (Est.)

Enter an interest rate to see your estimated monthly payment.
Calculator powered by Showcase IDX, a Constellation1 Company. Copyright ©2026 Information is deemed reliable but not guaranteed.

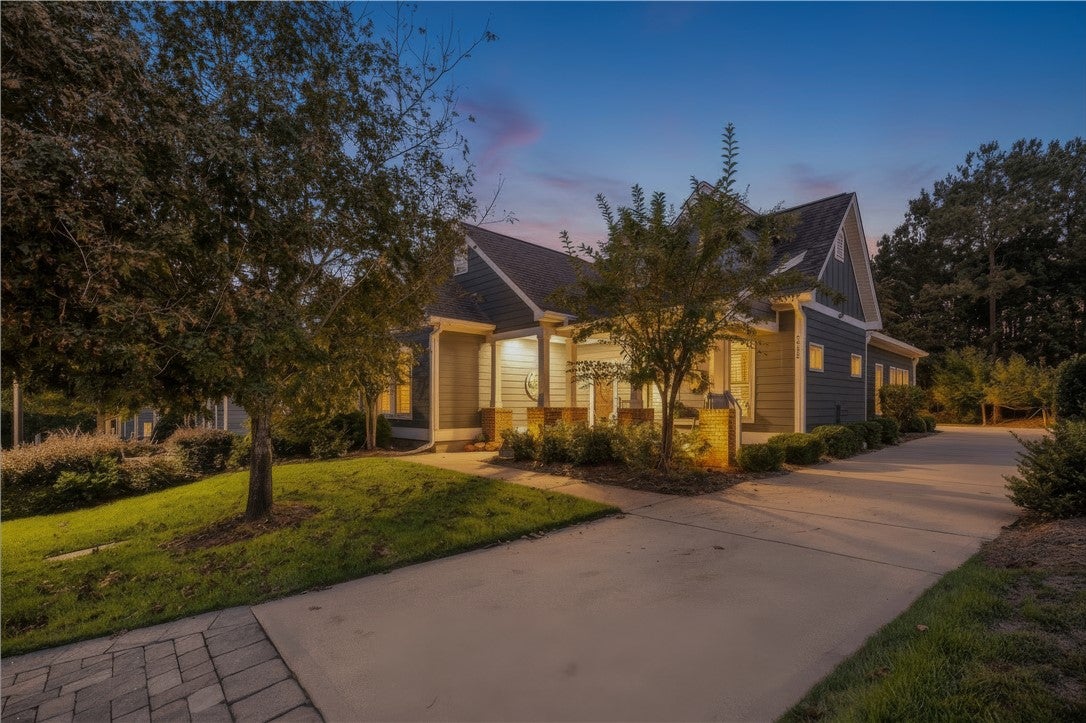
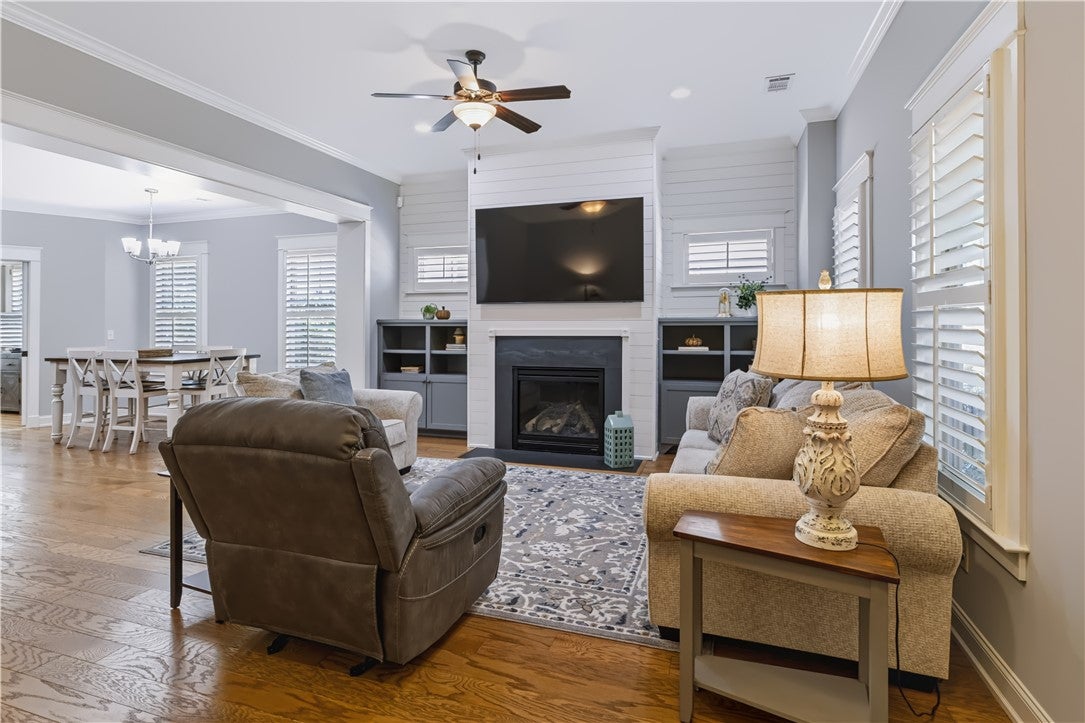
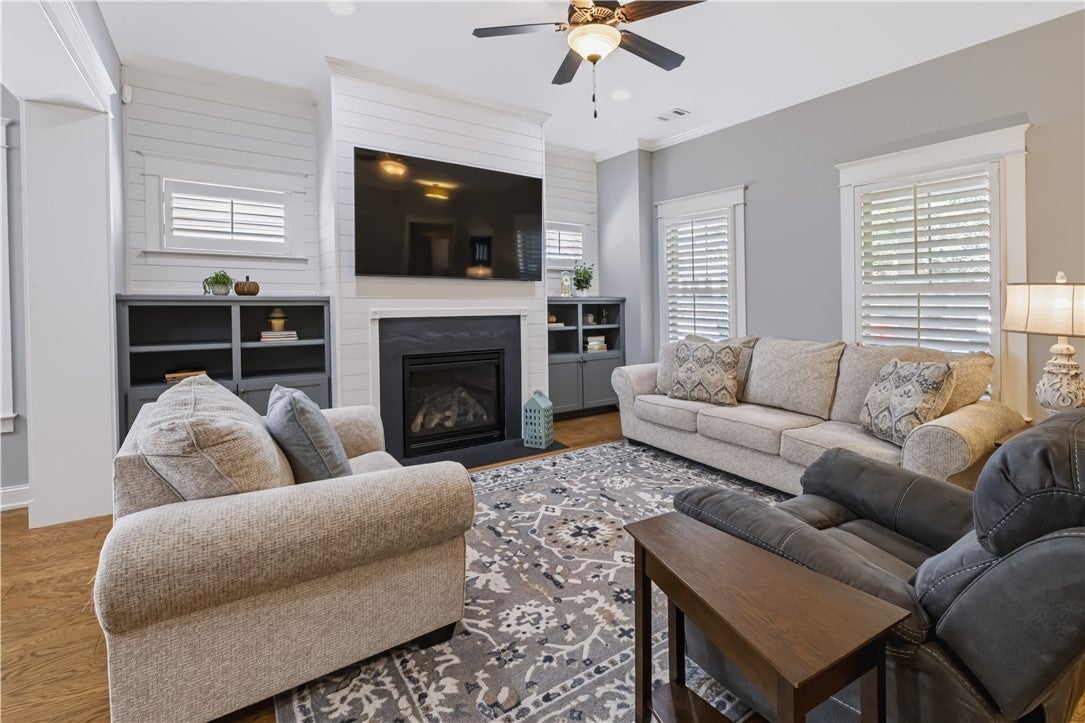
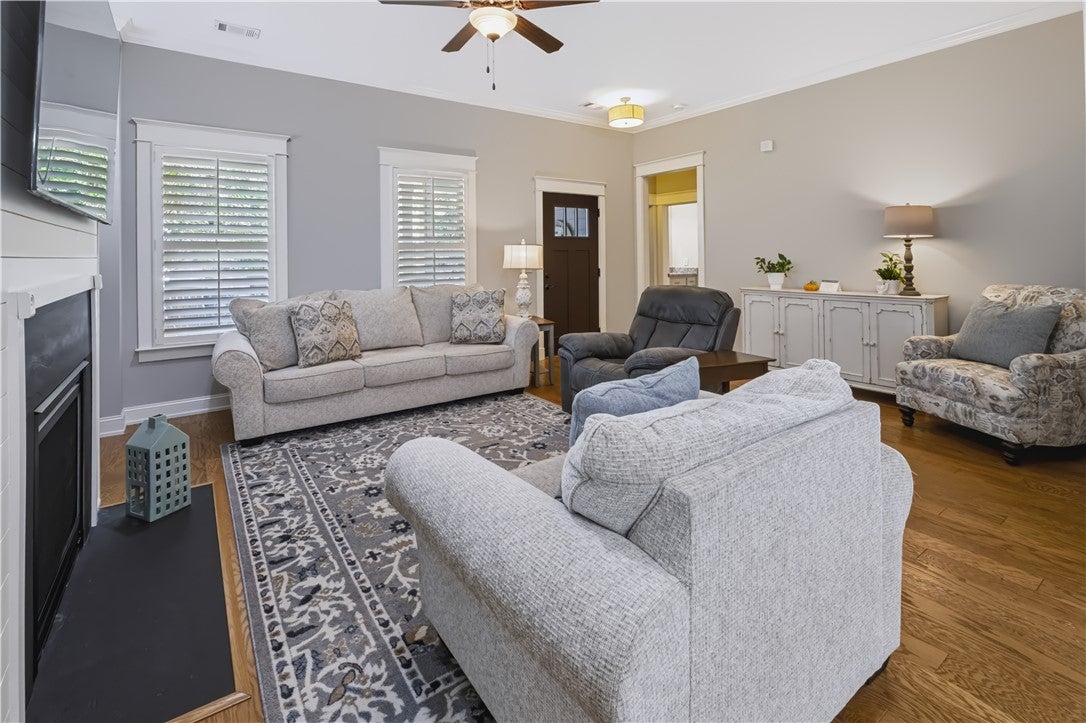
Step into this charming cottage retreat nestled within National Village! Mature, established landscape wraps the property offering curb appeal in front & privacy in back. This craftsman-style home is 3 bed/2 bath + sunroom totaling 1,736 sq.ft. on 1 level. Property has been meticulously maintained w/ freshly painted interior complemented by newly painted exterior (2026) in a calming, neutral palette. Living room features gas log fireplace with built-in cabinetry & horizontal shiplap to ceiling. The kitchen has been updated with ceiling height cabinetry, quartz countertops & apron front farmhouse sink! Appliances include electric cooktop w/ custom vent hood, drawer microwave, 4 door Samsung refrigerator, dishwasher & double oven. Thoughtfully laid out kitchen makes for seamless meal prep and clean up w/ dining area generously sized for 6-8 guests along with use of island for serving or seating. The Sunroom is for year-round enjoyment & can be utilized as a home office/study, recreation center or art room. The oversized windows bathes the room in natural light, w/pocket French doors allowing for privacy when needed. Primary bedroom is a fresh, clean canvas with soft color palette. Primary bathroom has dual sink vanity with quartz countertop & bead board cabinetry. Dual primary closets maximize organization & storage. Home comes with an attached double carport + golf cart garage & an additional workshop/storage room. Rear patio is crowned with a pergola & 2 fans to create a comfortable atmosphere while enjoying the outdoor kitchen. The stone, multi-zone grilling station has 3 grilling options to the master chef of the home! The patio is equipped w/mounted TV and a backdrop of dense, greenspace - the ultimate backyard oasis! Amenities include access to the Marriott's 2 outdoor pools, 1 indoor pool, dry saunas, exercise room, tennis & pickleball courts! Complimentary play on the short course & unlimited range balls at Grand National Robert Trent Jones Golf Trail.

Save
Ask
Tour
Hide
Share
Listing Snapshot
Price 
$585,900
Days On Site 
23 Days
Bedrooms 
3
Inside Area (SqFt) 
1,736 sqft
Total Baths 
2
Full Baths 
2
Partial Baths 
N/A
Lot Size 
0.19 Acres
Year Built 
2014
MLS Number 
182690
Status 
Active
Property Tax 
$2,663.2
HOA/Condo/Coop Fees 
N/A
Sq Ft Source 
Plans
Friends & Family
Recent Activity
3 weeks agoListing first seen on site
3 weeks agoListing updated with changes from the MLS
General Features
Acres 
0.19
Carport 
2
Disclosures 
CovenantsRestrictionsDisclosureHoaDisclosure
Foundation 
Slab
Levels 
One
Parking 
AttachedCarportOtherSee Remarks
Security 
Security System
SqFt Above 
1736
Utilities 
Natural Gas AvailableSewer ConnectedUnderground Utilities
Interior Features
Appliances 
Double OvenDishwasherElectric CooktopDisposalMicrowaveRefrigerator
Cooling 
Ceiling Fan(s)Heat Pump
Fireplace 
Yes
Fireplace Features 
Gas Log
Flooring 
TileWood
Heating 
ElectricHeat Pump
Interior 
SaunaCeiling Fan(s)Kitchen IslandWired for SoundPantry
Laundry Features 
Washer Hookup
Window Features 
Window Treatments
Bedroom 2 
Level - FirstDescription - Hardwood flooring & crown molding in both secondary bedrooms!
Bedroom 3 
Level - FirstDescription - Walk-in closet will accommodate substantial wardrobe & storage.
Dining Room 
Level - FirstDescription - Dining Area accommodates 6-8 guests comfortably!
Kitchen 
Level - FirstDescription - Updated kitchen with quartz countertops, farmhouse sink & ceiling height cabinetry!
Laundry 
Level - FirstDescription - Laundry room offers upper cabinetry & shelving for clean, organized living!
Living Room 
Level - First
Master Bathroom 
Level - FirstDescription - Updated primary bath cabinetry & countertops. Bead board cabinetry complements quartz countertop!
Master Bedroom 
Level - FirstDescription - Substantial primary bedroom with tailored color palette to fit all design styles!
Other 
Level - FirstDescription - Sunroom is heated/cooled so it can be enjoyed year round!
Save
Ask
Tour
Hide
Share
Exterior Features
Construction Details 
BrickCement Siding
Exterior 
Storage
Fencing 
None
Lot Features 
OtherSee RemarksWooded
Other Structures 
Workshop
Patio And Porch 
CoveredFront PorchOtherPatioSee Remarks
Pool Features 
Community
View 
Other
Waterview 
Other
Windows/Doors 
Window Treatments
Community Features
Association Amenities 
Fitness CenterMaintenance GroundsIndoor PoolOtherPoolRacquetballSaunaSpa/Hot TubTennis Court(s)
Community Features 
Pool
MLS Area 
Opelika
Schools
School District
Unknown
Elementary School
NORTHSIDE INTERMEDIATE/SOUTHVIEW PRIMARY
Middle School
NORTHSIDE INTERMEDIATE/SOUTHVIEW PRIMARY
High School
Unknown
Listing courtesy of THE NATIONAL VILLAGE TEAM of NATIONAL VILLAGE REALTY BRANCH


Listing information is provided by Participants of the Lee County Association of Realtors MLS. IDX information is provided exclusively for personal, non-commercial use, and may not be used for any purpose other than to identify prospective properties consumers may be interested in purchasing. Information is deemed reliable but not guaranteed. Copyright 2026, Lee County Association of Realtors MLS.
Last checked: 2026-11-05 10:32 PM UTC

Neighborhood & Commute
Source: Walkscore
Disclosure: Community information and market data powered by Constellation Data Labs. Information is deemed reliable but not guaranteed.
Save
Ask
Tour
Hide
Share