AVAILABLE HOMES

Explore our selection of available residences below, and contact us if you have any questions or need further assistance. We look forward to helping you find you dream home.

Available Homes

Explore our selection of available residences below, and contact us if you have any questions or need further assistance. We look forward to helping you find you dream home.

Save
Ask
Tour
Hide
Share
$574,900
17 Days On Site

130 COACHMANS Drive
Auburn, AL 36832

For Sale|Residential|Active
5
Beds
4
Total Baths
2
Full Baths
2
Partial Baths
4,059
SqFt
$142
/SqFt
2007
Built
Subdivision:
WOODLAND PARK
County:
Lee
Call Now: 334.707.8980
Is this the listing for you? We can help make it yours.
334.707.8980
130 COACHMANS Drive130 COACHMANS Drive130 COACHMANS Drive130 COACHMANS Drive
Save
Ask
Tour
Hide
Share

Mortgage Calculator

Monthly Payment (Est.)

Enter an interest rate to see your estimated monthly payment.
Calculator powered by Showcase IDX, a Constellation1 Company. Copyright ©2026 Information is deemed reliable but not guaranteed.

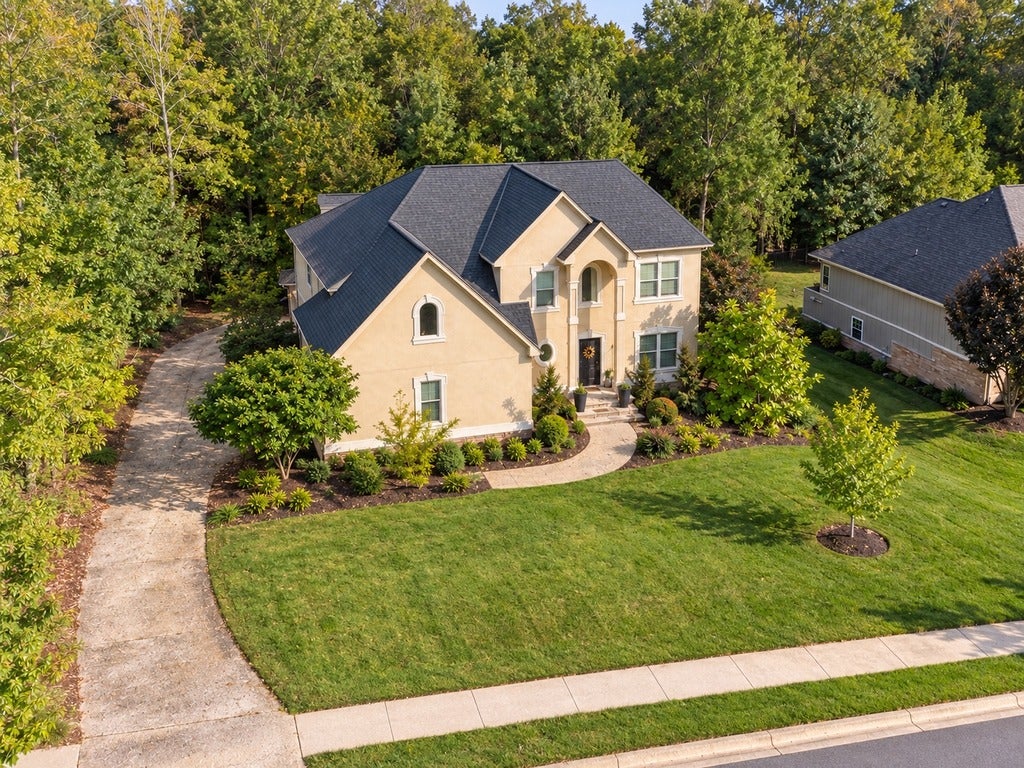
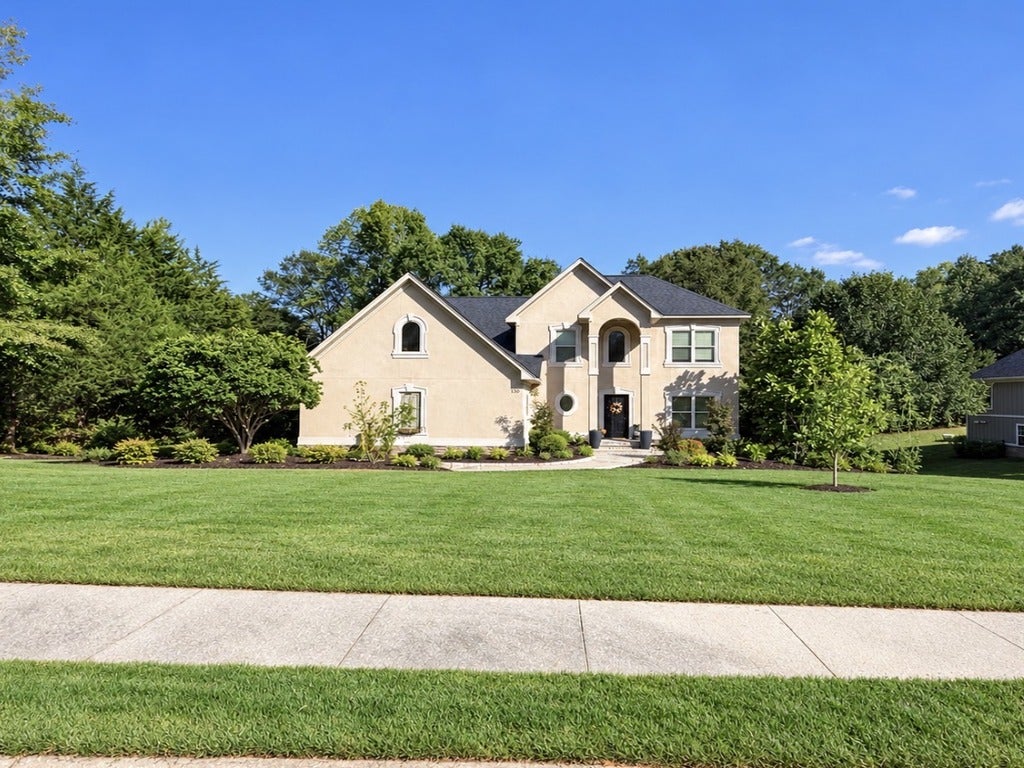
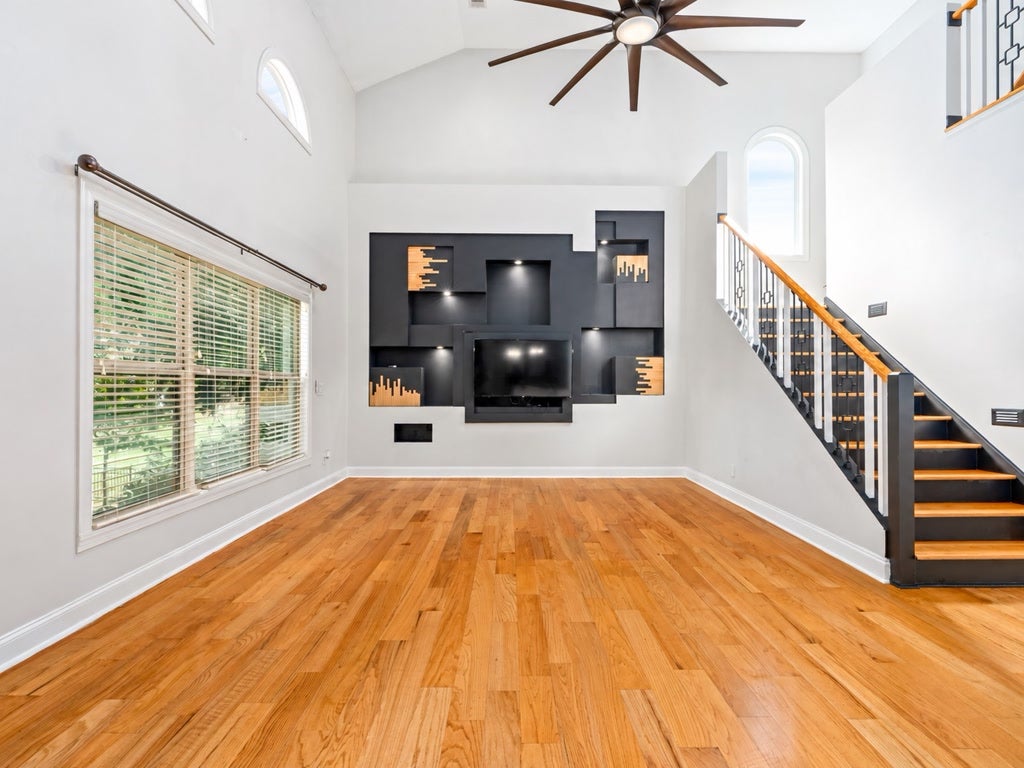
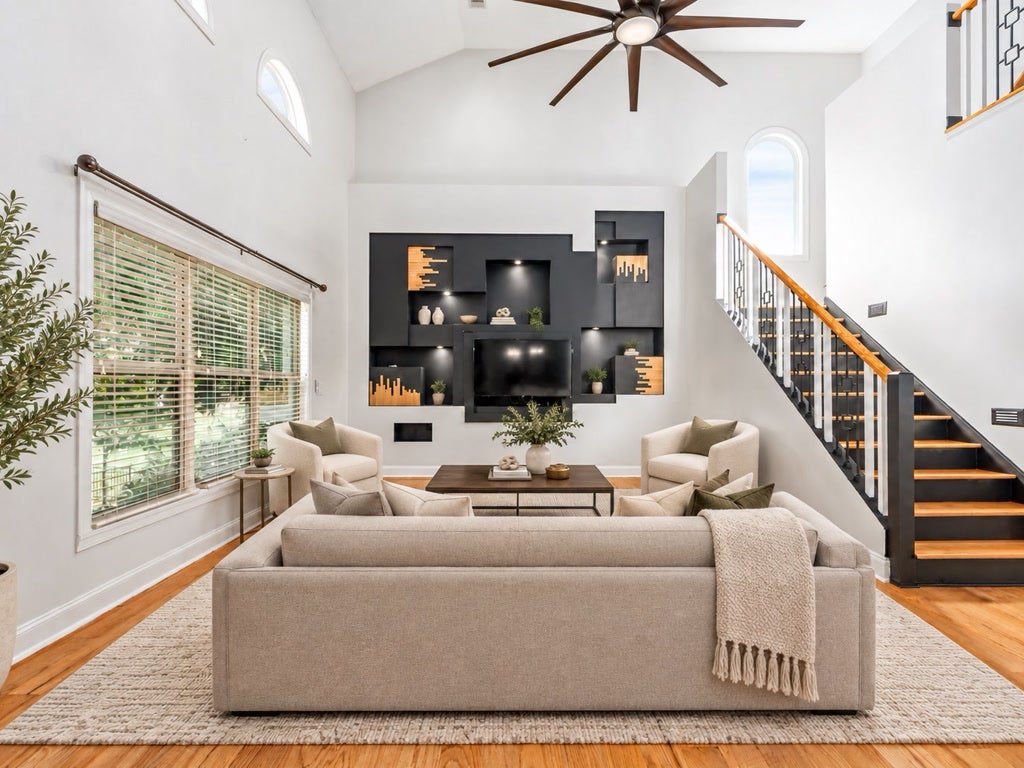
Rarely does this much space come at this value in Auburn. Offering more than 4,000 square feet of living space, this beautifully designed two-story home in the Woodland Park subdivision pairs room to grow with meaningful recent upgrades. Inside, a grand two-story great room creates an open, elegant feel, complete with a built-in speaker system that sets the tone for entertaining. The formal dining room is ideal for hosting special occasions, and the gourmet kitchen is a chef’s dream with painted cabinets, high-end appliances, and a breakfast room with serene views. The main-level primary suite provides a peaceful retreat. Upstairs, you’ll find three spacious bedrooms and an amazing media room, with new LVP flooring in the bedrooms and throughout the upper level. The finished basement features a stunning wet bar, its own built-in speaker system, and ample space for entertaining. This home has been updated where it matters most. Both HVAC units have been replaced within the last 18 months, the roof is approximately 5 years old, and the entire home has been spray foam insulated for year-round comfort and energy efficiency. Outside, a two-tiered deck overlooks a meticulously maintained backyard with a firepit area, creating the perfect ambiance for relaxing evenings. A large workshop offers plenty of room for hobbies, tools, or DIY projects. Generous square footage, major updates, top-notch amenities, and a desirable location at a value that’s hard to find. Don’t miss this opportunity!

Save
Ask
Tour
Hide
Share
Listing Snapshot
Price 
$574,900
Days On Site 
17 Days
Bedrooms 
5
Inside Area (SqFt) 
4,059 sqft
Total Baths 
4
Full Baths 
2
Partial Baths 
2
Lot Size 
0.54 Acres
Year Built 
2007
MLS Number 
182815
Status 
Active
Property Tax 
N/A
HOA/Condo/Coop Fees 
N/A
Sq Ft Source 
Appraiser
Friends & Family
Recent Activity
a week agoStatus changed to Active
a week agoListing updated with changes from the MLS
2 weeks agoPrice changed to $574,900
3 weeks agoListing first seen on site
General Features
Acres 
0.54
Attached Garage 
Yes
Garage 
Yes
Garage Spaces 
2
Levels 
Two
Parking 
AttachedGarage
SqFt Above 
2982
SqFt Below 
1077
Utilities 
Sewer Connected
Interior Features
Appliances 
CooktopDishwasherElectric RangeDisposalMicrowave
Basement 
Exterior EntryFullFinishedWalk-Out Access
Cooling 
Ceiling Fan(s)Heat Pump
Flooring 
CarpetTileWood
Heating 
Heat Pump
Interior 
Ceiling Fan(s)
Laundry Features 
Washer Hookup
Window Features 
Window Treatments
Bedroom 2 
Level - Second
Bedroom 3 
Level - Second
Bedroom 4 
Level - Second
Bedroom 5 
Level - SecondDescription - Could be second living area
Dining Room 
Level - First
Great Room 
Level - Basement
Kitchen 
Level - First
Laundry 
Level - First
Living Room 
Level - First
Master Bedroom 
Level - First
Other 
Level - Basement
Save
Ask
Tour
Hide
Share
Exterior Features
Construction Details 
Stucco
Fencing 
Back Yard
Patio And Porch 
CoveredDeck
Pool Features 
Community
Windows/Doors 
Window Treatments
Community Features
Accessibility Features 
Therapeutic Whirlpool
Association Amenities 
Pool
Community Features 
Pool
MLS Area 
Auburn
Schools
School District
Unknown
Elementary School
RICHLAND/CREEKSIDE
Middle School
RICHLAND/CREEKSIDE
High School
Unknown
Listing courtesy of RAMIN MAZAHERI of LAH SOTHEBY'S INTERNATIONAL REALTY


Listing information is provided by Participants of the Lee County Association of Realtors MLS. IDX information is provided exclusively for personal, non-commercial use, and may not be used for any purpose other than to identify prospective properties consumers may be interested in purchasing. Information is deemed reliable but not guaranteed. Copyright 2026, Lee County Association of Realtors MLS.
Last checked: 2026-11-05 11:09 PM UTC

Neighborhood & Commute
Source: Walkscore
Disclosure: Community information and market data powered by Constellation Data Labs. Information is deemed reliable but not guaranteed.
Save
Ask
Tour
Hide
Share