AVAILABLE HOMES

Explore our selection of available residences below, and contact us if you have any questions or need further assistance. We look forward to helping you find you dream home.

Available Homes

Explore our selection of available residences below, and contact us if you have any questions or need further assistance. We look forward to helping you find you dream home.

Save
Ask
Tour
Hide
Share
$700,000
13 Days On Site

1456 CROSSING Way
Auburn, AL 36830

For Sale|Residential|Active
5
Beds
3
Total Baths
3
Full Baths
3,456
SqFt
$203
/SqFt
1996
Built
Subdivision:
GROVE HILL
County:
Lee
Call Now: 334.707.8980
Is this the listing for you? We can help make it yours.
334.707.8980
1456 CROSSING Way1456 CROSSING Way1456 CROSSING Way1456 CROSSING Way
Save
Ask
Tour
Hide
Share

Mortgage Calculator

Monthly Payment (Est.)

Enter an interest rate to see your estimated monthly payment.
Calculator powered by Showcase IDX, a Constellation1 Company. Copyright ©2026 Information is deemed reliable but not guaranteed.

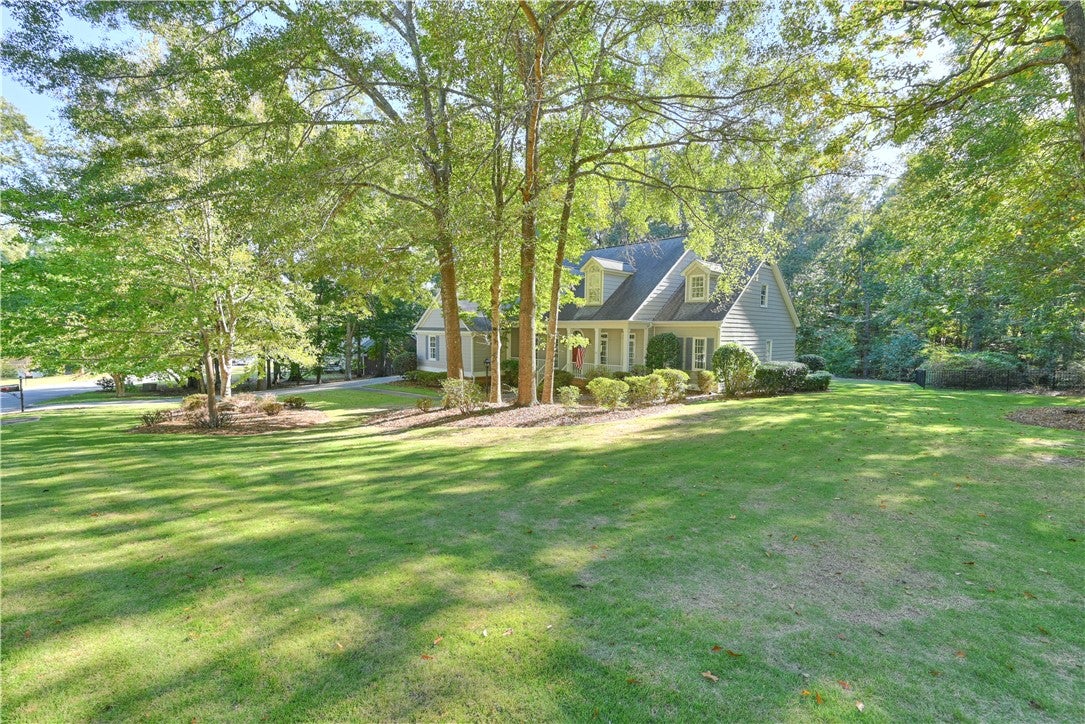
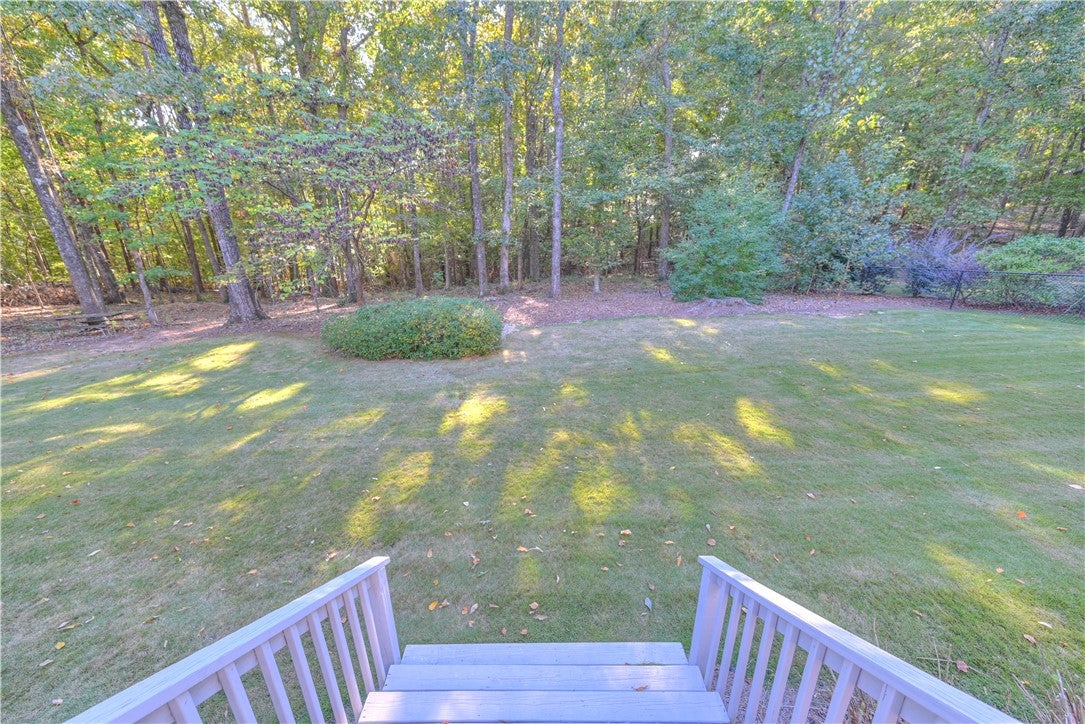
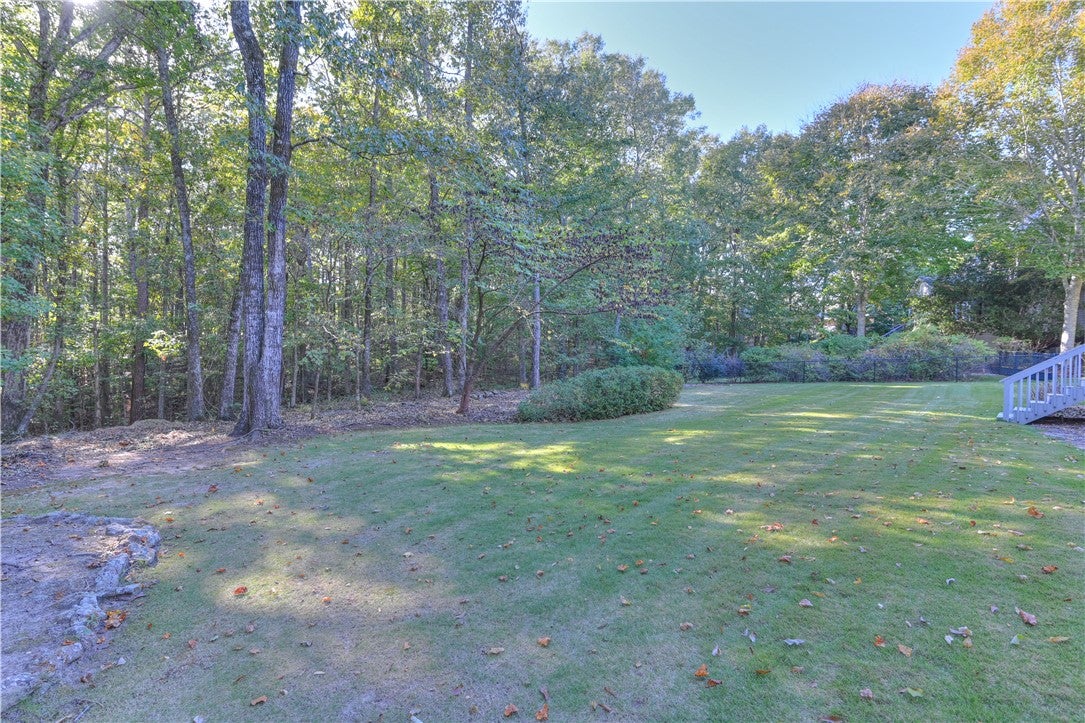
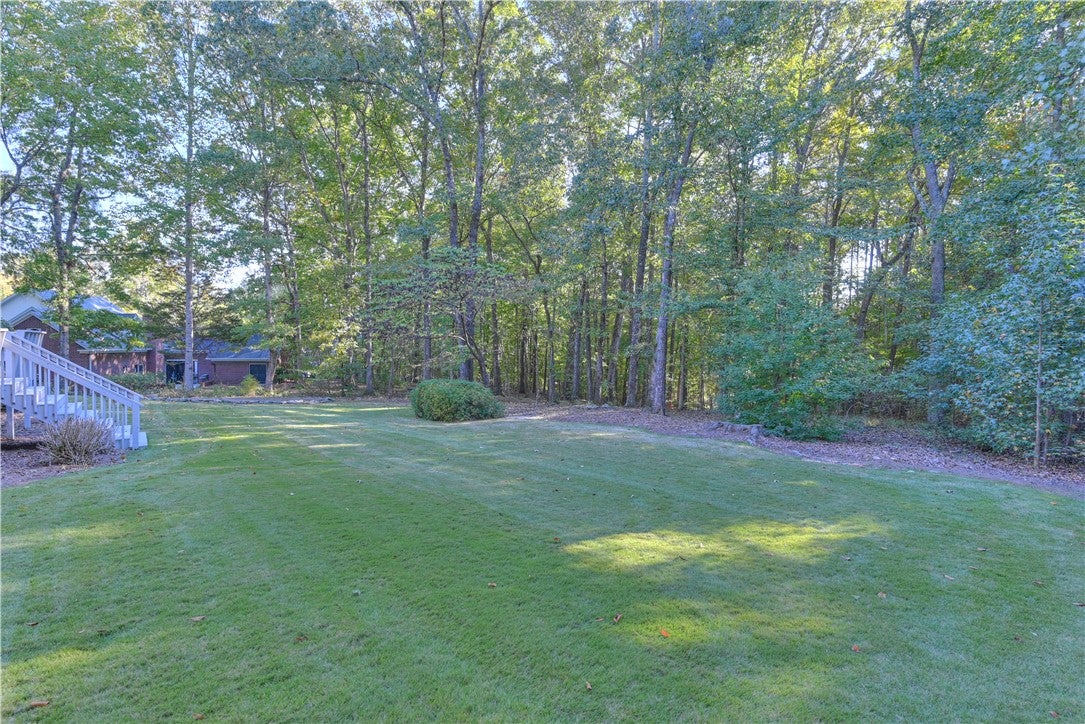
Welcome home to 1456 Crossing Way! This charming residence sits on an expansive ONE-ACRE lot in picturesque Grove Hill, offering room to breathe AND an amazingly convenient location—a rare combination! Framed by beautiful landscaping, including Japanese maples, azaleas, and a stunning ginkgo tree, the covered front porch provides an inviting first impression. Inside, soaring ceilings and plenty of large, transom-topped windows contribute to the light and airy ambiance. Just off the foyer is an elegant formal dining room featuring a tray ceiling and chair rail detail. Beyond the foyer, you'll find an incredibly spacious great room with floor-to-ceiling windows, tray ceiling, & built-in cabinetry. The great room flows into an open breakfast area that's positively flooded with sunshine thanks to its walls of windows! The adjacent kitchen offers fantastic storage and work space, a built-in desk, ceiling-height cabinetry, and (of course!) another huge window!! A butler's pantry provides extra storage, as does the mud room on the way to the laundry and garage. The primary suite is located on the main level and boasts a seating area, tray ceiling, and double closets. The primary bath includes an extended double sink vanity, jetted tub, step-in shower, and private water closet. A second bedroom and full bath complete can also be found on the main level. Upstairs consists of three additional bedrooms, a full bath, a huge bonus room, and convenient walk-in attic space. Endless wrap-around porches overlook the unbelievable back yard, which continues approximately 200' into the wooded area beyond the lawn!! Extras include new gas water heater, whole house water filtration, gutters, and irrigation. Neighborhood amenities include TWO pools, clubhouse, playground, pond, plus miles of sidewalks and nature trails! Desirable Moores Mill location just minutes from Publix, Ogletree Elementary, Lake Wilmore Community Center, Chewacla State Park, AU campus, downtown Auburn, and I85.

Save
Ask
Tour
Hide
Share
Listing Snapshot
Price 
$700,000
Days On Site 
13 Days
Bedrooms 
5
Inside Area (SqFt) 
3,456 sqft
Total Baths 
3
Full Baths 
3
Partial Baths 
N/A
Lot Size 
0.9 Acres
Year Built 
1996
MLS Number 
182870
Status 
Active
Property Tax 
$2,382.2
HOA/Condo/Coop Fees 
N/A
Sq Ft Source 
Appraiser
Friends & Family
Recent Activity
2 weeks agoListing first seen on site
2 weeks agoListing updated with changes from the MLS
General Features
Acres 
0.9
Attached Garage 
Yes
Disclosures 
CovenantsRestrictionsDisclosureHoaDisclosure
Garage 
Yes
Garage Spaces 
2
Levels 
Two
Parking 
AttachedGarage
SqFt Above 
3456
Utilities 
Cable AvailableNatural Gas AvailableSewer ConnectedWater Available
Interior Features
Appliances 
DishwasherGas CooktopDisposalMicrowaveOven
Basement 
Crawl Space
Cooling 
Ceiling Fan(s)Central AirElectricHeat Pump
Flooring 
CarpetTileWood
Heating 
Natural GasForced Air
Interior 
Ceiling Fan(s)Pantry
Laundry Features 
Washer Hookup
Window Features 
Window Treatments
Bedroom 2 
Level - First
Bedroom 3 
Level - Second
Bedroom 4 
Level - Second
Bedroom 5 
Level - Second
Bonus Room 
Level - Second
BreakfastRoomNook 
Level - First
Dining Room 
Level - First
Great Room 
Level - First
Kitchen 
Level - First
Laundry 
Level - First
Master Bathroom 
Level - First
Master Bedroom 
Level - First
Save
Ask
Tour
Hide
Share
Exterior Features
Construction Details 
Cement Siding
Exterior 
Storage
Fencing 
None
Patio And Porch 
Rear PorchCoveredDeckFront Porch
Pool Features 
Community
Windows/Doors 
Window Treatments
Community Features
Accessibility Features 
Therapeutic Whirlpool
Association Amenities 
ClubhouseOtherPool
Community Features 
Pool
MLS Area 
Auburn
Schools
School District
Unknown
Elementary School
AUBURN EARLY EDUCATION/OGLETREE
Middle School
AUBURN EARLY EDUCATION/OGLETREE
High School
Unknown
Listing courtesy of RYAN EDWARDS ANNIE WILLIAMS TEAM of BERKSHIRE HATHAWAY HOMESERVICES


Listing information is provided by Participants of the Lee County Association of Realtors MLS. IDX information is provided exclusively for personal, non-commercial use, and may not be used for any purpose other than to identify prospective properties consumers may be interested in purchasing. Information is deemed reliable but not guaranteed. Copyright 2026, Lee County Association of Realtors MLS.
Last checked: 2026-11-06 11:02 PM UTC

Neighborhood & Commute
Source: Walkscore
Disclosure: Community information and market data powered by Constellation Data Labs. Information is deemed reliable but not guaranteed.
Save
Ask
Tour
Hide
Share